Skip main navigation
Off market
  • $288,000

    16323 NW Chadwick Way #204, Portland, OR 97210

    2beds
    1,022sqft
    Apartment
    Built in ----
    -- sqft lot
    $288,000 Zestimate®
    $282/sqft
    $2,400 Estimated rent

    Home value

    $288,000

    $268,000 - $308,000

    $2,400/mo

    Zestimate® history
    Loading
    Loading...

    Owner options

    List your home for rent

    $2,400/mo

    Rent Zestimate®

    Find your next renter with Zillow Rental Manager. Plus, with online applications, you can quickly screen prospective tenants – for free.

    Learn more

    $2,400/mo

    Rent Zestimate®

    Refinance and save

    $1,758/mo

    Est. payment

    Refinancing to a lower rate could help reduce your monthly payments and save thousands over the life of the loan.

    See today's rates

    $1,758/mo

    Est. payment

    Explore your selling options

    Work with a Zillow partner agent

    Leverage their expertise and Zillow's premium Showcase listings to get your home seen by more buyers.

    Get started

    List with your own agent

    Get your home in front of millions of buyers by listing it on Zillow.

    Learn how to do it

    Sell it yourself

    Take full control of how buyers see your home on Zillow by listing For Sale by Owner (FSBO).

    List your home

    What's special

    Walk-in closet roomHigh ceilingsStainless steel kitchen appliancesSheltered parking availableLaminate flooringMicrowave and refrigerator included

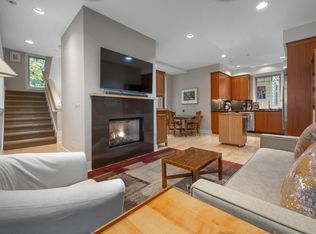
    Beautiful and secure Neighbourhood, top schools in walking distance, cost-efficient Rent for the area, Looking for long-term tenants only Interior Beautiful 2bed- 2bath bedroom Condo in Bethany [Zip# 97229] available to lease starting November with gorgeous greenspace and park views from Balcony! The kitchen is fully equipped with wooden cabinetry and plenty of storage. Amenities/Unit Features: Stainless Steel Kitchen Appliances Dishwasher, In-Unit Washer/Dryer Included Garbage included (No Additional fee) Hot Water and Cooking: Electricity Deck/patio Interior Features: High Ceilings, Laminate Flooring, Sprinkler, Vaulted Ceiling(s), Wall-to-Wall Carpet, and wooden flooring in the Kitchen. Bedroom Information: Master/Primary Bedroom: This bedroom is very spacious and has an attached large dual-sink vanity bathroom. There is also a walk-in closet room. Spectacular Park view! Second Bedroom Large sized bedroom with closet organizer and plenty of space for storage. Wall-to-wall carpet Living Room Modern welcoming living room with great ventilation and views. Plenty of area to add furniture and accessorize. Kitchen Beautiful spacious Kitchen with stainless steel appliances, huge wooden cabinet storage. Microwave and refrigerator included. Balcony Cozy and relaxing balcony with beautiful view experience. Best suitable for nature lovers. Bathroom Information Bathrooms Full: 2 Bathroom 1: Attached to Primary Bedroom. Dual sink vanity and bathtub. Bathroom 2: Common, sink and bathtub included. Furniture: Options Available on Request Exterior Parking: Sheltered Parking Available School Information Elementary School: Springville Middle School: Stroller High School: Westview Renter pays for electricity only. Owner pays HOA and other fees.

    This property is off market, which means it's not currently listed for sale or rent on Zillow. This may be different from what's available on other websites or public sources.
    Zillow last checked:

    Listing updated:

    Source: Zillow Rentals

    Facts & features

    Interior

    Bedrooms & bathrooms
    • Bedrooms: 2
    • Bathrooms: 2
    • Full bathrooms: 2
    Heating
    • Baseboard
    Appliances
    • Included: Dishwasher, Dryer, Freezer, Microwave, Oven, Refrigerator, Washer
    • Laundry: In Unit
    Features
    • Walk In Closet
    • Flooring: Carpet, Hardwood
    • Furnished: Yes
    Interior area
    • Total interior livable area: 1,022 sqft

    Property

    Parking
    • Parking features: Detached
    • Details: Contact manager
    Features
    • Exterior features: Bicycle storage, Electricity not included in rent, Garbage included in rent, Heating system: Baseboard, Walk In Closet
    Details
    • Parcel number: 1N117BC90706

    Construction

    Type & style
    • Home type: Apartment
    • Property subtype: Apartment

    Utilities & green energy

    • Utilities for property: Garbage

    Community & neighborhood

    Location
    • Region: Portland

    HOA & financial

    Other fees
    • Deposit fee: $2,300

    Price history

    DateEventPrice
    4/17/2026Listing removed$2,300$2/sqft
    Source: Zillow Rentals Report a problem
    3/31/2026Listed for rent$2,300$2/sqft
    Source: Zillow Rentals Report a problem
    1/13/2026Listing removed$2,300$2/sqft
    Source: Zillow Rentals Report a problem
    10/1/2025Price change$2,300-4.2%$2/sqft
    Source: Zillow Rentals Report a problem
    9/17/2025Listed for rent$2,400$2/sqft
    Source: Zillow Rentals Report a problem
    9/17/2019Sold$273,990$268/sqft
    Source: Public Record Report a problem

    Public tax history

    YearProperty taxesTax assessment
    2025$4,114 +4.2%$194,550 +3%
    2024$3,948 +6%$188,890 +3%
    2023$3,724 +3.1%$183,390 +3%
    2022$3,611 +3.8%$178,050
    2021$3,479 +3.4%--
    2020$3,364 +853.6%$167,840 +739.2%
    2019$353 $20,000

    Find assessor info on the county website

    Neighborhood: West Haven-Sylvan

    Nearby schools

    GreatSchools rating
    Get a cash offer in 3 minutes
    Find out how much your home could sell for in as little as 3 minutes with a no-obligation cash offer.
    Estimated market value
    $288,000
    Get a cash offer in 3 minutes
    Find out how much your home could sell for in as little as 3 minutes with a no-obligation cash offer.
    Estimated market value
    $288,000