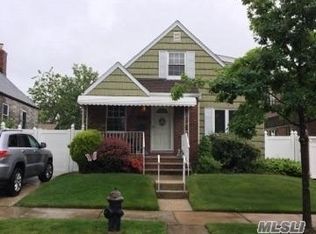
Expanded cape in the charming neighborhood of Whitestone featuring central air and heat,solar panels,5 bedrooms – including 2 on the main floor and 3 upstairs, 3 full bathrooms, conveniently located one on each level.This home offers a finished basement, sunny living room with parquet floors, kitchen with tile floor,granite countertops, wood cabinets,large stainless steel refridgerator, new stainless steel microwave, gas stove, and trash compactor. The dining room, complete with tile floor, recessed lighting and a chandelier, opens through a door to outside cement patio leading to a large grassy backyard with a storage shed- perfect for relaxing,entertaining, or family gatherings. Filled with potential, this home is ready to be transformed into the home of your dreams.
Sold for $999,000
Zillow last checked:
Listing updated:
Bought with:
John E. Banham, 10311203887
Welcome Mat Real Estate Corp
Source: OneKey® MLS as distributed by MLS GRID,MLS#: 995001
Price history
| Date | Event | Price |
|---|---|---|
| 10/14/2026 | Sold | $999,000-0.1%$710/sqft |
Source:  OneKey® MLS as distributed by MLS GRID #995001 Report a problem OneKey® MLS as distributed by MLS GRID #995001 Report a problem | ||
| 9/4/2026 | Pending sale | $999,999$710/sqft |
Source: OneKey® MLS as distributed by MLS GRID #995001 Report a problem | ||
| 8/5/2026 | Price change | $999,999-9%$710/sqft |
Source: OneKey® MLS as distributed by MLS GRID #995001 Report a problem | ||
| 6/22/2026 | Price change | $1,099,000-8.4%$781/sqft |
Source: OneKey® MLS as distributed by MLS GRID #995001 Report a problem | ||
| 5/5/2026 | Listed for sale | $1,200,000$852/sqft |
Source: OneKey® MLS as distributed by MLS GRID #995001 Report a problem | ||
Nearby homes
Get a cash offer in 3 minutes
Find out how much your home could sell for in as little as 3 minutes with a no-obligation cash offer.
Estimated market value
$999,500
