Beautiful cape in the heart of Whitestone. Hardwood floors, new bath, large dining room, living room and Kitchen. Two bedrooms on the first floor. Newly finished basement with full bath. Second floor can be 3rd and 4th bedroom or bedroom and office. Room for expansion. Large deck for entertaining. Quiet tree-lined street, 1 car garage. Must see!, Additional information: Appearance:Good,Interior Features:Lr/Dr
Pending
$1,079,000
163-32 20th Avenue, Whitestone, NY 11357
4beds
1,222sqft
Single Family Residence, Residential
Built in 1945
4,000 Square Feet Lot
$1,061,700 Zestimate®
$883/sqft
$-- HOA
What's special
- 701 days
- 12
- 0
Zillow last checked:
Listing updated:
Listed by:
E & M Real Estate 917-362-5200,
Cynthia J. Macaluso 917-362-5200
Source: OneKey® MLS as distributed by MLS GRID,MLS#: L3551351
Facts & features
Interior
Bedrooms & bathrooms
- Bedrooms: 4
- Bathrooms: 2
- Full bathrooms: 2
Primary bedroom
- Description: Large Master bedroom, beautiful hardwood floors
- Level: First
Bedroom 1
- Description: Nice size second bedroom, hardwood floors
- Level: First
Bedroom 2
- Description: Third bedroom
- Level: Second
Bedroom 3
- Description: Fourth bedroom
- Level: Second
Bathroom 1
- Description: Brand new full bath
- Level: First
Dining room
- Description: Large dining room with huge pantry closet
- Level: First
Family room
- Description: Family room with full bath, and laundry room
- Level: Basement
Kitchen
- Description: Newer kitchen, lots of cabinets
- Level: First
Living room
- Description: Hardwood floors
- Level: First
Heating
- Natural Gas, Hot Water
Cooling
- Central Air
Appliances
- Included: Dishwasher, Dryer, Refrigerator, Washer, Gas Water Heater
Features
- Ceiling Fan(s), Chandelier, Master Downstairs, Formal Dining, First Floor Bedroom
- Flooring: Carpet, Hardwood
- Windows: Screens
- Basement: Finished
- Attic: Finished
Interior area
- Total structure area: 1,222
- Total interior livable area: 1,222 sqft
Property
Parking
- Parking features: Private, Detached
Features
- Patio & porch: Deck, Patio
- Fencing: Fenced
Lot
- Size: 4,000 Square Feet
- Dimensions: 40 x 100
Details
- Parcel number: 057480022
Construction
Type & style
- Home type: SingleFamily
- Architectural style: Cape Cod
- Property subtype: Single Family Residence, Residential
Materials
- Brick, Frame
Condition
- Year built: 1945
Utilities & green energy
- Sewer: Public Sewer
- Water: Public
Community & HOA
HOA
- Has HOA: No
Location
- Region: Whitestone
Financial & listing details
- Price per square foot: $883/sqft
- Tax assessed value: $950,000
- Annual tax amount: $8,751
- Date on market: 11/21/2024
- Listing agreement: Exclusive Right To Sell
Estimated market value
$1,061,700
$998,000 - $1.13M
$4,022/mo
Price history
| Date | Event | Price |
|---|---|---|
| 9/18/2024 | Pending sale | $1,079,000$883/sqft |
Source:  OneKey® MLS as distributed by MLS GRID #3551351 Report a problem OneKey® MLS as distributed by MLS GRID #3551351 Report a problem | ||
| 5/13/2024 | Listed for sale | $1,079,000+94.1%$883/sqft |
Source: OneKey® MLS as distributed by MLS GRID #3551351 Report a problem | ||
| 12/30/2005 | Sold | $556,000$455/sqft |
Source: Public Record Report a problem | ||
Public tax history
| Year | Property taxes | Tax assessment |
|---|---|---|
| 2025 | -- | $57,000 +9.6% |
| 2024 | -- | $52,020 -6% |
| 2023 | -- | $55,320 +6.6% |
| 2022 | -- | $51,900 -6.5% |
| 2021 | -- | $55,500 +9.1% |
| 2020 | $4,005 +4% | $50,880 -6.7% |
| 2019 | $3,852 -50.3% | $54,540 +47.1% |
| 2018 | $7,756 +6.7% | $37,075 +3.9% |
| 2017 | $7,271 +15% | $35,670 +5.3% |
| 2016 | $6,321 | $33,878 +0% |
| 2015 | $6,321 +64.7% | $33,864 +3.7% |
| 2014 | $3,839 | $32,664 +5.7% |
| 2013 | -- | $30,896 +3.9% |
| 2012 | -- | $29,725 +5.3% |
| 2011 | -- | $28,232 +0% |
| 2010 | -- | $28,220 +3.7% |
| 2009 | -- | $27,220 +5.7% |
| 2008 | -- | $25,747 |
Find assessor info on the county website
Monthly payment
Climate risks
Neighborhood: Whitestone
Nearby schools
Schools provided by the listing agent
- Middle: Jhs 194 William Carr
- High: Bayside High School
Source: OneKey® MLS as distributed by MLS GRID. This data may not be complete. We recommend contacting the local school district to confirm school assignments for this home.


Similar homes
- $1,090,0003 bd1 ba1.4k sqft42-36 156th Street, Flushing, NY 11355For Sale
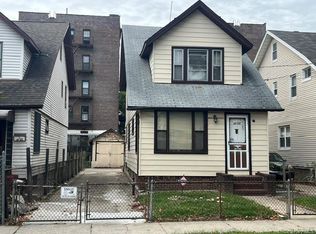
 MLS ID #1062901, Chun R. Zheng, Listing by: Winzone Realty Inc. OneKey® MLS as distributed by MLS GRID
 - $1,129,0005 bd2 ba1.7k sqft4139 248th Street, Little Neck, NY 11363For Sale
 MLS ID #1036899, Steven Pacchiano, Listing by: Connexion I Rl Est Svcs Inc. OneKey® MLS as distributed by MLS GRID
 - $975,0003 bd3 ba1.1k sqft2205 80th Street, East Elmhurst, NY 11370For Sale
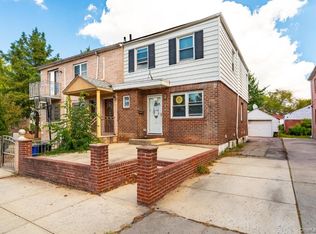 MLS ID #1058553, Kristin Scanlon, Listing by: Keller Williams Rty Gold Coast. OneKey® MLS as distributed by MLS GRID
 - $920,0003 bd2 ba1.4k sqft1305 133rd Place, College Point, NY 11356For Sale
 MLS ID #1008936, David L. White, Listing by: Owner Entry.com. OneKey® MLS as distributed by MLS GRID
 - $979,0004 bd2 ba1.2k sqft82-37 250TH Street, Bellerose, NY 11426For SaleMLS ID #1055070, Raj N. Mirchandani, Listing by: Floral Homes Inc. OneKey® MLS as distributed by MLS GRID
- $939,0003 bd2 ba1.2k sqft119-13 9th Avenue, College Point, NY 11356For SaleMLS ID #1051263, Hai X. Chen, Listing by: Winzone Realty Inc. OneKey® MLS as distributed by MLS GRID
- $1,199,9984 bd2 ba1.5k sqft12520 22nd Avenue, College Point, NY 11356For SaleMLS ID #1048086, Anthony Skoros, Listing by: Suydam Agency Inc. OneKey® MLS as distributed by MLS GRID
- $845,0004 bd1 ba1.1k sqft86-63 MUSKET Street, Bellerose Manor, NY 11427For SaleMLS ID #1062216, Reema Sharma, Listing by: S H V Real Estate Corp. OneKey® MLS as distributed by MLS GRID
- $975,0003 bd2 ba1.6k sqft19201 110th Road, Saint Albans, NY 11412For SaleMLS ID #937851, Fanny R. Chang, Listing by: Arro Homes Sales Inc. OneKey® MLS as distributed by MLS GRID
- $1,050,0002 bd3 ba1.8k sqft12-31 Robin Lane Triplex, 1st Floor, Bayside, NY 11360For SaleMLS ID #1028705, Loretta Gong, Listing by: NY Best Homes Realty. OneKey® MLS as distributed by MLS GRID
- $1,099,9994 bd2 ba1.4k sqft71-26 58th Avenue, Maspeth, NY 11378For SaleMLS ID #1020791, Xiao Zheng, Listing by: Jamie Realty Group. OneKey® MLS as distributed by MLS GRID
- $777,0004 bd2 ba1k sqft4320 247th Street, Little Neck, NY 11363For SaleMLS ID #1044181, Chung Kit Cheung, Listing by: Winzone Realty Inc. OneKey® MLS as distributed by MLS GRID
- $920,0002 bd1 ba836 sqft17516 Underhill Avenue, Fresh Meadows, NY 11365For SaleMLS ID #1045586, Virginia Jee CBR, Listing by: Home Sweet Homes Real Prop Inc. OneKey® MLS as distributed by MLS GRID
- $999,0005 bd4 ba1.6k sqft8424 109th Street, Richmond Hill, NY 11418For SaleMLS ID #1012018, Regina L. Santoro Schaefer, Listing by: Parkside Realty of Queens Inc. OneKey® MLS as distributed by MLS GRID
- $1,100,0004 bd3 ba1.2k sqft1637 W 2nd Street, Brooklyn, NY 11223For SaleMLS ID #1035991, Charles Chul Chang CBR, Listing by: Exit Realty Team. OneKey® MLS as distributed by MLS GRID
- $819,0004 bd2 ba1.3k sqft13513 115TH Street, South Ozone Park, NY 11420For SaleMLS ID #987809, Giovanny F. Ortiz, Listing by: Luxury Properties Realty Inc. OneKey® MLS as distributed by MLS GRID
- $950,0005 bd3 ba1.6k sqft411 121st Street #12, College Point, NY 11356For SaleMLS ID #1016107, Sophia X. Yao, Listing by: Chase Global Realty Corp. OneKey® MLS as distributed by MLS GRID
- $890,0004 bd2 ba1.3k sqft77 Lynton Road, Albertson, NY 11507For SaleMLS ID #959553, Hui Fang Chen, Listing by: AAA Young Shuen Realty Inc. OneKey® MLS as distributed by MLS GRID
