Skip main navigation
Pending
  • $1,099,000

    163-37 20th Avenue, Whitestone, NY 11357

    3beds
    1,200sqft
    Loading
    Single Family Residence, Residential
    Built in 1950
    3,977 Square Feet Lot
    $-- Zestimate®
    $916/sqft
    $-- HOA

    What's special

    Beautifully renovatedFinished basementDetached garagePrivate paver patioRecessed lightingPrivate drivewayWalk-in closet
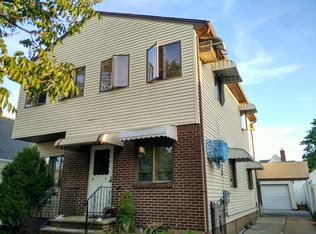
    Experience this beautifully renovated 3-bedroom, 2-bath home, redesigned in 2018 with quality craftsmanship throughout. Featuring a private driveway and detached garage, this home blends modern style with everyday comfort. The sun-filled main level offers hardwood floors, recessed lighting, and a sleek chef’s kitchen with vaulted skylight ceiling, quartz countertops, farmhouse sink, and professional-grade appliances. The adjoining LR/DR room includes a brick fireplace and sliders to a private paver patio and fenced backyard—perfect for entertaining. Two bedrooms and a full bath complete this level. Upstairs, the vaulted primary suite boasts a walk-in closet and spa-like en-suite bath. A finished basement adds a spacious rec room, laundry, and storage. Upgrades include ductless heating/cooling, solar panels, and a French heating system. Conveniently located near major highways, shopping, and waterfront parks.
    103 days
    |
    128
    |
    0
    |

    Zillow last checked:

    Listing updated:

    Listed by:

    Prime Realty 718-229-2922,

    Shirley Y. Chen 917-254-0248,

    Fei Chen 646-427-0200,

    Prime Realty

    Source: OneKey® MLS as distributed by MLS GRID,MLS#: 965367MLS Logo

      Facts & features

      Interior

      Bedrooms & bathrooms
      • Bedrooms: 3
      • Bathrooms: 3
      • Full bathrooms: 3
      Heating
      • Hot Water, Natural Gas
      Cooling
      • Ductless
      Appliances
      • Included: Dishwasher, Gas Range, Refrigerator
      • Laundry: Laundry Room
      Features
      • First Floor Bedroom, First Floor Full Bath
      • Flooring: Ceramic Tile
      • Basement: Finished,Full
      • Attic: Full
      • Number of fireplaces: 1
      Interior area
      • Total structure area: 1,200
      • Total interior livable area: 1,200 sqft

      Property

      Parking
      • Total spaces: 1
      • Parking features: Detached, Driveway, Garage
      • Garage spaces: 1
      • Has uncovered spaces: Yes
      Lot
      • Size: 3,977 Square Feet
      Details
      • Parcel number: 057470060
      • Special conditions: None

      Construction

      Type & style
      • Home type: SingleFamily
      • Architectural style: Cape Cod
      • Property subtype: Single Family Residence, Residential
      Materials
      • Frame
      Condition
      • Year built: 1950

      Utilities & green energy

      • Sewer: Public Sewer
      • Water: Public
      • Utilities for property: Electricity Connected, Natural Gas Connected, Sewer Available, Trash Collection Public, Water Connected

      Community & HOA

      HOA
      • Has HOA: No
      Location
      • Region: Whitestone

      Financial & listing details

      • Price per square foot: $916/sqft
      • Tax assessed value: $52,380
      • Annual tax amount: $7,849
      • Date on market: 3/1/2026
      • Cumulative days on market: 99 days
      • Listing agreement: Exclusive Right To Sell
      • Electric utility on property: Yes

        Estimated market value

        Not available

        Estimated sales range

        Not available

        Not available

        Price history

        DateEventPrice
        5/15/2026Pending sale$1,099,000-15.4%$916/sqft
        Source: OneKey® MLS as distributed by MLS GRID #965367 Report a problem
        5/14/2026Listing removed$1,299,000$1,083/sqft
        Source: OneKey® MLS as distributed by MLS GRID #965367 Report a problem
        3/27/2026Listed for sale$1,299,000$1,083/sqft
        Source: OneKey® MLS as distributed by MLS GRID #965367 Report a problem
        3/11/2026Listing removed$1,299,000$1,083/sqft
        Source: OneKey® MLS as distributed by MLS GRID #965367 Report a problem
        3/1/2026Listed for sale$1,299,000$1,083/sqft
        Source: OneKey® MLS as distributed by MLS GRID #965367 Report a problem
        1/3/2026Listing removed$1,299,000$1,083/sqft
        Source: OneKey® MLS as distributed by MLS GRID #920041 Report a problem
        10/3/2025Listed for sale$1,299,000+73.2%$1,083/sqft
        Source: OneKey® MLS as distributed by MLS GRID #920041 Report a problem
        9/29/2016Sold$750,000-10.6%$625/sqft
        Source: OneKey® MLS as distributed by MLS GRID #L2849790 Report a problem
        5/4/2016Listed for sale$839,000$699/sqft
        Source: Charles Rutenberg Realty Inc #2849790 Report a problem

        Public tax history

        YearProperty taxesTax assessment
        2025-- $52,380 -5.3%
        2024-- $55,320 +10.6%
        2023-- $50,040 +11.3%
        2022-- $44,940 -4.3%
        2021-- $46,980 -5.1%
        2020$8,239 +6%$49,500 -0.1%
        2019$7,773 +4.2%$49,560 +39%
        2018$7,461 +4.6%$35,665 +1.9%
        2017$7,133 +16.5%$34,989 +6%
        2016$6,121 $33,009 +1.8%
        2015$6,121 +72.1%$32,436 +6%
        2014$3,556 $30,600 +3%
        2013-- $29,721 +1.9%
        2012-- $29,158 +6%
        2011-- $27,508
        2010-- $27,508 +4.8%
        2009-- $26,253 +6%
        2008-- $24,768

        Find assessor info on the county website

        Monthly payment

        Estimated monthly payment$1,822
        All calculations are estimates and provided by Zillow, Inc. for informational purposes only. Actual amounts may vary.
        HOA fees may include property taxes on listings classified as Co-Ops. Contact the listing agent and/or owner for fee details.
        Mortgage interest rates are dependent on a number of factors, including credit score, down payment, and repayment length. Interest rate data provided by Zillow Group Marketplace, Inc. as of 1/1/1970 from various mortgage lenders with which we have lead or other similar arrangements; the Estimated Payment is an average of those rates.
        See how much you could borrow to make a competitive offer.

        Climate risks

        Neighborhood: Whitestone

        Getting around

        80 / 100
        Very Walkable
        61 / 100
        Bikeable

        Nearby schools

        GreatSchools rating
        Schools provided by the listing agent
        • Elementary: Ps 209 Clearview Gardens
        • Middle: Jhs 194 William Carr
        • High: Townsend Harris High School

        Source: OneKey® MLS as distributed by MLS GRID. This data may not be complete. We recommend contacting the local school district to confirm school assignments for this home.

        A local agent can set up tours, give advice and negotiate with sellers.

        Browse local experts

        Similar homes

        Skip to the end of the carouselSkip to the beginning of the carousel