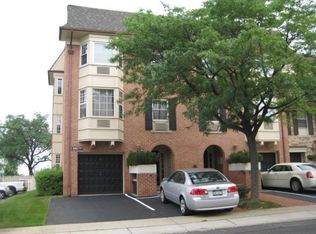
***Welcome to this beautiful Townhouse Condominiums at Bayside.***
Located within the secure, 24-hour gated community of Baybridge Condominiums, this triplex unit offers 1,800 square feet of living space and access to premium amenities, including a clubhouse, fitness gym, tennis, racquetball, and basketball courts, indoor and outdoor pools, Jacuzzis, and a sauna.
The unit features numerous recent upgrades:
- 2017: Full renovation, including a new refrigerator, washer, dryer, dishwasher, and heater.
- 2018: New central A/C system.
- 2024: New boiler.
The layout consists of:
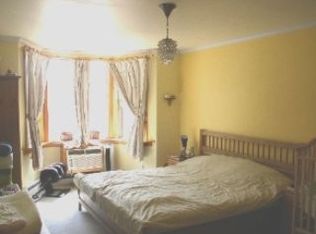
- Main Floor (Newly renovated and painted): Foyer, living room, dining room, kitchen, powder room, and a patio with manicured landscaping.
- Second Floor: Master bedroom with master bathroom, an additional bedroom, and a full bathroom.
- Lower Floor: Recreation/family room and a full bathroom.
The property is in excellent condition and conveniently located near shopping, highways, and bus lines (Q16 to Flushing; QM2 and QM32 to Manhattan).
Financial Details:
- Common Charge: $970/month (includes water and 2 outdoor parking spaces; NO GARAGE)
- HOA Fee: $160/month (clubhouse fee)
- Real Estate Tax: $8,948/annual
For sale
Price cut: $50K (10/13)
$1,050,000
12-31 Robin Lane Triplex, 1st Floor, Bayside, NY 11360
2beds
1,800sqft
Condominium, Residential
Built in 1985
-- sqft lot
$-- Zestimate®
$583/sqft
$970/mo HOA
What's special
New refrigeratorFull renovationAdditional bedroomPowder roomNew boilerDining roomPatio with manicured landscaping
- 94 days
- 495
- 10
Zillow last checked:
Listing updated:
Listed by:
NY Best Homes Realty 516-466-1888,
Loretta Gong 347-971-5439
Source: OneKey® MLS as distributed by MLS GRID,MLS#: 1028705
Facts & features
Interior
Bedrooms & bathrooms
- Bedrooms: 2
- Bathrooms: 3
- Full bathrooms: 2
- 1/2 bathrooms: 1
Other
- Description: Foyer, LR/DR, Powder Room, Kitchen and Patio
- Level: First
Other
- Description: Master Bedroom, Master Bathroom, Bedroom, Full Bathroom
- Level: Second
Other
- Description: Recreation Room/ Family Room, Full Bathroom
- Level: Lower
Heating
- Natural Gas, Baseboard
Cooling
- Central Air
Appliances
- Included: Gas Water Heater, Dishwasher, Dryer, Refrigerator, Trash Compactor, Washer
Features
- Entrance Foyer, Granite Counters, Walk-In Closet(s), First Floor Bedroom, Primary Bathroom
- Flooring: Hardwood
- Windows: Blinds, Drapes, Floor to Ceiling Windows
- Basement: Finished
- Attic: None
Interior area
- Total structure area: 1,800
- Total interior livable area: 1,800 sqft
Property
Parking
- Total spaces: 2
- Parking features: Detached, Driveway
- Has uncovered spaces: Yes
Features
- Levels: Three Or More
- Patio & porch: Deck, Porch
- Exterior features: Basketball Court
- Pool features: In Ground
- Has view: Yes
- View description: Open
Lot
- Features: Sprinklers In Front, Sprinklers In Rear, Near Public Transit, Near School, Near Shops
Details
- Special conditions: None
Construction
Type & style
- Home type: Condo
- Property subtype: Condominium, Residential
Materials
- Brick, Shingle Siding, Wood Siding
Condition
- Year built: 1985
Details
- Builder model: Triplex
Utilities & green energy
- Sewer: Public Sewer
- Water: Public
- Utilities for property: Trash Collection Private
Community & HOA
Community
- Features: Clubhouse, Pool, Tennis Court(s)
- Subdivision: Baybridge
HOA
- Has HOA: Yes
- Amenities included: Spa/Hot Tub, Trash, Gated, Tennis Court(s), Park
- Services included: Maintenance Structure, Snow Removal, Maintenance Grounds, Sewer, Trash
- HOA fee: $970 monthly
- HOA name: Metro Management
- HOA phone: 718-352-3530
Location
- Region: Bayside
Financial & listing details
- Price per square foot: $583/sqft
- Annual tax amount: $8,948
- Date on market: 7/21/2026
- Cumulative days on market: 95 days
- Listing agreement: Exclusive Right To Sell
Estimated market value
Not available
Estimated sales range
Not available
Not available
Price history
| Date | Event | Price |
|---|---|---|
| 10/13/2026 | Price change | $1,050,000-4.5%$583/sqft |
Source:  OneKey® MLS as distributed by MLS GRID #1028705 Report a problem OneKey® MLS as distributed by MLS GRID #1028705 Report a problem | ||
| 7/21/2026 | Listed for sale | $1,100,000$611/sqft |
Source: OneKey® MLS as distributed by MLS GRID #1028705 Report a problem | ||
| 6/27/2026 | Listing removed | $1,100,000$611/sqft |
Source: OneKey® MLS as distributed by MLS GRID #919415 Report a problem | ||
| 3/10/2026 | Listed for sale | $1,100,000$611/sqft |
Source: OneKey® MLS as distributed by MLS GRID #919415 Report a problem | ||
| 2/20/2026 | Listing removed | $1,100,000$611/sqft |
Source: OneKey® MLS as distributed by MLS GRID #919415 Report a problem | ||
| 2/9/2026 | Listed for sale | $1,100,000$611/sqft |
Source: OneKey® MLS as distributed by MLS GRID #919415 Report a problem | ||
| 1/25/2026 | Listing removed | $1,100,000$611/sqft |
Source: OneKey® MLS as distributed by MLS GRID #919415 Report a problem | ||
| 10/20/2025 | Price change | $1,100,000-4.3%$611/sqft |
Source: OneKey® MLS as distributed by MLS GRID #919415 Report a problem | ||
| 10/1/2025 | Listed for sale | $1,150,000+56.5%$639/sqft |
Source: OneKey® MLS as distributed by MLS GRID #919415 Report a problem | ||
| 10/31/2016 | Sold | $735,000-6.4%$408/sqft |
Source: Agent Provided Report a problem | ||
| 1/28/2016 | Listing removed | $3,800$2/sqft |
Source: Coldwell Banker Residential Brokerage #2820220 Report a problem | ||
| 1/8/2016 | Listed for rent | $3,800$2/sqft |
Source: Coldwell Banker Residential Brokerage - Port Washington #2820220 Report a problem | ||
| 5/9/2015 | Listing removed | $785,000$436/sqft |
Source: Coldwell Banker Residential #2754733 Report a problem | ||
| 4/17/2015 | Listed for sale | $785,000$436/sqft |
Source: Coldwell Banker Residential #2754733 Report a problem | ||
Public tax history
Tax history is unavailable.
Monthly payment
Climate risks
Neighborhood: Bayside
Nearby schools
Schools provided by the listing agent
- Elementary: Ps 209 Clearview Gardens
- Middle: Jhs 194 William Carr
- High: World Journalism Preparatory
Source: OneKey® MLS as distributed by MLS GRID. This data may not be complete. We recommend contacting the local school district to confirm school assignments for this home.
Similar homes
- $869,0002 bd2 ba1.2k sqft12-27 Diane Place #196 U, Bayside, NY 11360For Sale

 MLS ID #1036346, Tina Kim, Listing by: Midas Realty. OneKey® MLS as distributed by MLS GRID
 - $879,0002 bd2 ba1.2k sqft208-08 Robert Road #191M, Bayside, NY 11360For Sale
 MLS ID #994254, Tina Kim, Listing by: Midas Realty. OneKey® MLS as distributed by MLS GRID
 - $939,0003 bd2 ba1.5k sqft1 Bay Club Dr APT 7C, Flushing, NY 11360For Sale
 MLS ID #11616260, Soo Yun, Listing by: EAST COAST NEW YORK. NY State MLS
 - $759,0002 bd2 ba1.2k sqft2 Bay Club Dr APT 7A, Flushing, NY 11360For Sale
 MLS ID #11863437, Soo Yun, Listing by: EAST COAST NEW YORK. NY State MLS
 - $859,0003 bd2 ba1.3k sqft12024 Riviera Court #24B, College Point, NY 11356For SaleMLS ID #1042974, Sondeok Lee, Listing by: Promise Realty LLC. OneKey® MLS as distributed by MLS GRID
- $1,068,0004 bd2 ba1.5k sqft42-31 Colden Street #F3EG, Flushing, NY 11355For SaleMLS ID #1012916, Carol Yuan CBR, Listing by: SCY Realty Team Corp. OneKey® MLS as distributed by MLS GRID
- $950,0005 bd3 ba1.6k sqft411 121st Street #12, College Point, NY 11356For SaleMLS ID #1016107, Sophia X. Yao, Listing by: Chase Global Realty Corp. OneKey® MLS as distributed by MLS GRID
- $1,060,0003 bd2 ba1.2k sqft29-44 172nd Street, Flushing, NY 11358For SaleMLS ID #1055957, Yunzhong A. Sun, Listing by: Goldstone N Y Realty LLC. OneKey® MLS as distributed by MLS GRID
- $780,0003 bd3 ba1.6k sqft340 Julius Road #9D, College Point, NY 11356For SaleMLS ID #1033438, Peiling Qu, Listing by: 1 Home Realty. OneKey® MLS as distributed by MLS GRID
- $1,150,0003 bd3 ba1.1k sqft15031 17th Road #RANCH, Whitestone, NY 11357New ConstructionMLS ID #993870, Virginia Jee CBR, Listing by: Home Sweet Homes Real Prop Inc. OneKey® MLS as distributed by MLS GRID
- $975,0003 bd3 ba1.1k sqft2205 80th Street, East Elmhurst, NY 11370For SaleMLS ID #1058553, Kristin Scanlon, Listing by: Keller Williams Rty Gold Coast. OneKey® MLS as distributed by MLS GRID
- $1,100,0005 bd2 ba1.6k sqft10914 142nd Street, Jamaica, NY 11435For SaleMLS ID #1046101, Roy Shalom, Listing by: Family Homes Realty Group. OneKey® MLS as distributed by MLS GRID
- $850,0005 bd3 ba1.9k sqft2226 Norton Avenue, Bronx, NY 10473For SaleMLS ID #1056579, Julia V. Egorova, Listing by: Keller Williams Realty NYC Grp. OneKey® MLS as distributed by MLS GRID
- $965,0004 bd2 ba1.9k sqft97-17 31st Avenue, East Elmhurst, NY 11369For SaleMLS ID #1035658, Tusher Bhuiyan, Listing by: Exit Realty Prime. OneKey® MLS as distributed by MLS GRID
- $975,0003 bd2 ba1.6k sqft19201 110th Road, Saint Albans, NY 11412For SaleMLS ID #937851, Fanny R. Chang, Listing by: Arro Homes Sales Inc. OneKey® MLS as distributed by MLS GRID
