Seller is willing to entertain owner financing or offer 2/1 buy down with preferred lender. Approximate rate to be 4.75% (buyers have to qualify) Welcome to 16324 Tigris Dr, a brand-new, never-lived-in cottage-style home offering the perfect blend of charm, comfort, and modern convenience. Located in the desirable Cottonwood Estates neighborhood of Fairhope, this 4 bedroom, 2 bath, 1504 sq. ft. home showcases the popular Camilia floorplan, designed for effortless living. Step inside to an open-concept layout where the kitchen, dining, and living spaces flow seamlessly together- perfect for both everyday living and entertaining. The kitchen is beautifully appointed with white cabinetry, granite countertops, stainless steel appliances, and a spacious bar. The split-bedroom floorplan ensures privacy for the primary suite, while the additional bedrooms offer plenty of flexibility for family, guests, or a home office. Enjoy a prime lot location that backs up to and sits beside community common areas, giving you a sense of extra space and privacy- without the added upkeep of a large yard. Additional highlights include: Built to Gold Fortified® standards for added safety and insurance savings, smart home technology for modern convenience, and a one-car garage. This move-in ready home offers both style and peace of mind! Your new Fairhope lifestyle starts here- schedule your showing today! Buyer to verify all information during due diligence. This home is also USDA eligible for 100% financing!
Active under contract
$295,000
16324 Tigris Dr, Fairhope, AL 36532
4beds
1,504sqft
:
Get pre-qualified$1,763/mo
Residential
Built in 2025
5,227 Square Feet Lot
$-- Zestimate®
$196/sqft
$36/mo HOA
What's special
One-car garageSpacious barOpen-concept layoutStainless steel appliancesGranite countertops
- 287 days |
- 337 |
- 26 |
Zillow last checked:
Listing updated:
Listed by:
Kendall Wahlert PHONE:706-575-8800,
Waters Edge Realty
Source: Baldwin Realtors,MLS#: 386337
Facts & features
Interior
Bedrooms & bathrooms
- Bedrooms: 4
- Bathrooms: 2
- Full bathrooms: 2
- Main level bedrooms: 4
Rooms
- Room types: Living Room
Primary bedroom
- Features: 1st Floor Primary, Walk-In Closet(s)
- Level: Main
- Area: 177.75
- Dimensions: 13.5 x 13.17
Bedroom 2
- Level: Main
- Area: 120.56
- Dimensions: 11.67 x 10.33
Bedroom 3
- Level: Main
- Area: 149.72
- Dimensions: 11.67 x 12.83
Bedroom 4
- Level: Main
- Area: 160.19
- Dimensions: 12.17 x 13.17
Primary bathroom
- Features: Single Vanity
Dining room
- Features: Lvg/Dng Combo
- Level: Main
- Area: 145
- Dimensions: 14.5 x 10
Kitchen
- Level: Main
- Area: 145.83
- Dimensions: 11.67 x 12.5
Living room
- Level: Main
- Area: 188.5
- Dimensions: 14.5 x 13
Heating
- Central, ENERGY STAR Qualified Equipment
Cooling
- Electric, Ceiling Fan(s), ENERGY STAR Qualified Equipment
Appliances
- Included: Dishwasher, Disposal, Electric Range, Electric Water Heater, ENERGY STAR Qualified Appliances
- Laundry: Inside
Features
- Breakfast Bar, High Ceilings, High Speed Internet, Storage
- Flooring: Luxury Vinyl Plank
- Windows: Double Pane Windows, ENERGY STAR Qualified Windows
- Has basement: No
- Has fireplace: No
- Fireplace features: None
Interior area
- Total structure area: 1,504
- Total interior livable area: 1,504 sqft
Video & virtual tour
Property
Parking
- Total spaces: 1
- Parking features: Attached, Garage, Garage Door Opener
- Has attached garage: Yes
- Covered spaces: 1
Features
- Levels: One
- Stories: 1
- Exterior features: Termite Contract
- Has view: Yes
- View description: None
Lot
- Size: 5,227 Square Feet
- Features: Less than 1 acre, Level
Details
- Parcel number: 055601010001035.074
- Zoning description: Single Family Residence
Construction
Type & style
- Home type: SingleFamily
- Architectural style: Cottage
- Property subtype: Residential
Materials
- Brick, Hardboard, Fortified-Gold
- Foundation: Slab
- Roof: Composition,Fortified Roof
Condition
- Resale
- New construction: No
- Year built: 2025
Utilities & green energy
- Electric: Baldwin EMC
- Sewer: Baldwin Co Sewer Service
- Water: Public
- Utilities for property: Fairhope Utilities
Community & HOA
Community
- Features: None
- Security: Smoke Detector(s)
- Subdivision: Cottonwood Estates
HOA
- Has HOA: Yes
- Services included: Association Management, Insurance, Maintenance Grounds, Taxes-Common Area
- HOA fee: $435 annually
Location
- Region: Fairhope
Financial & listing details
- Price per square foot: $196/sqft
- Annual tax amount: $750
- Price range: $295K - $295K
- Date on market: 10/9/2025
- Ownership: Whole/Full
Estimated market value
Not available
Estimated sales range
Not available
Not available
Price history
| Date | Event | Price |
|---|---|---|
| 11/18/2025 | Price change | $295,000-1%$196/sqft |
Source:  Baldwin Realtors #386337 Report a problem Baldwin Realtors #386337 Report a problem | ||
| 11/6/2025 | Price change | $298,000-1.3%$198/sqft |
Source: Baldwin Realtors #386337 Report a problem | ||
| 10/20/2025 | Price change | $302,000-1%$201/sqft |
Source: Baldwin Realtors #386337 Report a problem | ||
| 10/9/2025 | Listed for sale | $305,000+0.7%$203/sqft |
Source: Baldwin Realtors #386337 Report a problem | ||
| 10/3/2025 | Listing removed | $302,836-3.1%$201/sqft |
Source: Baldwin Realtors #382473 Report a problem | ||
| 8/29/2025 | Price change | $312,511+3.2%$208/sqft |
Source:  DR Horton Report a problem DR Horton Report a problem | ||
| 8/7/2025 | Price change | $302,836+0.7%$201/sqft |
Source: Baldwin Realtors #382473 Report a problem | ||
| 7/28/2025 | Pending sale | $300,836$200/sqft |
Source: Baldwin Realtors #382473 Report a problem | ||
| 7/25/2025 | Listed for sale | $300,836$200/sqft |
Source: Baldwin Realtors #382473 Report a problem | ||
| 7/19/2025 | Pending sale | $300,836+8.7%$200/sqft |
Source: Baldwin Realtors #382473 Report a problem | ||
| 7/16/2025 | Price change | $276,764-9.2%$184/sqft |
Source: DR Horton Report a problem | ||
| 5/23/2025 | Price change | $304,686+0.5%$203/sqft |
Source: Baldwin Realtors #379673 Report a problem | ||
| 5/23/2025 | Listed for sale | $303,036$201/sqft |
Source: DR Horton Report a problem | ||
| 5/22/2025 | Listing removed | $303,036$201/sqft |
Source: Baldwin Realtors #372182 Report a problem | ||
| 5/12/2025 | Listed for sale | $303,036$201/sqft |
Source: Baldwin Realtors #372182 Report a problem | ||
| 4/20/2025 | Pending sale | $303,036$201/sqft |
Source: Baldwin Realtors #372182 Report a problem | ||
| 3/16/2025 | Listed for sale | $303,036$201/sqft |
Source: Baldwin Realtors #372182 Report a problem | ||
| 2/17/2025 | Pending sale | $303,036$201/sqft |
Source: Baldwin Realtors #372182 Report a problem | ||
| 1/3/2025 | Listed for sale | $303,036$201/sqft |
Source: Baldwin Realtors #372182 Report a problem | ||
Public tax history
Tax history is unavailable.
Monthly payment
Est. payment
Payment breakdown
Explore the cost of this home by adjusting the details. Changes won't be saved.Climate risks
Neighborhood: 36532
Nearby schools
GreatSchools rating
- 9/10J Larry Newton SchoolGrades: PK-6Distance: 2.4 mi
- 10/10Fairhope Middle SchoolGrades: 7-8Distance: 4.4 mi
- 9/10Fairhope High SchoolGrades: PK,9-12Distance: 4.7 mi
Schools provided by the listing agent
- Elementary: J. Larry Newton
- Middle: Fairhope Middle
- High: Fairhope High
Source: Baldwin Realtors. This data may not be complete. We recommend contacting the local school district to confirm school assignments for this home.
- $323,8364 bd2 ba1.5k sqft16378 Tigris Dr #XP7FTD, Fairhope, AL 36532Sold
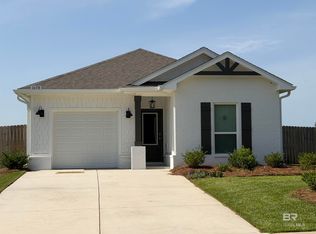
- $289,3243 bd2 ba1.2k sqft16310 Tigris Dr, Daphne, AL 36526Sold

- $311,1003 bd2 ba1.4k sqft16348 Tigris Dr, Fairhope, AL 36532Off Market

- $290,6753 bd2 ba1.4k sqft16348 Tigris Dr, Daphne, AL 36526Sold

- $306,6364 bd2 ba1.5k sqft16301 Tigris Dr, Fairhope, AL 36532Sold
- $271,9003 bd2 ba1.4k sqft16300 Tigris Dr, Fairhope, AL 36532Sold
- $271,9003 bd2 ba1.4k sqft16300 Tigris Dr, Daphne, AL 36526Sold
- $306,8364 bd2 ba1.5k sqft16288 Tigris Dr, Fairhope, AL 36532Sold
A local agent can set up tours, give advice and negotiate with sellers.
Similar homes
- $321,4524 bd2 ba1.4k sqft16137 Tigris Dr, Fairhope, AL 36526Active
 MLS ID #397413, Joshua Wilson, DHI Realty of Alabama, LLC. Baldwin Realtors
 - $340,0004 bd2 ba1.7k sqft15806 Laurelbrooke Loop, Fairhope, AL 36532Active
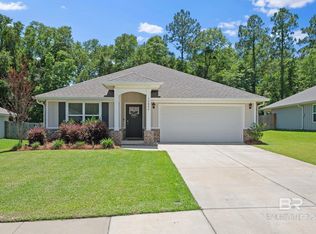 MLS ID #396687, Miranda Maharrey, Waters Edge Realty. Baldwin Realtors
 - from $331,0504 bd2 ba1.4k sqftShelby Plan, Sherwood Grove, Fairhope, AL 36532New Construction
 DR Horton
 - from $344,6503 bd2 ba1.5k sqftKELLY Plan, Laurelbrooke, Fairhope, AL 36532New Construction
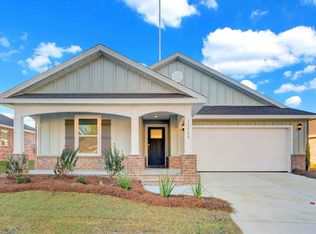 DR Horton
 - from $359,9004 bd2 ba2k sqftThe Ryder Plan, Laurelbrooke, Fairhope, AL 36532New ConstructionDR Horton
- from $341,3004 bd2 ba1.4k sqftShelby Plan, Overland, Fairhope, AL 36532New ConstructionDR Horton
- from $341,3003 bd2 ba1.5k sqftKELLY Plan, Overland, Fairhope, AL 36532New ConstructionDR Horton
- $272,5404 bd2 ba1.4k sqft13432 Shea Cir, Foley, AL 36535ActiveMLS ID #397133, Scotty Scott, DHI Realty of Alabama, LLC. Baldwin Realtors
- $290,5463 bd2 ba1.4k sqft14421 Versailles Cir, Silverhill, AL 36576ActiveBaldwin Realtors
- $298,8823 bd2 ba1.5k sqft14445 Versailles Cir, Silverhill, AL 36576ActiveMLS ID #398621, Olga Reynolds, DHI Realty of Alabama, LLC. Baldwin Realtors
- $304,2023 bd2 ba1.5k sqft14422 Versailles Cir, Silverhill, AL 36576ActiveMLS ID #398743, Joshua Hovater, DHI Realty of Alabama, LLC. Baldwin Realtors
- from $295,6504 bd2 ba1.4k sqftSHELBY Plan, Blackwater Ridge, Robertsdale, AL 36567New ConstructionDR Horton
- $273,4283 bd2 ba1.4k sqft13658 Addison Pl, Foley, AL 36535ActiveMLS ID #398009, Scotty Scott, DHI Realty of Alabama, LLC. Baldwin Realtors
- from $291,4004 bd2 ba1.5k sqftCAMILLA Plan, The Reserve at Daphne, Daphne, AL 36526New ConstructionDR Horton
- from $331,9004 bd2 ba2k sqftRYDER Plan, Hadley Village, Foley, AL 36535New ConstructionDR Horton
- $275,0404 bd2 ba1.4k sqft13288 Shea Cir, Foley, AL 36535ActiveBaldwin Realtors
- $288,6463 bd2 ba1.4k sqft19753 Powercourt Rd, Silverhill, AL 36576ActiveBaldwin Realtors
- $309,0003 bd2 ba1.7k sqft681 Beignet Dr, Foley, AL 36535For SaleMLS ID #685588, Katy Lonowski Norris, RE/MAX OF ORANGE BEACH. PAR
- from $288,0504 bd2 ba1.4k sqftSHELBY Plan, Elizabeth Gardens, Silverhill, AL 36576New ConstructionDR Horton
- from $265,9004 bd2 ba1.4k sqftSULLIVAN Plan, Magnolia Pines, Foley, AL 36535New ConstructionDR Horton
