Skip main navigation
Closed
  • $1,111,600

    16325 Pine Hill Dr, Homer Glen, IL 60491

    4beds
    6,816sqft
    Single Family Residence
    Built in 2011
    0.75 Acres Lot
    $1,111,600 Zestimate®
    $163/sqft
    $4,896 Estimated rent

    Home value

    $1,111,600

    $1.04M - $1.18M

    $4,896/mo

    Zestimate® history
    Loading
    Loading...

    Owner options

    List your home for rent

    $4,896/mo

    Rent Zestimate®

    Find your next renter with Zillow Rental Manager. Plus, with online applications, you can quickly screen prospective tenants – for free.

    Learn more

    $4,896/mo

    Rent Zestimate®

    Refinance and save

    $7,070/mo

    Est. payment

    Refinancing to a lower rate could help reduce your monthly payments and save thousands over the life of the loan.

    See today's rates

    $7,070/mo

    Est. payment

    Explore your selling options

    Work with a Zillow partner agent

    Leverage their expertise and Zillow's premium Showcase listings to get your home seen by more buyers.

    Get started

    List with your own agent

    Get your home in front of millions of buyers by listing it on Zillow.

    Learn how to do it

    Sell it yourself

    Take full control of how buyers see your home on Zillow by listing For Sale by Owner (FSBO).

    List your home

    What's special

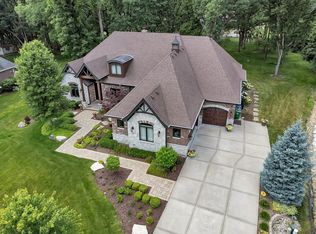
    This stunning custom-built brick ranch home is an absolute masterpiece loaded with many upgrades! Enjoy the beautiful, tranquil wooded lot in the desirable Stonebridge Woods of Homer Glen. As you enter through the stunning 12' grand front entryway, the 16' coffered ceilings in the family room will catch your attention along with the spacious open floor plan and hardwood flooring throughout. Details such as crown molding and luxurious 8' solid mahogany interior doors are sure to impress. The kitchen is flooded with natural light from the skylights and detailed windows above the oversized 8' sliding glass patio doors. The gourmet kitchen is loaded with high end appliances including a Wolf cooktop range, sub zero fridge, bosch dishwasher and microwave drawer. Enjoy the ambiance of under cabinet lighting along with a seated island made for entertaining friends and family. The family room features a Heatilator gas fireplace with stacked stone hearth. Enjoy music throughout the entire home through the built-in Nuvo speaker system. The central vac system makes tidying up a breeze. Major mechanicals of the home include multiple zoned A/C and heat (2 furnaces) and 1 boiler. Prepare to be pampered in the Master Bedroom Suite featuring a 14ft vaulted ceiling, enormous walk-in closet with custom built-in closet organizers for optimal storage and a spa-like bathroom oasis. Master Bath features a beautiful soaker tub, walk-in luxury shower with multiple shower heads body spray, rainfall and double sinks with granite counters. Step out onto a heated bathroom floor in those cold winter months. There is a Jack and Jill bathroom between the other bedrooms with double sinks. Each bedroom features tray ceilings and strategically boasts a scenic backyard view. The backyard was truly designed for entertaining with an outdoor kitchen that offers a built-in Weber grill, fridge and sink under a covered paver patio area. Relax and enjoy the view while sitting around the built-in gas fire pit. The massive finished English basement lets lots of light in and offers plenty of entertaining space including a large kitchen area with a brand new Bosch fridge, Bosch dishwasher and wine fridge. Stay warm and toasty with the radiant heat flooring and entertain guests at the huge bar height island and adjacent family room. There is also a sizable bedroom and a full bathroom featuring dual shower heads and travertine tile flooring for added luxury. The luxury heated oversized 4-car garage (Bay 1 22'x22' and Bay 2 26'x19') has coated epoxy flooring with radiant heating and basement access for additional convenience along with a walk-in closet for storage. The mudroom off the garage contains custom built-ins and plenty of storage as well. This house is an absolute dream come true and a must see.

    This property is not currently displayed as for sale or rent on Zillow. This may be different from what's on other websites or public sources.

    Zillow last checked:

    Listing updated:

    Listed by:

    Chris Fischer 815-210-7252,

    Crosstown Realtors, Inc.,

    Danny Berrini 708-249-3874,

    Crosstown Realtors, Inc.

    Bought with:

    Lisa Mikolajczak

    Lisa Mikolajczak

    Source: MRED as distributed by MLS GRID,MLS#: 11344161MLS Logo

    Facts & features

    Interior

    Bedrooms & bathrooms
    • Bedrooms: 4
    • Bathrooms: 4
    • Full bathrooms: 3
    • 1/2 bathrooms: 1
    Rooms
    • Room types: Office
    Primary bedroom
    • Features: Flooring (Hardwood), Bathroom (Full, Double Sink, Tub & Separate Shwr)
    • Level: Main
    • Area: 336 Square Feet
    • Dimensions: 21X16
    Bedroom 2
    • Features: Flooring (Hardwood)
    • Level: Main
    • Area: 180 Square Feet
    • Dimensions: 15X12
    Bedroom 3
    • Features: Flooring (Hardwood)
    • Level: Main
    • Area: 209 Square Feet
    • Dimensions: 19X11
    Bedroom 4
    • Features: Flooring (Carpet)
    • Level: Basement
    • Area: 280 Square Feet
    • Dimensions: 20X14
    Dining room
    • Features: Flooring (Hardwood), Window Treatments (Curtains/Drapes)
    • Level: Main
    • Area: 169 Square Feet
    • Dimensions: 13X13
    Family room
    • Features: Flooring (Hardwood)
    • Level: Main
    • Area: 414 Square Feet
    • Dimensions: 23X18
    Kitchen
    • Features: Kitchen (Eating Area-Table Space, Island, Custom Cabinetry, Granite Counters, SolidSurfaceCounter, Updated Kitchen), Flooring (Hardwood)
    • Level: Main
    • Area: 224 Square Feet
    • Dimensions: 16X14
    Laundry
    • Features: Flooring (Ceramic Tile)
    • Level: Main
    • Area: 150 Square Feet
    • Dimensions: 15X10
    Office
    • Features: Flooring (Hardwood)
    • Level: Main
    • Area: 144 Square Feet
    • Dimensions: 12X12
    Heating
    • Natural Gas, Forced Air, Radiant, Sep Heating Systems - 2+, Zoned, Radiant Floor
    Cooling
    • Central Air, Zoned
    Appliances
    • Included: Double Oven, Range, Microwave, Dishwasher, Refrigerator, Washer, Dryer, Disposal, Stainless Steel Appliance(s), Wine Refrigerator, Range Hood, Other, Oven, Humidifier
    • Laundry: Main Level, Gas Dryer Hookup, In Unit, Sink
    Features
    • Cathedral Ceiling(s), Wet Bar, 1st Floor Bedroom, 1st Floor Full Bath, Built-in Features, Walk-In Closet(s), High Ceilings, Coffered Ceiling(s), Open Floorplan, Special Millwork, Dining Combo, Granite Counters, Separate Dining Room
    • Flooring: Hardwood, Carpet, Wood
    • Windows: Screens, Drapes
    • Basement: Finished,Egress Window,Partial Exposure,9 ft + pour,Concrete,Rec/Family Area,Sleeping Area,Storage Space,Full,Daylight
    • Attic: Pull Down Stair,Unfinished
    • Number of fireplaces: 2
    • Fireplace features: Gas Log, Gas Starter, Heatilator, Family Room, Basement
    Interior area
    • Total structure area: 6,816
    • Total interior livable area: 6,816 sqft
    • Finished area below ground: 3,408

    Property

    Parking
    • Total spaces: 4
    • Parking features: Brick Driveway, Garage Door Opener, Heated Garage, Garage, On Site, Garage Owned, Attached
    • Attached garage spaces: 4
    • Has uncovered spaces: Yes
    Accessibility
    • Accessibility features: No Disability Access
    Features
    • Stories: 1
    • Patio & porch: Patio
    • Exterior features: Outdoor Grill, Fire Pit, Lighting
    Lot
    • Size: 0.75 Acres
    • Dimensions: 255.5X131.8X238.3X93.5
    • Features: Landscaped, Mature Trees
    Details
    • Additional structures: Outdoor Kitchen, Garage(s)
    • Parcel number: 1605224020080000
    • Special conditions: None
    • Other equipment: Water-Softener Owned, Central Vacuum, TV-Cable, Ceiling Fan(s), Sump Pump, Sprinkler-Lawn, Backup Sump Pump;

    Construction

    Type & style
    • Home type: SingleFamily
    • Architectural style: Ranch
    • Property subtype: Single Family Residence
    Materials
    • Brick, Stone
    • Foundation: Concrete Perimeter
    • Roof: Asphalt
    Condition
    • New construction: No
    • Year built: 2011
    Details
    • Builder model: RANCH

    Utilities & green energy

    • Electric: 200+ Amp Service
    • Sewer: Public Sewer
    • Water: Lake Michigan

    Community & HOA

    Community
    • Features: Park, Curbs, Sidewalks, Street Lights, Street Paved
    • Subdivision: Stonebridge Woods
    HOA
    • Has HOA: Yes
    • Services included: Other
    • HOA fee: $360 annually
    Location
    • Region: Homer Glen

    Financial & listing details

    • Price per square foot: $163/sqft
    • Annual tax amount: $20,134
    • Date on market: 3/10/2022
    • Listing terms: Conventional
    • Ownership: Fee Simple

    Price history

    DateEventPrice
    4/22/2022Sold$1,005,000+0.5%$147/sqft
    Source: MRED as distributed by MLS GRID #11344161 Report a problem
    3/15/2022Contingent$999,999$147/sqft
    Source: MRED as distributed by MLS GRID #11344161 Report a problem
    3/10/2022Listed for sale$999,999$147/sqft
    Source: MRED as distributed by MLS GRID #11344161 Report a problem

    Public tax history

    Tax history is unavailable.

    Neighborhood: 60491

    Nearby schools

    GreatSchools rating
    Schools provided by the listing agent
    • High: Lockport Township High School
    • District: 33C

    Source: MRED as distributed by MLS GRID. This data may not be complete. We recommend contacting the local school district to confirm school assignments for this home.

    Get a cash offer in 3 minutes
    Find out how much your home could sell for in as little as 3 minutes with a no-obligation cash offer.
    Estimated market value
    $1,111,600
    Get a cash offer in 3 minutes
    Find out how much your home could sell for in as little as 3 minutes with a no-obligation cash offer.
    Estimated market value
    $1,111,600