Skip main navigation
Closed
  • $1,250,000

    16345 S Pine Hill Dr, Homer Glen, IL 60491

    5beds
    8,332sqft
    Single Family Residence
    Built in 2008
    0.72 Acres Lot
    $13,078,300 Zestimate®
    $150/sqft
    $6,603 Estimated rent

    Home value

    $13,078,300

    $12.03M - $14.26M

    $6,603/mo

    Zestimate® history
    Loading
    Loading...

    Owner options

    List your home for rent

    $6,603/mo

    Rent Zestimate®

    Find your next renter with Zillow Rental Manager. Plus, with online applications, you can quickly screen prospective tenants – for free.

    Learn more

    $6,603/mo

    Rent Zestimate®

    Refinance and save

    $7,995/mo

    Est. payment

    Refinancing to a lower rate could help reduce your monthly payments and save thousands over the life of the loan.

    See today's rates

    $7,995/mo

    Est. payment

    Explore your selling options

    Work with a Zillow partner agent

    Leverage their expertise and Zillow's premium Showcase listings to get your home seen by more buyers.

    Get started

    List with your own agent

    Get your home in front of millions of buyers by listing it on Zillow.

    Learn how to do it

    Sell it yourself

    Take full control of how buyers see your home on Zillow by listing For Sale by Owner (FSBO).

    List your home

    What's special

    Two story stone fireplaceUpper level loftCustom stamped paver entranceRecreation areaLush landscapingTray lit ceilingsBonus room
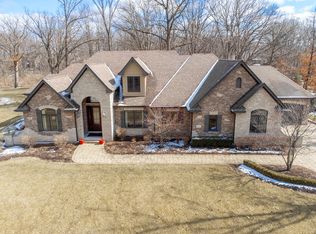
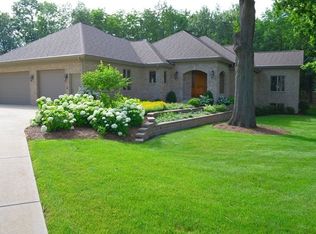
    Welcome to this show stopping home in Stonebridge Woods featuring a stunning design, luxurious features and impeccable aesthetics. The covered front porch and exquisite arched double doorway welcomes you into a grand foyer featuring an elegant staircase and introducing you to over 8,000 sf of incredible style and personalized decor. Tray lit ceilings, custom tile with inlay, crown molding, and wainscoting create a sophisticated ambiance complemented by a spectacular custom built-in dining room buffet cabinet flanked with Swarovski crystal chandelier and side sconces both coated to resist dust. The private office/study adorned with french doors grace the foyer offering both functionality and style. This open floor plan also features the dramatic great room boasting soaring ceilings and a two story stone fireplace surrounded by floor to ceiling Windsor windows flooding the space with natural light. The oversized kitchen features high end materials, furniture quality cherry cabinets, professional stainless steel appliances and gleaming Brazilian Cherry flooring. The main level private ensuite, a highly desirable feature, with serene views, dual sinks, jetted tub, separate shower, and spectacular closet space offers convenience, privacy and accessibility. Dual staircases to upper level loft and bedrooms, all with walk-in closets. An additional bonus room offers so much versatility and can be customized to fit your evolving needs. A full finished walkout basement completes this home with a recreation area, 2nd fireplace, workout room, full bathroom with steam shower, theatre room with surround sound and a wine cellar. Step outside on both levels to immerse yourself in the tranquility of peaceful views, lush landscaping, and a pond with a soothing fountain. There are too many amenities to include here. Please find a feature sheet in the listing under additional documents for more information. This home will definitely make a lasting first impression with its curb appeal, custom stamped paver entrance, lush mature professional landscaping, spectacular views of the pond, and an exterior adorned with extensive brick and stone. This timeless design in the heart of Homer Glen, close to shopping, dining, and award-winning schools will be sure to captivate.

    Zillow last checked:

    Listing updated:

    Listed by:

    Linda Durec 630-201-9293,

    Sperry - LD Real Estate

    Bought with:

    Rose Pagonis, CRS,GRI

    Keller Williams Infinity

    Source: MRED as distributed by MLS GRID,MLS#: 12186206MLS Logo

    Facts & features

    Interior

    Bedrooms & bathrooms
    • Bedrooms: 5
    • Bathrooms: 5
    • Full bathrooms: 4
    • 1/2 bathrooms: 1
    Rooms
    • Room types: Bedroom 5, Eating Area, Office, Recreation Room, Theatre Room, Foyer, Storage, Walk In Closet, Exercise Room
    Primary bedroom
    • Features: Flooring (Carpet), Window Treatments (All), Bathroom (Full, Double Sink, Whirlpool & Sep Shwr)
    • Level: Main
    • Area: 384 Square Feet
    • Dimensions: 24X16
    Bedroom 2
    • Features: Flooring (Carpet), Window Treatments (All)
    • Level: Second
    • Area: 450 Square Feet
    • Dimensions: 25X18
    Bedroom 3
    • Features: Flooring (Carpet), Window Treatments (All)
    • Level: Second
    • Area: 288 Square Feet
    • Dimensions: 18X16
    Bedroom 4
    • Features: Flooring (Carpet), Window Treatments (All)
    • Level: Second
    • Area: 238 Square Feet
    • Dimensions: 17X14
    Bedroom 5
    • Features: Flooring (Carpet), Window Treatments (All)
    • Level: Second
    • Area: 182 Square Feet
    • Dimensions: 14X13
    Dining room
    • Features: Flooring (Hardwood), Window Treatments (All)
    • Level: Main
    • Area: 270 Square Feet
    • Dimensions: 18X15
    Eating area
    • Features: Flooring (Hardwood), Window Treatments (All)
    • Level: Main
    • Area: 182 Square Feet
    • Dimensions: 14X13
    Exercise room
    • Features: Flooring (Wood Laminate)
    • Level: Basement
    • Area: 312 Square Feet
    • Dimensions: 24X13
    Family room
    • Features: Flooring (Carpet)
    • Level: Main
    • Area: 462 Square Feet
    • Dimensions: 22X21
    Foyer
    • Level: Main
    • Area: 288 Square Feet
    • Dimensions: 18X16
    Kitchen
    • Features: Kitchen (Eating Area-Breakfast Bar, Eating Area-Table Space, Island, Pantry-Walk-in, Custom Cabinetry, Granite Counters, Updated Kitchen), Flooring (Travertine), Window Treatments (All)
    • Level: Main
    • Area: 320 Square Feet
    • Dimensions: 20X16
    Laundry
    • Features: Flooring (Travertine)
    • Level: Main
    • Area: 104 Square Feet
    • Dimensions: 13X08
    Office
    • Features: Flooring (Hardwood), Window Treatments (All)
    • Level: Main
    • Area: 192 Square Feet
    • Dimensions: 16X12
    Recreation room
    • Features: Flooring (Carpet), Window Treatments (All)
    • Level: Basement
    • Area: 1073 Square Feet
    • Dimensions: 37X29
    Storage
    • Features: Flooring (Other)
    • Level: Basement
    • Area: 312 Square Feet
    • Dimensions: 24X13
    Other
    • Features: Flooring (Carpet)
    • Level: Basement
    • Area: 360 Square Feet
    • Dimensions: 20X18
    Walk in closet
    • Features: Flooring (Carpet)
    • Level: Main
    • Area: 150 Square Feet
    • Dimensions: 15X10
    Heating
    • Natural Gas, Forced Air, Radiant, Sep Heating Systems - 2+, Zoned, Radiant Floor
    Cooling
    • Central Air, Zoned
    Appliances
    • Included: Double Oven, Microwave, Dishwasher, Refrigerator, High End Refrigerator, Washer, Dryer, Disposal, Stainless Steel Appliance(s), Humidifier, Multiple Water Heaters, Gas Water Heater
    • Laundry: Main Level, Gas Dryer Hookup
    Features
    • Cathedral Ceiling(s), 1st Floor Bedroom, In-Law Floorplan, 1st Floor Full Bath, Built-in Features, Walk-In Closet(s), Open Floorplan, Special Millwork, Granite Counters, Separate Dining Room, Pantry, Workshop
    • Flooring: Hardwood, Laminate, Carpet
    • Windows: Screens, Drapes
    • Basement: Finished,Exterior Entry,8 ft + pour,Rec/Family Area,Storage Space,Full,Walk-Out Access
    • Attic: Full,Unfinished
    • Number of fireplaces: 2
    • Fireplace features: Wood Burning, Gas Log, Gas Starter, Masonry, Basement, Great Room
    Interior area
    • Total structure area: 0
    • Total interior livable area: 8,332 sqft

    Property

    Parking
    • Total spaces: 4
    • Parking features: Concrete, Garage Door Opener, Heated Garage, On Site, Garage Owned, Attached, Garage
    • Attached garage spaces: 4
    • Has uncovered spaces: Yes
    Accessibility
    • Accessibility features: No Disability Access
    Features
    • Stories: 2
    • Patio & porch: Deck, Patio
    • Exterior features: Lighting
    • Has view: Yes
    • View description: Water, Side(s) of Property
    • Has water view: Yes
    • Water view: Water,Side(s) of Property
    • Waterfront features: Pond, Waterfront
    Lot
    • Size: 0.72 Acres
    • Dimensions: 62X61X238X140X244
    • Features: Landscaped, Wooded, Mature Trees, Views
    Details
    • Parcel number: 1605224020090000
    • Special conditions: List Broker Must Accompany
    • Other equipment: Central Vacuum, Ceiling Fan(s), Sump Pump, Air Purifier, Radon Mitigation System

    Construction

    Type & style
    • Home type: SingleFamily
    • Architectural style: Traditional
    • Property subtype: Single Family Residence
    Materials
    • Brick, Stone
    • Foundation: Concrete Perimeter
    • Roof: Asphalt
    Condition
    • New construction: No
    • Year built: 2008
    Details
    • Builder model: CUSTOM

    Utilities & green energy

    • Electric: Circuit Breakers, Service - 400 Amp or Greater
    • Sewer: Public Sewer
    • Water: Public

    Community & HOA

    Community
    • Features: Lake, Curbs, Street Lights, Street Paved
    • Security: Security System, Carbon Monoxide Detector(s), Closed Circuit Camera(s)
    • Subdivision: Stonebridge Woods
    HOA
    • Has HOA: Yes
    • Services included: Other
    • HOA fee: $450 annually
    Location
    • Region: Homer Glen

    Financial & listing details

    • Price per square foot: $150/sqft
    • Tax assessed value: $972,882
    • Annual tax amount: $23,584
    • Date on market: 1/30/2025
    • Listing terms: Conventional
    • Ownership: Fee Simple

    Price history

    DateEventPrice
    3/28/2025Sold$1,250,000-7.3%$150/sqft
    Source: MRED as distributed by MLS GRID #12186206 Report a problem
    3/17/2025Pending sale$1,349,000$162/sqft
    Source: MRED as distributed by MLS GRID #12186206 Report a problem
    2/27/2025Contingent$1,349,000$162/sqft
    Source: MRED as distributed by MLS GRID #12186206 Report a problem
    1/30/2025Listed for sale$1,349,000+17.3%$162/sqft
    Source: MRED as distributed by MLS GRID #12186206 Report a problem
    4/10/2015Listing removed$1,150,000$138/sqft
    Source: Realty Executives Broker of Record #MREDIL Report a problem
    4/10/2015Listed for sale$1,150,000$138/sqft
    Source: Realty Executives Broker of Record #MREDIL Report a problem
    4/8/2015Pending sale$1,150,000$138/sqft
    Source: Realty Executives Broker of Record #MREDIL Report a problem
    4/8/2015Listed for sale$1,150,000$138/sqft
    Source: Realty Executives Broker of Record #MREDIL Report a problem
    1/14/2015Sold$1,150,000$138/sqft
    Source: MRED as distributed by MLS GRID #08641284 Report a problem
    1/14/2015Listed for sale$1,150,000$138/sqft
    Source: Realty Executives Elite #08641284 Report a problem
    11/25/2014Pending sale$1,150,000$138/sqft
    Source: Realty Executives Elite #08641284 Report a problem
    9/30/2014Listed for sale$1,150,000$138/sqft
    Source: Realty Executives Elite #08641284 Report a problem
    8/21/2014Pending sale$1,150,000$138/sqft
    Source: Realty Executives Elite #08641284 Report a problem
    6/12/2014Listed for sale$1,150,000-6.1%$138/sqft
    Source: Realty Executives Elite #08641284 Report a problem
    9/17/2008Sold$1,225,000+288.9%$147/sqft
    Source: Public Record Report a problem
    11/28/2007Sold$315,000$38/sqft
    Source: Public Record Report a problem

    Public tax history

    YearProperty taxesTax assessment
    2024$24,506 +3.9%$324,294 +10.3%
    2023$23,584 -1.5%$293,957
    2022$23,939 -0.8%$293,957 -3.9%
    2021$24,139 -2.1%$306,042 -3.3%
    2020$24,664 -4.6%$316,569 -4.9%
    2019$25,851 -5.8%$332,974 +3.7%
    2018$27,448 +1.9%$321,015 0%
    2017$26,947 +3.6%$321,129 +3.8%
    2016$26,012 +12.2%$309,370 +4.6%
    2015$23,190 $295,738 +14.6%
    2014$23,190 -0.2%$258,051
    2013$23,240 +4.6%$258,051 -1.9%
    2012$22,221 +1.4%$262,991 -16.9%
    2011$21,906 -7.2%$316,441 -4.4%
    2010$23,608 -16.1%$331,096 -2.6%
    2009$28,148 +957.4%$339,934 +771.4%
    2008$2,662 $39,012 +817.3%
    2007-- $4,253
    2006$299 $4,253
    Find assessor info on the county website

    Neighborhood: 60491

    Nearby schools

    GreatSchools rating
    Schools provided by the listing agent
    • Elementary: William E Young
    • Middle: Homer Junior High School
    • High: Lockport Township High School
    • District: 33C

    Source: MRED as distributed by MLS GRID. This data may not be complete. We recommend contacting the local school district to confirm school assignments for this home.

    Get a cash offer in 3 minutes
    Find out how much your home could sell for in as little as 3 minutes with a no-obligation cash offer.
    Estimated market value
    $13,078,300
    Get a cash offer in 3 minutes
    Find out how much your home could sell for in as little as 3 minutes with a no-obligation cash offer.
    Estimated market value
    $13,078,300