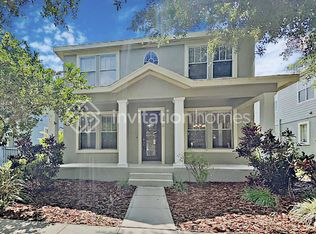
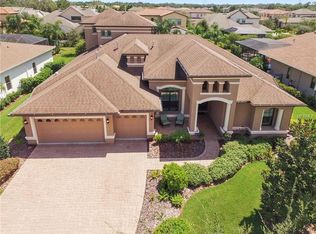
CUSTOM Juniper floor plan - 4 or 5 bedroom, 3 bath, office, bonus, second bonus/loft, BRICK PAVER POOL HOME by Arthur Rutenburg Homes. This home will WOW you from the moment of entry offering brick paver drive and walkway, dbl door glass door entry with wrought iron accents, upgraded wood, tile and carpet flooring. Top of the line kitchen cabinets with pullouts, drawers, soft close, built in stainless steel appliances - gas cooktop, built in oven, advantium microwave/oven, quiet dishwasher and upgraded refrigerator. Top of the line fixtures, hardware, listellos, beams, tray ceilings, crown molding, 5 1/4 in baseboards and more. Open floor plan with two story familyroom ceiling accented with beams really set this home apart. All bedrooms are oversized and huge walk in closets or oversized closets with custom built ins. Offering 4 or 5 bedrooms with a wood floor office (with a stunning round rotunda), bonus room downstairs or 5th bedroom and a 2nd bonus/loft area upstairs. Tons of storage upstairs and down including under the stairs storage, built in coffee/wine bar with upper and lower cabinetry located by familyroom and dining area which is perfect for all your entertaining. Gorgeous brick paver screened in pool with plenty of covered lanai area, Every bell and whistle & more in this home from plantation shutters to the huge corner lot location in sought after gated Chapman Crossing in FishHawk Ranch. Looking for your dream home????? You have found it!!!!! Call today for your private tour!!!
This property is not currently displayed as for sale or rent on Zillow. This may be different from what's on other websites or public sources.