Skip main navigation
Off market
  • $1,000,400

    5910 Alana Leigh Pl, Lithia, FL 33547

    4beds
    3,416sqft
    Single Family Residence
    Built in 2014
    0.32 Acres Lot
    $1,000,400 Zestimate®
    $293/sqft
    $4,616 Estimated rent

    Home value

    $1,000,400

    $940,000 - $1.06M

    $4,616/mo

    Zestimate® history
    Loading
    Loading...

    Owner options

    List your home for rent

    $4,616/mo

    Rent Zestimate®

    Find your next renter with Zillow Rental Manager. Plus, with online applications, you can quickly screen prospective tenants – for free.

    Learn more

    $4,616/mo

    Rent Zestimate®

    Refinance and save

    $7,001/mo

    Est. payment

    Refinancing to a lower rate could help reduce your monthly payments and save thousands over the life of the loan.

    See today's rates

    $7,001/mo

    Est. payment

    Explore your selling options

    Work with a Zillow partner agent

    Leverage their expertise and Zillow's premium Showcase listings to get your home seen by more buyers.

    Get started

    List with your own agent

    Get your home in front of millions of buyers by listing it on Zillow.

    Learn how to do it

    Sell it yourself

    Take full control of how buyers see your home on Zillow by listing For Sale by Owner (FSBO).

    List your home

    What's special

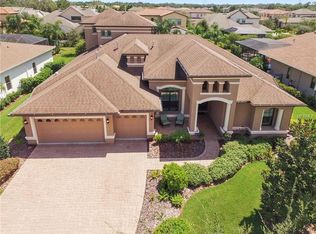
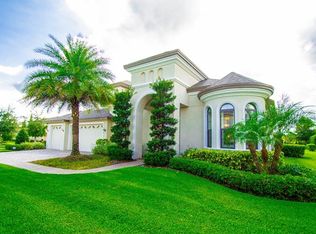
    Welcome to this gorgeous Arthur Rutenberg built pool home located in the highly desired gated village of Chapman Crossing in Fishhawk Ranch. Situated on a corner lot, with lush landscaping, interlocking pavers at driveway, walkway, front entry, and a fenced yard. Decorative 8' double doors at entry, and once inside you will love the open 3- way split plan, high ceilings, crown moldings, plantation shutters, and beautiful architectural detailing such as art niches and arched entries. Formal dining room and living room provide plenty of space for entertaining and the sliding door from the living room opens to the lanai and pool area. The kitchen will please the chef in the family with stainless steel appliances to include a gas cooktop, quartz counter tops, walk-in pantry and opens to the breakfast nook and family room making this ideal for family gatherings. Luxurious master suite features a recessed ceiling with crown molding, sliding door to the lanai, and has two walk- in closets. The spa-like master bath has dual vanities, a soaking tub and separate walk in shower. Secondary bedrooms are spacious with ample closet space. The office is perfect for those working from home and the bonus room has plenty of space for the family to enjoy those movie nights or entertaining friends. So much storage in this home in the utility room and an additional storage room. Enjoy relaxing in your outdoor living area featuring a pool/spa, outdoor kitchen and two separate covered areas, perfect for those outdoor gatherings. All this and community features miles trails, top rated schools, several resort style pools, tennis and basketball courts, fitness centers, Park Square featuring restaurants, shopping, and so much more. Perfect home in a great community, come see for yourself!

    This property is off market, which means it's not currently listed for sale or rent on Zillow. This may be different from what's available on other websites or public sources.
    Originating MLS: Tampa

    Facts & features

    Interior

    Bedrooms & bathrooms
    • Bedrooms: 4
    • Bathrooms: 3
    • Full bathrooms: 3
    Heating
    • Forced air, Electric, Gas
    Cooling
    • Central
    Appliances
    • Included: Dishwasher, Garbage disposal, Microwave
    • Laundry: Inside
    Features
    • Ceiling Fans(s), Eating Space In Kitchen, Master Bedroom Downstairs, Open Floorplan, Split Bedroom, Walk-In Closet(s), Crown Molding, Solid Wood Cabinets, Solid Surface Counters, Coffered Ceiling(s)
    • Flooring: Tile, Carpet, Hardwood
    • Windows: Low Emissivity Windows, Blinds, Shutters
    Interior area
    • Structure area source: Public Records
    • Total interior livable area: 3,416 sqft

    Property

    Parking
    • Total spaces: 3
    • Parking features: Garage - Attached
    Features
    • Levels: One
    • Exterior features: Stucco
    • Pool features: Gunite, Heated, Salt Water, Screen Enclosure
    • Has spa: Yes
    • Spa features: Heated, In Ground
    Lot
    • Size: 0.32 Acres
    • Dimensions: 97.95x144
    • Features: In County, Sidewalk, Street Paved, Corner Lot, Street Private
    • Residential vegetation: Trees/Landscaped
    Details
    • Parcel number: 2130289OTAA00060001A0U
    • Zoning: PD

    Construction

    Type & style
    • Home type: SingleFamily
    • Architectural style: Contemporary
    • Property subtype: Single Family Residence
    Materials
    • masonry
    • Roof: Composition
    Condition
    • Year built: 2014

    Utilities & green energy

    • Sewer: Public Sewer
    • Water: Public
    • Utilities for property: Natural Gas Connected, Sewer Connected, Cable Available, Street Lights, Underground Utilities, Electricity Available

    Community & HOA

    Community
    • Subdivision: FISHHAWK RANCH TOWNCENTER PHAS
    HOA
    • Has HOA: Yes
    • Amenities included: Playground, Clubhouse, Fitness Center, Park, Pool, Tennis Court(s), Basketball Court, Trails
    • HOA fee: $125 monthly
    Location
    • Region: Lithia

    Financial & listing details

    • Price per square foot: $293/sqft
    • Tax assessed value: $880,395
    • Annual tax amount: $17,846
    • Listing terms: Cash, Conventional, VA Loan
    • Ownership: Fee Simple

    Price history

    DateEventPrice
    12/9/2020Sold$675,000-1.5%$198/sqft
    Source: Public Record Report a problem
    10/1/2020Pending sale$685,000$201/sqft
    Source: KELLER WILLIAMS REALTY #T3264422 Report a problem
    9/11/2020Listed for sale$685,000+20%$201/sqft
    Source: KELLER WILLIAMS REALTY #T3264422 Report a problem
    12/10/2014Sold$571,000+151.9%$167/sqft
    Source: Stellar MLS #T2613200 Report a problem
    5/7/2012Sold$226,666$66/sqft
    Source: Public Record Report a problem

    Public tax history

    YearProperty taxesTax assessment
    2025$17,846 +3.8%$880,395 +3.9%
    2024$17,192 +7.3%$847,603 +10%
    2023$16,024 +7.4%$770,548 +10%
    2022$14,919 +11.5%$700,498 +10%
    2021$13,378 +18.6%$636,816 +13.5%
    2020$11,284 +1.7%$561,188 +2.3%
    2019$11,096 $548,571 -5.1%
    2018$11,096 -9.7%$578,335 +13.3%
    2017$12,292 +8.4%$510,479 -1.6%
    2016$11,342 -2.8%$518,763 +1.4%
    2015$11,668 +213.2%$511,700 +378.8%
    2014$3,726 $106,862 +10%
    2013$3,726 +7.8%$97,147 +1.4%
    2012$3,456 +2.9%$95,844 +5.6%
    2011$3,358 $90,800
    Find assessor info on the county website

    Neighborhood: 33547

    Nearby schools

    GreatSchools rating
    Schools provided by the listing agent
    • Elementary: Fishhawk Creek-HB
    • Middle: Randall-HB
    • High: Newsome-HB

    Source: The MLS. This data may not be complete. We recommend contacting the local school district to confirm school assignments for this home.

    Get a cash offer in 3 minutes
    Find out how much your home could sell for in as little as 3 minutes with a no-obligation cash offer.
    Estimated market value
    $1,000,400
    Get a cash offer in 3 minutes
    Find out how much your home could sell for in as little as 3 minutes with a no-obligation cash offer.
    Estimated market value
    $1,000,400