Skip main navigation
Sold for $1,038,000
  • $1,038,000

    5906 Alana Leigh Pl, Lithia, FL 33547

    4beds
    3,862sqft
    Single Family Residence
    Built in 2013
    10,875 Square Feet Lot
    $1,084,400 Zestimate®
    $269/sqft
    $4,979 Estimated rent

    Home value

    $1,084,400

    $1.03M - $1.14M

    $4,979/mo

    Zestimate® history
    Loading
    Loading...

    Owner options

    List your home for rent

    $4,979/mo

    Rent Zestimate®

    Find your next renter with Zillow Rental Manager. Plus, with online applications, you can quickly screen prospective tenants – for free.

    Learn more

    $4,979/mo

    Rent Zestimate®

    Refinance and save

    $7,214/mo

    Est. payment

    Refinancing to a lower rate could help reduce your monthly payments and save thousands over the life of the loan.

    See today's rates

    $7,214/mo

    Est. payment

    Explore your selling options

    Work with a Zillow partner agent

    Leverage their expertise and Zillow's premium Showcase listings to get your home seen by more buyers.

    Get started

    List with your own agent

    Get your home in front of millions of buyers by listing it on Zillow.

    Learn how to do it

    Sell it yourself

    Take full control of how buyers see your home on Zillow by listing For Sale by Owner (FSBO).

    List your home

    What's special

    High ceilingsOversized islandGuest suiteLarge walk-in pantryLarge bonus roomCasual diningNatural sunlight
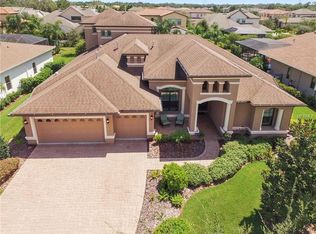
    Welcome to the desired gated community of Chapman Crossing In FishHawk Ranch! Don't miss this custom Mediterranean Sabal “ Gulfview “ estate residence with a beautiful elevation and wrap-around porch. From the moment you arrive, you will appreciate the professionally landscaped curb appeal with interlocking brick pavers and freshly painted exterior and interior boasting over 3,850 sq. ft with 4 bedrooms and 4 full bathrooms den/office, large bonus room, and first level primary suite and guest suite, with 3 car tandem garage. As you enter the foyer, your eyes will be drawn to the high ceilings, custom crown throughout, new luxury Vinyl floors, and spacious open floor plan for today's living. Enjoy working from home in this beautiful office with rich hardwood floors, custom crown archway, and natural sunlight adjacent is an elegant dining room or sitting area. The family room is a grand area to entertain and flows into the gourmet kitchen with an oversized island for casual dining, a third separate dining area, rich granite countertops with spacious areas to prep, 42" wood cabinets with crown trim, built-in stainless appliances with GE Advantium wall oven decorative tile backspace, and a large walk-in pantry and butler’s pantry with wine refrigerator. The primary suite is on the main level with a cozy sitting area and access to the Lanai with decorative crown, his and her walk-in closets, and a spa-like ensuite with oversized vanities with granite countertops, a custom walk-in rain shower, and a garden soaker tub. Your overnight guest will feel pampered and enjoy this private space with Murphy Bed, walk-in closet, and ensuite bath that is conveniently located near the private laundry room and access to the Lanai. A s you advance to the second level you will admire the beautiful hardwood stairs that lead to a secondary space to relax and hang out and access to a second porch. Two additional bedrooms complete the second floor with access to the porch and private ensuite, large walk and reach-in closets, and a second private hall bath. The outdoor entertainment space is relaxing as you swim in the sparkling saltwater pool, and entertain friends as you dine Al Fresco and enjoy your outdoor kitchen. FishHawk has one-of-a-kind resort-style amenities with a waterfall/slide pool, walking and bike trails, pools, playgrounds, parks, skateboard parks, basketball, tennis courts, and award winning schools of excellence conveniently located to restaurants, and shopping. Call today for your private tour! * Curtains/Drapes DO NOT convey* (Owner holds current/inactive RE License) SELLER INCLUDING A ONE YEAR HOME WARRANTY WITH FULL ASK OFFER

    Zillow last checked:

    Listing updated:

    Listed by:

    Shawna Kugler 813-377-2260,

    EZ CHOICE MLS, INC 813-377-2260

    Bought with:

    Tara Curry, 3365782

    SMITH & ASSOCIATES REAL ESTATE

    Source: Stellar MLS,MLS#: T3437191MLS LogoOriginating MLS: Tampa

    Facts & features

    Interior

    Bedrooms & bathrooms
    • Bedrooms: 4
    • Bathrooms: 4
    • Full bathrooms: 4
    Primary bedroom
    • Level: First
    • Dimensions: 22x13
    Kitchen
    • Level: First
    • Dimensions: 15x11
    Living room
    • Level: First
    • Dimensions: 20x25
    Heating
    • Central
    Cooling
    • Central Air
    Appliances
    • Included: Oven, Cooktop, Dishwasher, Disposal, Dryer, Microwave, Refrigerator, Washer, Water Softener, Wine Refrigerator
    • Laundry: Inside, Laundry Room
    Features
    • Ceiling Fan(s), Kitchen/Family Room Combo, Living Room/Dining Room Combo, Primary Bedroom Main Floor, Split Bedroom, Walk-In Closet(s)
    • Flooring: Carpet, Vinyl, Hardwood
    • Doors: Outdoor Grill, Outdoor Kitchen
    • Windows: Window Treatments
    • Has fireplace: No
    Interior area
    • Total structure area: 5,821
    • Total interior livable area: 3,862 sqft

    Property

    Parking
    • Total spaces: 3
    • Parking features: Garage - Attached
    • Attached garage spaces: 3
    Features
    • Levels: Two
    • Stories: 2
    • Patio & porch: Covered, Enclosed, Front Porch, Patio, Rear Porch, Screened
    • Exterior features: Balcony, Irrigation System, Outdoor Grill, Outdoor Kitchen, Rain Gutters, Storage
    • Has private pool: Yes
    • Pool features: In Ground, Salt Water
    • Fencing: Other
    • Has view: Yes
    • View description: Pool
    Lot
    • Size: 10,875 Square Feet
    • Dimensions: 75 x 145
    Details
    • Parcel number: U2830219OTAA00060003A.0
    • Zoning: PD
    • Special conditions: None

    Construction

    Type & style
    • Home type: SingleFamily
    • Architectural style: Mediterranean
    • Property subtype: Single Family Residence
    Materials
    • Block, Stucco
    • Foundation: Slab
    • Roof: Shingle
    Condition
    • New construction: No
    • Year built: 2013

    Utilities & green energy

    • Sewer: Public Sewer
    • Water: Public
    • Utilities for property: Public

    Community & HOA

    Community
    • Features: Clubhouse, Deed Restrictions, Fitness Center, Gated, Park, Playground, Pool, Racquetball
    • Pet fee: $0 monthly
    • Subdivision: FISHHAWK RANCH TOWNCENTER PHAS
    HOA
    • Has HOA: Yes
    • Amenities included: Basketball Court, Fitness Center, Gated, Park, Playground, Pool, Recreation Facilities, Security, Tennis Court(s), Trail(s)
    • Services included: Community Pool, Recreational Facilities
    • HOA fee: $144 monthly
    • HOA name: Rizetta / Christie Brown
    • HOA phone: 813-533-2950
    • Second HOA name: Fishhawk Ranch
    Location
    • Region: Lithia

    Financial & listing details

    • Price per square foot: $269/sqft
    • Tax assessed value: $888,338
    • Annual tax amount: $15,104
    • Date on market: 3/31/2023
    • Cumulative days on market: 90 days
    • Listing terms: Cash,Conventional
    • Ownership: Fee Simple
    • Total actual rent: 0
    • Road surface type: Paved

    Price history

    DateEventPrice
    8/25/2023Sold$1,038,000-0.1%$269/sqft
    Source: Stellar MLS #T3437191 Report a problem
    7/15/2023Pending sale$1,039,000$269/sqft
    Source: Stellar MLS #T3437191 Report a problem
    7/11/2023Price change$1,039,000-1.9%$269/sqft
    Source: Stellar MLS #T3437191 Report a problem
    6/16/2023Price change$1,059,000-1.5%$274/sqft
    Source: Stellar MLS #T3437191 Report a problem
    6/10/2023Price change$1,075,000-2.2%$278/sqft
    Source: Stellar MLS #T3437191 Report a problem
    5/9/2023Price change$1,099,000-2.3%$285/sqft
    Source: Stellar MLS #T3437191 Report a problem
    4/25/2023Price change$1,125,000+2.3%$291/sqft
    Source: Stellar MLS #T3437191 Report a problem
    4/10/2023Pending sale$1,100,000$285/sqft
    Source: Stellar MLS #T3437191 Report a problem
    3/31/2023Listed for sale$1,100,000+50.7%$285/sqft
    Source: Stellar MLS #T3437191 Report a problem
    9/26/2020Sold$730,000-1.3%$189/sqft
    Source: Public Record Report a problem
    9/6/2020Pending sale$739,900$192/sqft
    Source: ANN LEE REALTY INC #T3262786 Report a problem
    9/3/2020Listed for sale$739,900+27.2%$192/sqft
    Source: ANN LEE REALTY INC #T3262786 Report a problem
    1/18/2013Sold$581,800+0.3%$151/sqft
    Source: Stellar MLS #T2518622 Report a problem
    8/11/2012Listing removed$579,900$150/sqft
    Source: ANN LEE REALTY INC #T2518622 Report a problem
    5/16/2012Listed for sale$579,900$150/sqft
    Source: ANN LEE REALTY INC #T2518622 Report a problem

    Public tax history

    YearProperty taxesTax assessment
    2025$17,945 +1.5%$888,338 -0.1%
    2024$17,681 +10.3%$888,876 +15%
    2023$16,034 +6.2%$773,134 +10%
    2022$15,104 +12.9%$702,849 +10%
    2021$13,376 +19.8%$638,954 +14.8%
    2020$11,161 +1.7%$556,600 +2.3%
    2019$10,974 $544,086 +1.1%
    2018$10,974 -0.1%$538,034 -2%
    2017$10,983 +0.1%$548,804 +5.3%
    2016$10,977 +0.4%$521,257 +0.7%
    2015$10,934 -5.9%$517,634 -3.9%
    2014$11,624 +0%$538,663 +0.5%
    2013$11,623 +285.3%$536,002 +623.3%
    2012$3,017 +2.6%$74,100 +5.6%
    2011$2,941 +33.4%$70,200 +105.9%
    2010$2,205 -17.7%$34,088 -36.8%
    2009$2,679 $53,972
    Find assessor info on the county website

    Neighborhood: 33547

    Nearby schools

    GreatSchools rating
    Schools provided by the listing agent
    • Elementary: Fishhawk Creek-HB
    • Middle: Randall-HB
    • High: Newsome-HB

    Source: Stellar MLS. This data may not be complete. We recommend contacting the local school district to confirm school assignments for this home.

    Get a cash offer in 3 minutes
    Find out how much your home could sell for in as little as 3 minutes with a no-obligation cash offer.
    Estimated market value
    $1,084,400
    Get a cash offer in 3 minutes
    Find out how much your home could sell for in as little as 3 minutes with a no-obligation cash offer.
    Estimated market value
    $1,084,400