Skip main navigation
Off market
  • Tax assessed value
    $801,024

    5909 Alana Leigh Pl, Lithia, FL 33547

    5beds
    3,711sqft
    Single Family Residence
    Built in 2012
    0.27 Acres Lot
    $-- Zestimate®
    $216/sqft
    $3,517 Estimated rent

    Home value

    Not available

    Estimated sales range

    Not available

    $3,517/mo

    Zestimate® history
    Loading
    Loading...

    Owner options

    List your home for rent

    $3,517/mo

    Rent Zestimate®

    Find your next renter with Zillow Rental Manager. Plus, with online applications, you can quickly screen prospective tenants – for free.

    Learn more

    $3,517/mo

    Rent Zestimate®

    Refinance and save

    $5,581/mo

    Est. payment

    Refinancing to a lower rate could help reduce your monthly payments and save thousands over the life of the loan.

    See today's rates

    $5,581/mo

    Est. payment

    Explore your selling options

    Work with a Zillow partner agent

    Leverage their expertise and Zillow's premium Showcase listings to get your home seen by more buyers.

    Get started

    List with your own agent

    Get your home in front of millions of buyers by listing it on Zillow.

    Learn how to do it

    Sell it yourself

    Take full control of how buyers see your home on Zillow by listing For Sale by Owner (FSBO).

    List your home

    What's special

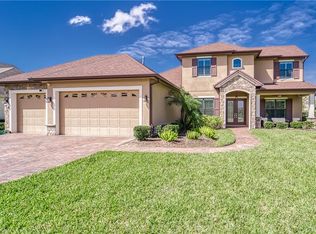
    Absolutely stunning! Located within the exclusive, gated village of Chapman Crossing in Fishhawk Ranch, this five-bedroom, three-bathroom Arthur Rutenberg custom Juniper floor plan is situated on a spacious, well-manicured lot. Built in 2012 - only one owner! The gourmet kitchen overlooks the family room and features granite counter tops; solid wood cabinetry with crown molding and decorative tile backsplash; large island with built-in cabinetry, under mount sink, breakfast bar and pendant lighting; full set of stainless steel appliances; enormous walk-in pantry; eat-in dinette space with gorgeous patio views. A formal dining room provides ample space for entertaining and features a custom wood-trimmed wall, crown, molding, and beautiful chandelier. Hardwood floors blanket all common areas on the first floor including the den/office; carpeting in all bedrooms; ceramic tile in all bathrooms; plantation shutters in most rooms, faux wood blinds in others; ceiling fans and custom light fixtures throughout; freshly painted interior (2020);crown molding and 5 3/4" baseboards throughout; wood window sills; 10' ceilings. All bathrooms include double vanities with undermount sinks, granite counters, solid wood cabinetry, decorative tile inlays in shower/tubs. The master suite features tray ceiling, crown molding, his & hers walk-in closets, double vanities/sinks, water closet, garden tub and large walk-in shower with framed glass window and tile surround. The open floor plan offers two additional bedrooms on the first floor, both boasting oversized walk-in closets with a shared full bath, separate office/den with double French doors, enormous indoor storage closet ideal for storing items requiring climate control, and large laundry room conveniently located off the kitchen featuring solid wood cabinetry for additional storage and a basin sink. The hardwood staircase leads to the second floor featuring an expansive bonus room with built-ins suited for various electronics, vaulted ceilings, recessed lighting, and storage closet; bedrooms four and five also boasting oversized walk-in closets; and the third full bath. Through the triple sliders from the family room is a covered lanai blanketed with interlocking pavers which extend to an open pavered seating area with gas-powered fire pit - perfect for outdoor entertaining. Guests will enjoy this area even more as the Bug Slayer pest control system keeps the insects away with just the click of a remote. Community offers A-rated schools, aquatic center, pools, tennis and sports courts, playgrounds/parks, walking & nature trails, skate park, fitness centers, dog park, recreational facilities/clubhouses, and Park Square - eat, play, shop, and entertain. See attached list for additional features. You won't want to miss this one!

    This property is off market, which means it's not currently listed for sale or rent on Zillow. This may be different from what's available on other websites or public sources.

    Originating MLS: Orlando Regional

    Facts & features

    Interior

    Bedrooms & bathrooms
    • Bedrooms: 5
    • Bathrooms: 3
    • Full bathrooms: 3
    Heating
    • Forced air, Electric, Gas
    Cooling
    • Central
    Appliances
    • Included: Dishwasher, Garbage disposal, Microwave, Range / Oven, Refrigerator
    • Laundry: Inside, Laundry Room
    Features
    • Ceiling Fans(s), Eating Space In Kitchen, High Ceiling(s), Master Bedroom Downstairs, Open Floorplan, Split Bedroom, Stone Counters, Walk-In Closet(s), Crown Molding, Solid Wood Cabinets, Thermostat, Kitchen/Family Room Combo, Built in Features, Window Treatments, In Wall Pest System, Dry Bar, Tray Ceiling(s)
    • Flooring: Tile, Carpet, Hardwood
    • Windows: Blinds, Shutters
    • Fireplace features: Gas, Other Room
    Interior area
    • Structure area source: Public Records
    • Total interior livable area: 3,711 sqft

    Property

    Parking
    • Total spaces: 3
    • Parking features: Garage - Attached
    Features
    • Levels: Two
    • Patio & porch: Patio, Covered, Front Porch
    • Exterior features: Stucco
    Lot
    • Size: 0.27 Acres
    • Dimensions: 90X131
    • Features: In County, Sidewalk, Street Paved, Street Private
    • Residential vegetation: Trees/Landscaped
    Details
    • Parcel number: 21302894YAA0005000010U
    • Zoning: PD

    Construction

    Type & style
    • Home type: SingleFamily
    • Architectural style: Contemporary
    • Property subtype: Single Family Residence
    Materials
    • masonry
    • Roof: Composition
    Condition
    • Completed
    • Year built: 2012
    Details
    • Builder model: Juniper (Custom)
    • Builder name: Arthur Rutenberg

    Utilities & green energy

    • Sewer: Public Sewer
    • Water: Public
    • Utilities for property: Electricity Connected, Natural Gas Connected, Phone Available, Sewer Connected, BB/HS Internet Available, Cable Available, Public, Underground Utilities, Fiber Optics, Sprinkler Recycled, Water Connected

    Community & HOA

    Community
    • Security: Smoke Detector(s), Gated Community
    • Subdivision: FISHHAWK RANCH TOWNCENTER PHASE 2
    HOA
    • Has HOA: Yes
    • Amenities included: Playground, Clubhouse, Fitness Center, Park, Pool, Fence Restrictions, Gated, Tennis Court(s), Vehicle Restrictions, Recreation Facilities, Basketball Court, Trails
    • Services included: Community Pool, Recreational Facilities, Private Road
    • HOA fee: $125 monthly
    Location
    • Region: Lithia

    Financial & listing details

    • Price per square foot: $216/sqft
    • Tax assessed value: $801,024
    • Annual tax amount: $12,333
    • Listing terms: Cash, Conventional, VA Loan
    • Ownership: Fee Simple

    Price history

    DateEventPrice
    9/18/2020Sold$610,000-3.2%$164/sqft
    Source: Stellar MLS #T3244454 Report a problem
    7/21/2020Pending sale$629,900$170/sqft
    Source: YOU HAVE REALTY LLC #T3244454 Report a problem
    7/11/2020Price change$629,900-1.6%$170/sqft
    Source: YOU HAVE REALTY LLC #T3244454 Report a problem
    5/28/2020Listed for sale$639,900+16%$172/sqft
    Source: YOU HAVE REALTY LLC #T3244454 Report a problem
    12/28/2012Sold$551,551-0.4%$149/sqft
    Source: Stellar MLS #T2508231 Report a problem
    8/8/2012Listing removed$553,500$149/sqft
    Source: Keller Williams Realty of Brandon #T2508231 Report a problem
    6/21/2012Price change$553,500-0.9%$149/sqft
    Source: Keller Williams Realty of Brandon #T2508231 Report a problem
    4/12/2012Price change$558,700+1.8%$151/sqft
    Source: Keller Williams Realty of Brandon #T2508231 Report a problem
    3/1/2012Listed for sale$548,700$148/sqft
    Source: Keller Williams Realty of Brandon #T2508231 Report a problem

    Public tax history

    YearProperty taxesTax assessment
    2024$12,333 +2.7%$622,607 +3%
    2023$12,008 +2.8%$604,473 +3%
    2022$11,676 +2.5%$586,867 +3%
    2021$11,388 +94.1%$569,774 +25%
    2020$5,868 +3.5%$455,947 +2.3%
    2019$5,669 $445,696 +1.9%
    2018$5,669 +2.2%$437,386 -0.7%
    2017$5,546 +2.4%$440,370 +5%
    2016$5,417 +2%$419,579 +0.7%
    2015$5,313 -1.5%$416,662 +0.8%
    2014$5,392 $413,355 +0%
    2013$5,392 +65.1%$413,194 +378.5%
    2012$3,265 +19.9%$86,355 +91.9%
    2011$2,722 +16.2%$44,996 +10%
    2010$2,342 -19.2%$40,905 -36.8%
    2009$2,897 -18.8%$64,766 -35.2%
    2008$3,568 +4.2%$99,990 -15.4%
    2007$3,423 $118,170
    Find assessor info on the county website

    Neighborhood: 33547

    Nearby schools

    GreatSchools rating
    Schools provided by the listing agent
    • Elementary: Fishhawk Creek-HB
    • Middle: Randall-HB
    • High: Newsome-HB

    Source: The MLS. This data may not be complete. We recommend contacting the local school district to confirm school assignments for this home.

    Get pre-qualified for a loan
    At Zillow Home Loans, we can pre-qualify you in as little as 5 minutes with no impact to your credit score.

    An equal housing lender. NMLS #10287.