Skip main navigation
Sold for $747,900
  • $747,900

    16328 ROCK COAST DRIVE, WINTER GARDEN, FL 34787

    4beds
    2,758sqft
    Single Family Residence
    Built in 2017
    8,330 Square Feet Lot
    $735,100 Zestimate®
    $271/sqft
    $3,639 Estimated rent

    Home value

    $735,100

    $669,000 - $809,000

    $3,639/mo

    Zestimate® history
    Loading
    Loading...

    Owner options

    List your home for rent

    $3,639/mo

    Rent Zestimate®

    Find your next renter with Zillow Rental Manager. Plus, with online applications, you can quickly screen prospective tenants – for free.

    Learn more

    $3,639/mo

    Rent Zestimate®

    Refinance and save

    $5,712/mo

    Est. payment

    Refinancing to a lower rate could help reduce your monthly payments and save thousands over the life of the loan.

    See today's rates

    $5,712/mo

    Est. payment

    Explore your selling options

    Work with a Zillow partner agent

    Leverage their expertise and Zillow's premium Showcase listings to get your home seen by more buyers.

    Get started

    List with your own agent

    Get your home in front of millions of buyers by listing it on Zillow.

    Learn how to do it

    Sell it yourself

    Take full control of how buyers see your home on Zillow by listing For Sale by Owner (FSBO).

    List your home

    What's special

    Lakefront viewLarge islandWork benchNew exterior paintMassive foyerCovered front porchHanging storage shelves
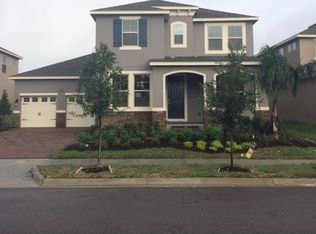
    ONE STORY Home, a rare find with 4 bedrooms, plus den/office with 3.5 bathrooms. This corner lot has a lakefront view from the covered front porch with spectacular Disney fireworks in the evening. This custom designed home features all the bells and whistles. Upon entering the massive foyer of this barely lived in home it shows and smells like a model home. Seller's spared no details. The gourmet kitchen is a Chef's dream features a cooktop with hood, wall oven and full house water softener system. Large island is ideal for entertaining and overlooks the expansive great room and dining area. Electric outlets were added throughout the home; to include closets and pantry The primary large primary suite features an ensuite with an oversized shower, dual vanities and walk-in closet. The three additional bedrooms are spacious, and the front bedroom is considered a second primary with an ensuite bathroom and walk-in closet. This bright and airy home features new exterior paint and a full gutter system. The garage has been custom outfitted with hanging storage shelves and a work bench in the third car bay. Landscaping has been recently refreshed, and lawn and plant maintenance is 100% covered by the HOA as part of your monthly dues. Waterleigh is a well-planned community with every lifestyle in mind. Home has access to all the amenities from each phase of development (3 resort pools, fitness centers, tennis, play areas, walking paths, minigolf, lawn maintenance and shrub care included with HOA.). There’s a grocery store and restaurants within minutes of the community. You’re only about 2 miles to SR 429 with easy access to Disney parks and resorts. Located in an excellent school district.

    Zillow last checked:

    Listing updated:

    Listed by:

    Michael Morris 407-383-5434,

    COLDWELL BANKER RESIDENTIAL RE 407-647-1211

    Bought with:

    Amy Kidwell PA, 3330464

    PREFERRED REAL ESTATE BROKERS

    Source: Stellar MLS,MLS#: O6283687MLS LogoOriginating MLS: Orlando Regional

    Facts & features

    Interior

    Bedrooms & bathrooms
    • Bedrooms: 4
    • Bathrooms: 4
    • Full bathrooms: 3
    • 1/2 bathrooms: 1
    Rooms
    • Room types: Den/Library/Office, Utility Room
    Primary bedroom
    • Features: Walk-In Closet(s)
    • Level: First
    • Area: 252 Square Feet
    • Dimensions: 18x14
    Bedroom 2
    • Features: Walk-In Closet(s)
    • Level: First
    • Area: 132 Square Feet
    • Dimensions: 12x11
    Bedroom 3
    • Features: Walk-In Closet(s)
    • Level: First
    • Area: 132 Square Feet
    • Dimensions: 12x11
    Bedroom 4
    • Features: Walk-In Closet(s)
    • Level: First
    • Area: 143 Square Feet
    • Dimensions: 13x11
    Balcony porch lanai
    • Level: First
    • Area: 306 Square Feet
    • Dimensions: 18x17
    Den
    • Level: First
    • Area: 165 Square Feet
    • Dimensions: 11x15
    Foyer
    • Features: Coat Closet
    • Level: First
    • Area: 175 Square Feet
    • Dimensions: 7x25
    Kitchen
    • Features: Storage Closet
    • Level: First
    • Area: 220 Square Feet
    • Dimensions: 11x20
    Living room
    • Level: First
    • Area: 361 Square Feet
    • Dimensions: 19x19
    Heating
    • Central, Electric, Heat Pump
    Cooling
    • Central Air
    Appliances
    • Included: Cooktop, Dishwasher, Disposal, Dryer, Electric Water Heater, Microwave, Range Hood, Refrigerator, Washer, Water Softener
    • Laundry: Laundry Room
    Features
    • Ceiling Fan(s), Open Floorplan
    • Flooring: Carpet, Ceramic Tile
    • Doors: Sliding Doors
    • Windows: Blinds
    • Has fireplace: No
    Interior area
    • Total structure area: 3,984
    • Total interior livable area: 2,758 sqft

    Property

    Parking
    • Total spaces: 3
    • Parking features: Garage - Attached
    • Attached garage spaces: 3
    Features
    • Levels: One
    • Stories: 1
    • Patio & porch: Covered, Front Porch, Rear Porch, Screened
    • Exterior features: Irrigation System, Lighting, Rain Gutters, Sidewalk
    • Has view: Yes
    • View description: Park/Greenbelt, Trees/Woods, Water
    • Water view: Water
    • Waterfront features: Waterfront
    Lot
    • Size: 8,330 Square Feet
    • Features: In County, Landscaped, Level, Sidewalk
    • Residential vegetation: Mature Landscaping, Trees/Landscaped
    Details
    • Parcel number: 312327885103200
    • Zoning: P-D
    • Special conditions: None

    Construction

    Type & style
    • Home type: SingleFamily
    • Architectural style: Contemporary
    • Property subtype: Single Family Residence
    Materials
    • Block, Stucco
    • Foundation: Slab
    • Roof: Shingle
    Condition
    • Completed
    • New construction: No
    • Year built: 2017
    Details
    • Builder name: DR Horton

    Utilities & green energy

    • Sewer: Public Sewer
    • Water: Public
    • Utilities for property: BB/HS Internet Available, Electricity Connected, Fire Hydrant, Public, Sewer Connected, Street Lights, Underground Utilities, Water Connected

    Community & HOA

    Community
    • Features: Waterfront, Association Recreation - Owned, Clubhouse, Deed Restrictions, Fitness Center, Irrigation-Reclaimed Water, Park, Playground, Pool, Sidewalks, Tennis Court(s)
    • Security: Security System, Smoke Detector(s)
    • Pet fee: $0 monthly
    • Subdivision: WATERLEIGH PH 1C
    HOA
    • Has HOA: Yes
    • Amenities included: Clubhouse, Fence Restrictions, Fitness Center, Pool, Recreation Facilities
    • Services included: Common Area Taxes, Community Pool, Maintenance Grounds, Recreational Facilities
    • HOA fee: $310 monthly
    • HOA name: Empire Mangement
    • HOA phone: 407-770-1748
    Location
    • Region: Winter Garden

    Financial & listing details

    • Price per square foot: $271/sqft
    • Tax assessed value: $616,439
    • Annual tax amount: $5,992
    • Date on market: 3/1/2025
    • Cumulative days on market: 14 days
    • Listing terms: Cash,Conventional,FHA,VA Loan
    • Ownership: Fee Simple
    • Total actual rent: 0
    • Electric utility on property: Yes
    • Road surface type: Paved, Asphalt

    Price history

    DateEventPrice
    4/7/2025Sold$747,900$271/sqft
    Source: Stellar MLS #O6283687 Report a problem
    3/15/2025Pending sale$747,900$271/sqft
    Source: Stellar MLS #O6283687 Report a problem
    3/10/2025Price change$747,900-4%$271/sqft
    Source: Stellar MLS #O6283687 Report a problem
    3/1/2025Listed for sale$779,000+100.9%$282/sqft
    Source: Stellar MLS #O6283687 Report a problem
    5/23/2017Sold$387,800$141/sqft
    Source: Public Record Report a problem

    Public tax history

    YearProperty taxesTax assessment
    2024$5,992 +6.8%$380,249 +3%
    2023$5,610 +3.8%$369,174 +3%
    2022$5,405 +2.4%$358,421 +3%
    2021$5,278 -0.7%$347,982 +1.4%
    2020$5,315 +1.7%$343,178 +2.3%
    2019$5,228 +0.6%$335,462 +1.9%
    2018$5,198 $329,207 +558.4%
    2017$5,198 +315.9%$50,000 +11.1%
    2016$1,250 $45,000
    Find assessor info on the county website

    Neighborhood: 34787

    Nearby schools

    GreatSchools rating
    Get a cash offer in 3 minutes
    Find out how much your home could sell for in as little as 3 minutes with a no-obligation cash offer.
    Estimated market value
    $735,100
    Get a cash offer in 3 minutes
    Find out how much your home could sell for in as little as 3 minutes with a no-obligation cash offer.
    Estimated market value
    $735,100