Multiple offers received. Highest and Best due by Sunday, 9/10 by 3pm. Stunning light filled, pristine 2 bedroom, 2 bath Northeast corner unit condo at The Arbors. Open and inviting entry leads to expansive living room with gas fireplace, wood flooring and a bright and airy wall of windows plus a formal dining area. Updated eat-in kitchen with wood cabinetry, granite counters, high-end stainless-steel appliances and integrated sink with stainless-steel counter. Large primary bedroom with 2 closets, one is a walk-in, plus private bath with double vanities & separate shower. The second bedroom, also generous in size, is currently being used as an office/library. Updated hall bath with wood & glass top vanity and tub/shower with oversized tile surround and flooring. Private outdoor covered balcony is accessible from sliders off kitchen breakfast area. In-unit laundry with full size washer & dryer. Condo has 2 indoor heated garage spots (#19 and #20) plus storage locker (#25). Boutique building with exercise room, indoor pool and guest parking. Prime location all within walking distance to lakefront, vibrant downtown restaurants, shopping, movie theater, library, transportation & more. Move-in ready!
Closed
$453,000
1633 2nd St APT 401, Highland Park, IL 60035
2beds
1,500sqft
Condominium, Single Family Residence
Built in 2001
-- sqft lot
$510,700 Zestimate®
$302/sqft
$2,895 Estimated rent
Home value
$510,700
$485,000 - $541,000
$2,895/mo
Zestimate® history
Owner options
List your home for rent
$2,895/mo
Rent Zestimate®
Find your next renter with Zillow Rental Manager. Plus, with online applications, you can quickly screen prospective tenants – for free.
$2,895/mo
Rent Zestimate®
Refinance and save
$3,974/mo
Est. payment
Refinancing to a lower rate could help reduce your monthly payments and save thousands over the life of the loan.
$3,974/mo
Est. payment
Explore your selling options
Work with a Zillow partner agent
Leverage their expertise and Zillow's premium Showcase listings to get your home seen by more buyers.
Get startedList with your own agent
Get your home in front of millions of buyers by listing it on Zillow.
Learn how to do itSell it yourself
Take full control of how buyers see your home on Zillow by listing For Sale by Owner (FSBO).
List your homeWhat's special
Indoor poolGas fireplaceBoutique buildingExercise roomStorage lockerPrivate bathDouble vanities
Zillow last checked:
Listing updated:
Listed by:
Beth Wexler 312-446-6666,
@properties Christie's International Real Estate,
Joey Gault, SRES 312-961-6699,
@properties Christie's International Real Estate
Bought with:
Barry Mann
Coldwell Banker Realty
Source: MRED as distributed by MLS GRID,MLS#: 11875215
Facts & features
Interior
Bedrooms & bathrooms
- Bedrooms: 2
- Bathrooms: 2
- Full bathrooms: 2
Rooms
- Room types: Eating Area, Foyer
Primary bedroom
- Features: Flooring (Hardwood), Window Treatments (Window Treatments), Bathroom (Full)
- Level: Main
- Area: 221 Square Feet
- Dimensions: 17X13
Bedroom 2
- Features: Flooring (Hardwood), Window Treatments (Blinds)
- Level: Main
- Area: 143 Square Feet
- Dimensions: 13X11
Dining room
- Features: Flooring (Hardwood)
- Level: Main
- Area: 130 Square Feet
- Dimensions: 10X13
Eating area
- Features: Flooring (Ceramic Tile), Window Treatments (Window Treatments)
- Level: Main
- Area: 63 Square Feet
- Dimensions: 9X7
Foyer
- Features: Flooring (Ceramic Tile)
- Level: Main
- Area: 42 Square Feet
- Dimensions: 6X7
Kitchen
- Features: Kitchen (Eating Area-Table Space), Flooring (Ceramic Tile)
- Level: Main
- Area: 117 Square Feet
- Dimensions: 9X13
Laundry
- Features: Flooring (Ceramic Tile)
- Level: Main
- Area: 24 Square Feet
- Dimensions: 6X4
Living room
- Features: Flooring (Hardwood), Window Treatments (Window Treatments)
- Level: Main
- Area: 299 Square Feet
- Dimensions: 13X23
Heating
- Natural Gas, Forced Air, Radiant, Radiant Floor
Cooling
- Central Air
Appliances
- Included: Range, Dishwasher, High End Refrigerator, Washer, Dryer, Stainless Steel Appliance(s), Range Hood
- Laundry: Washer Hookup, In Unit
Features
- Storage, Walk-In Closet(s)
- Flooring: Hardwood
- Windows: Screens
- Basement: None
- Number of fireplaces: 1
- Fireplace features: Gas Log, Gas Starter, Living Room
- Common walls with other units/homes: End Unit
Interior area
- Total structure area: 0
- Total interior livable area: 1,500 sqft
Property
Parking
- Total spaces: 2
- Parking features: Garage Door Opener, Heated Garage, On Site, Garage Owned, Attached, Garage
- Attached garage spaces: 2
- Has uncovered spaces: Yes
Accessibility
- Accessibility features: Two or More Access Exits, Hall Width 36 Inches or More, Bath Grab Bars, No Interior Steps, Ramp - Main Level, Wheelchair Accessible, Disability Access
Features
- Exterior features: Balcony
Details
- Parcel number: 16233211060000
- Special conditions: List Broker Must Accompany
- Other equipment: TV-Cable, Intercom
Construction
Type & style
- Home type: Condo
- Property subtype: Condominium, Single Family Residence
Materials
- Brick
Condition
- New construction: No
- Year built: 2001
Utilities & green energy
- Sewer: Public Sewer
- Water: Lake Michigan
Community & HOA
Community
- Security: Security System, Fire Sprinkler System, Carbon Monoxide Detector(s)
- Subdivision: The Arbors
HOA
- Has HOA: Yes
- Amenities included: Elevator(s), Exercise Room, Storage, Indoor Pool, Security Door Lock(s)
- Services included: Heat, Water, Gas, Parking, Insurance, Security, Exercise Facilities, Pool, Exterior Maintenance, Lawn Care, Scavenger, Snow Removal
- HOA fee: $527 monthly
Location
- Region: Highland Park
Financial & listing details
- Price per square foot: $302/sqft
- Tax assessed value: $342,298
- Annual tax amount: $8,123
- Date on market: 9/6/2023
- Listing terms: Cash
- Ownership: Condo
Price history
| Date | Event | Price |
|---|---|---|
| 9/29/2023 | Sold | $453,000+6.6%$302/sqft |
Source:  MRED as distributed by MLS GRID #11875215 Report a problem MRED as distributed by MLS GRID #11875215 Report a problem | ||
| 9/26/2023 | Pending sale | $425,000$283/sqft |
Source: MRED as distributed by MLS GRID #11875215 Report a problem | ||
| 9/11/2023 | Contingent | $425,000$283/sqft |
Source: MRED as distributed by MLS GRID #11875215 Report a problem | ||
| 9/6/2023 | Listed for sale | $425,000+18.1%$283/sqft |
Source: MRED as distributed by MLS GRID #11875215 Report a problem | ||
| 9/4/2014 | Sold | $360,000-9.8%$240/sqft |
Source: MRED as distributed by MLS GRID #08571132 Report a problem | ||
| 8/2/2014 | Price change | $399,000-3.9%$266/sqft |
Source: @properties #08571132 Report a problem | ||
| 4/1/2014 | Listed for sale | $415,000+107.5%$277/sqft |
Source: @properties #08571132 Report a problem | ||
| 7/27/2012 | Sold | $200,000-45.4%$133/sqft |
Source: Berkshire Hathaway HomeServices Koenig Rubloff #08004421_60035_401 Report a problem | ||
| 7/18/2002 | Sold | $366,000$244/sqft |
Source: Public Record Report a problem | ||
Public tax history
| Year | Property taxes | Tax assessment |
|---|---|---|
| 2024 | $8,303 +9% | $121,013 +6.1% |
| 2023 | $7,618 -6.2% | $114,088 +10.9% |
| 2022 | $8,124 +8.8% | $102,838 +1.6% |
| 2021 | $7,464 -3.8% | $101,209 -3% |
| 2020 | $7,759 +1.3% | $104,290 -1.4% |
| 2019 | $7,663 +4.4% | $105,779 -0.9% |
| 2018 | $7,342 | $106,773 -1.4% |
| 2017 | $7,342 -7.6% | $108,322 -8.9% |
| 2016 | $7,949 +62.9% | $118,845 +7.6% |
| 2015 | $4,880 -1.2% | $110,420 +66.6% |
| 2014 | $4,938 -24% | $66,273 -24.7% |
| 2012 | $6,501 +2.2% | $87,975 -3.5% |
| 2011 | $6,362 -24.2% | $91,119 -31.8% |
| 2010 | $8,393 +2.5% | $133,567 -7.4% |
| 2009 | $8,185 +0.8% | $144,175 -1% |
| 2008 | $8,121 +7.7% | $145,631 +4.8% |
| 2006 | $7,539 +5.8% | $139,027 |
| 2005 | $7,126 +7% | -- |
| 2004 | $6,658 -5.7% | -- |
| 2003 | $7,062 +76.7% | -- |
| 2002 | $3,995 | -- |
Find assessor info on the county website
Neighborhood: 60035
Nearby homes
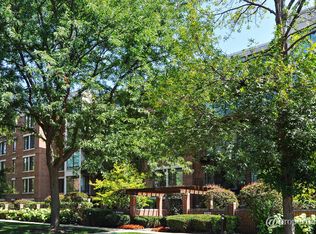
- $760,4003 bd2 ba2.5k sqft1633 2nd St APT 307, Highland Park, IL 60035Off Market
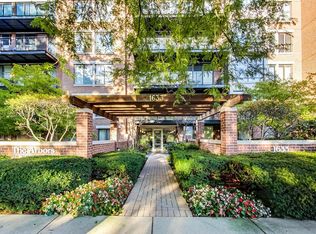
- $675,0003 bd2 ba2k sqft1633 2nd St APT 503, Highland Park, IL 60035For Sale
- $620,6002 bd2 ba1.9k sqft1633 2nd St APT 506, Highland Park, IL 60035Off Market
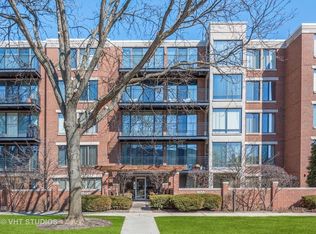
- $478,3002 bd2 ba1.4k sqft1633 2nd St APT 101, Highland Park, IL 60035Off Market
- $625,8003 bd3 ba2k sqft1633 2nd St APT 103, Highland Park, IL 60035Off Market
- $301,0001 bd2 ba1.1k sqft1633 2nd St APT 104, Highland Park, IL 60035Sold
- $337,6001 bd2 ba1.1k sqft1633 2nd St APT 105, Highland Park, IL 60035Off Market
- $356,5001 bd1 ba1k sqft1633 2nd St APT 106, Highland Park, IL 60035Off Market
- $282,8001 bd1 ba820 sqft1633 2nd St APT 107, Highland Park, IL 60035Off Market
Nearby schools
GreatSchools rating
- 8/10Indian Trail Elementary SchoolGrades: K-5Distance: 0.5 mi
- 9/10Edgewood Middle SchoolGrades: 6-8Distance: 1 mi
- 9/10Highland Park High SchoolGrades: 9-12Distance: 0.7 mi
Schools provided by the listing agent
- Elementary: Indian Trail Elementary School
- Middle: Edgewood Middle School
- High: Highland Park High School
- District: 112
Source: MRED as distributed by MLS GRID. This data may not be complete. We recommend contacting the local school district to confirm school assignments for this home.
Get a cash offer in 3 minutes
Find out how much your home could sell for in as little as 3 minutes with a no-obligation cash offer.
Estimated market value
$510,700
Get a cash offer in 3 minutes
Find out how much your home could sell for in as little as 3 minutes with a no-obligation cash offer.
Estimated market value
$510,700
- Illinois
- Lake County
- Highland Park
- 60035
- 1633 2nd St Apartment 401
Nearby cities
Nearby zip codes
Other Highland Park Topics
