Enjoy penthouse living in the heart of downtown Highland Park! Rarely available this beautifully updated 3-bedroom, 2-bath condo with an office offers an expansive open floor plan filled with natural light from walls of windows and multiple skylights. The spacious living and dining areas feature a fireplace and open to a private balcony with beautiful downtown views. Extensively renovated in 2020 and 2024, the home features a stunning new kitchen, updated bathrooms, and a luxurious primary suite with a walk-in closet, curb less walk-in shower, and whirlpool tub. Additional highlights include brand-new windows throughout, blackout shades in every bedroom, in-unit laundry room, two heated indoor garage parking spaces, and solid concrete construction for exceptional sound insulation. Residents enjoy an indoor pool, fitness center, and an unbeatable in-town location just steps from the Metra, restaurants, shopping, the library, and Lake Michigan.
Contingent
$675,000
1633 2nd St APT 503, Highland Park, IL 60035
3beds
2,063sqft
:
Get pre-qualified$5,752/mo
Condominium, Single Family Residence
Built in 2001
-- sqft lot
$685,500 Zestimate®
$327/sqft
$820/mo HOA
What's special
Updated bathroomsLuxurious primary suiteMultiple skylightsIn-unit laundry roomWalls of windowsStunning new kitchenBrand-new windows throughout
- 13 days |
- 1,085 |
- 32 |
Likely to sell faster than
Zillow last checked:
Listing updated:
Listed by:
Nicholas Manfredini 847-881-0200,
@properties Christie's International Real Estate,
Alexa Hara 847-899-3700,
@properties Christie's International Real Estate
Source: MRED as distributed by MLS GRID,MLS#: 12702121
Facts & features
Interior
Bedrooms & bathrooms
- Bedrooms: 3
- Bathrooms: 2
- Full bathrooms: 2
Rooms
- Room types: Office, Eating Area
Primary bedroom
- Features: Bathroom (Full)
- Level: Main
- Area: 80 Square Feet
- Dimensions: 20X4
Bedroom 2
- Level: Main
- Area: 132 Square Feet
- Dimensions: 12X11
Bedroom 3
- Level: Main
- Area: 140 Square Feet
- Dimensions: 14X10
Dining room
- Level: Main
- Area: 200 Square Feet
- Dimensions: 20X10
Eating area
- Level: Main
- Area: 48 Square Feet
- Dimensions: 6X8
Family room
- Level: Main
- Area: 273 Square Feet
- Dimensions: 21X13
Kitchen
- Level: Main
- Area: 150 Square Feet
- Dimensions: 15X10
Laundry
- Level: Main
- Area: 54 Square Feet
- Dimensions: 9X6
Living room
- Level: Main
- Area: 273 Square Feet
- Dimensions: 21X13
Office
- Level: Main
- Area: 90 Square Feet
- Dimensions: 10X9
Heating
- Radiator(s)
Cooling
- Central Air
Appliances
- Laundry: In Unit
Features
- Elevator, Walk-In Closet(s), Open Floorplan
- Basement: None
Interior area
- Total structure area: 0
- Total interior livable area: 2,063 sqft
Property
Parking
- Total spaces: 2
- Parking features: Garage Door Opener, Heated Garage, Yes, Attached, Garage
- Attached garage spaces: 2
- Has uncovered spaces: Yes
Accessibility
- Accessibility features: No Disability Access
Details
- Parcel number: 16233211150000
- Special conditions: None
Construction
Type & style
- Home type: Condo
- Property subtype: Condominium, Single Family Residence
Materials
- Brick
Condition
- New construction: No
- Year built: 2001
Utilities & green energy
- Sewer: Public Sewer
- Water: Public
Community & HOA
HOA
- Has HOA: Yes
- Amenities included: Elevator in Residence, Exercise Room, Storage, Indoor Pool, Security Door Lock(s), Elevator(s), Intercom
- Services included: Heat, Gas, Exterior Maintenance, Lawn Care, Scavenger, Snow Removal, Other
- HOA fee: $820 monthly
Location
- Region: Highland Park
Financial & listing details
- Price per square foot: $327/sqft
- Tax assessed value: $428,994
- Annual tax amount: $10,685
- Date on market: 7/14/2026
- Ownership: Condo
Estimated market value
$685,500
$651,000 - $720,000
$3,583/mo
Price history
| Date | Event | Price |
|---|---|---|
| 7/20/2026 | Contingent | $675,000$327/sqft |
Source:  MRED as distributed by MLS GRID #12702121 Report a problem MRED as distributed by MLS GRID #12702121 Report a problem | ||
| 7/14/2026 | Listed for sale | $675,000+60.7%$327/sqft |
Source: MRED as distributed by MLS GRID #12702121 Report a problem | ||
| 7/18/2019 | Sold | $420,000-3.4%$204/sqft |
Source: MRED as distributed by MLS GRID #10307235 Report a problem | ||
| 6/13/2019 | Pending sale | $435,000$211/sqft |
Source: Coldwell Banker Residential Brokerage - Highland Park #10307235 Report a problem | ||
| 5/20/2019 | Price change | $435,000-2.9%$211/sqft |
Source: Coldwell Banker Residential Brokerage - Highland Park #10307235 Report a problem | ||
| 3/20/2019 | Listed for sale | $448,000-9.4%$217/sqft |
Source: Coldwell Banker Residential #10307235 Report a problem | ||
| 12/28/2001 | Sold | $494,500$240/sqft |
Source: Public Record Report a problem | ||
Public tax history
| Year | Property taxes | Tax assessment |
|---|---|---|
| 2024 | $10,685 +0.8% | $151,663 +6.1% |
| 2023 | $10,604 -3.5% | $142,984 +10.9% |
| 2022 | $10,990 +8.6% | $128,884 +0.7% |
| 2021 | $10,122 -8.5% | $128,038 -7.9% |
| 2020 | $11,059 +7.5% | $138,964 +0.5% |
| 2019 | $10,289 -1.8% | $138,314 +0.6% |
| 2018 | $10,477 | $137,520 -8.2% |
| 2017 | $10,477 +2.7% | $149,868 +0.5% |
| 2016 | $10,203 +18% | $149,191 +7.6% |
| 2015 | $8,648 +1.6% | $138,615 +20.6% |
| 2014 | $8,513 +1.6% | $114,908 -0.6% |
| 2012 | $8,379 +2.1% | $115,578 -3.5% |
| 2011 | $8,205 -14.5% | $119,709 -23.1% |
| 2010 | $9,592 +2.5% | $155,732 -22% |
| 2009 | $9,361 -15.9% | $199,619 -1% |
| 2008 | $11,134 +7.5% | $201,636 +4.7% |
| 2006 | $10,356 +5.6% | $192,493 |
| 2005 | $9,810 +7.1% | -- |
| 2004 | $9,157 -6% | -- |
| 2003 | $9,742 -1.6% | -- |
| 2002 | $9,905 | -- |
Find assessor info on the county website
Monthly payment
Est. payment
Payment breakdown
Explore the cost of this home by adjusting the details. Changes won't be saved.Climate risks
Neighborhood: 60035
Nearby schools
GreatSchools rating
- 8/10Indian Trail Elementary SchoolGrades: K-5Distance: 0.5 mi
- 9/10Edgewood Middle SchoolGrades: 6-8Distance: 1 mi
- 9/10Highland Park High SchoolGrades: 9-12Distance: 0.7 mi
Schools provided by the listing agent
- District: 112
Source: MRED as distributed by MLS GRID. This data may not be complete. We recommend contacting the local school district to confirm school assignments for this home.
- $768,2003 bd2 ba2.5k sqft1633 2nd St APT 307, Highland Park, IL 60035Off Market
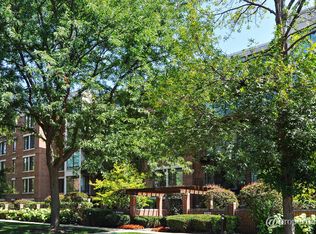
- $631,2002 bd2 ba1.9k sqft1633 2nd St APT 506, Highland Park, IL 60035Off Market
- $480,8002 bd2 ba1.4k sqft1633 2nd St APT 101, Highland Park, IL 60035Off Market
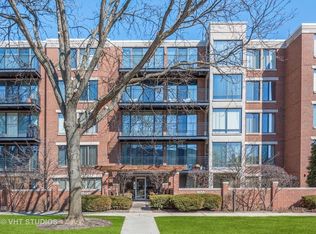
- $629,9003 bd3 ba2k sqft1633 2nd St APT 103, Highland Park, IL 60035Off Market
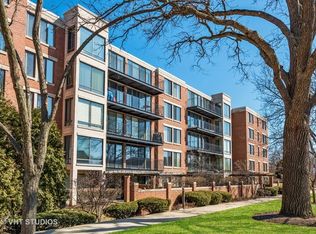
- $301,0001 bd2 ba1.1k sqft1633 2nd St APT 104, Highland Park, IL 60035Sold
- $341,3001 bd2 ba1.1k sqft1633 2nd St APT 105, Highland Park, IL 60035Off Market
- $361,5001 bd1 ba1k sqft1633 2nd St APT 106, Highland Park, IL 60035Off Market
- $283,7001 bd1 ba820 sqft1633 2nd St APT 107, Highland Park, IL 60035Off Market
A local agent can set up tours, give advice and negotiate with sellers.
A local lender can help you make sure your offer is ready when you are.
Similar homes
- $650,0003 bd2 ba1.7k sqft1223 Ridgewood Dr, Highland Park, IL 60035New
 MLS ID #12715083, Earl B Ruthman, Century 21 Circle. MRED as distributed by MLS GRID
 - $625,0003 bd3 ba1.8k sqft3107 Dato Ave, Highland Park, IL 60035New
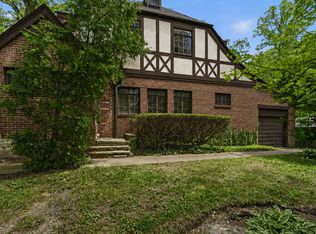 MLS ID #12716773, Valentyna Artamonova, KOMAR. MRED as distributed by MLS GRID
 - $650,0004 bd2 ba1.3k sqft639 Melody Ln, Highland Park, IL 60035Active
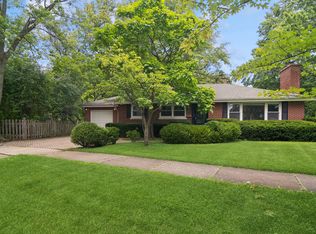 MLS ID #12675992, Debra Baker, Compass. MRED as distributed by MLS GRID
 - $775,0004 bd3 ba2.4k sqft(Undisclosed Address), Highland Park, IL 60035New
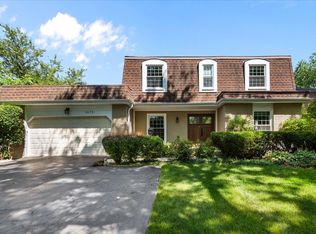 MLS ID #12707810, Debra Hymen, ABR,CIPS,CRS, Compass. MRED as distributed by MLS GRID
 - $495,0002 bd2 ba1.9k sqft1000 Deerfield Rd APT 303, Highland Park, IL 60035ActiveMLS ID #12710002, Deborah Fischer, Berkshire Hathaway HomeServices Chicago. MRED as distributed by MLS GRID
- $873,5004 bd2 ba2.6k sqft1538 Oakwood Ave, Highland Park, IL 60035ActiveMLS ID #12699488, Mirella Caputo, ABR,SFR, @properties Christie's International Real Estate. MRED as distributed by MLS GRID
- $649,9003 bd2 ba1.7k sqft(Undisclosed Address), Highland Park, IL 60035ActiveMLS ID #12663892, Connie Hoos, Coldwell Banker Realty. MRED as distributed by MLS GRID
- $440,0003 bd2 ba2k sqft1534 McDaniels Ave APT 3E, Highland Park, IL 60035ActiveMLS ID #12697929, Noah Levy, Compass. MRED as distributed by MLS GRID
- $779,9006 bd3 ba2.8k sqft830 Deerfield Rd, Highland Park, IL 60035ActiveMLS ID #12673884, Assya Zinger Vareljan, Berkshire Hathaway HomeServices Chicago. MRED as distributed by MLS GRID
- $599,0004 bd2 ba1.8k sqft552 Burton Ave, Highland Park, IL 60035ActiveMLS ID #12706025, Jeanine Shimer, Baird & Warner. MRED as distributed by MLS GRID
- $799,0002 bd2 ba1.9k sqft1619 McGovern St, Highland Park, IL 60035ActiveMLS ID #12624604, Daniel Daoud, Realtyline Co.. MRED as distributed by MLS GRID
- $539,0003 bd2 ba2.7k sqft1958 Castlewood Rd, Highland Park, IL 60035ActiveMLS ID #12702605, Scott Rose, CRS, Baird & Warner. MRED as distributed by MLS GRID
- $699,9003 bd2 ba1.9k sqft54 Oakwood Ln, Lincolnshire, IL 60069NewMLS ID #12714043, Ben Opsahl, RE/MAX At Home. MRED as distributed by MLS GRID
- $525,0004 bd3 ba2.5k sqft739 Concorde Dr, Highland Park, IL 60035ActiveMLS ID #12703113, Brett Larson, Redfin Corporation. MRED as distributed by MLS GRID
- $550,0005 bd4 ba2.3k sqft2648 Western Ave, Highland Park, IL 60035ActiveMLS ID #12671439, Aaron Walsh, @properties Christie's International Real Estate. MRED as distributed by MLS GRID
- $725,0003 bd2 ba2.2k sqft392 Kelburn Rd APT 122, Deerfield, IL 60015ActiveMLS ID #12678095, Jennifer Ziegler, SFR, @properties Christie's International Real Estate. MRED as distributed by MLS GRID
- $649,0004 bd4 ba2.6k sqft919 Greenwood Ave, Deerfield, IL 60015ActiveMLS ID #12708088, Dhaval Patel, Real People Realty. MRED as distributed by MLS GRID
- $699,0003 bd3 ba2.5k sqft1802 Walnut Cir, Northbrook, IL 60062ActiveMLS ID #12674829, Michael Gerhardt, RE/MAX Premier. MRED as distributed by MLS GRID
- $635,0003 bd3 ba1.7k sqft1313 Landwehr Rd, Northbrook, IL 60062NewMLS ID #12713034, Mary Mirza, Real People Realty. MRED as distributed by MLS GRID
- $563,0003 bd2 ba1.1k sqft(Undisclosed Address), Highwood, IL 60040NewMLS ID #12703698, Mara Hitchmough, Compass. MRED as distributed by MLS GRID
