LOCATION! LOCATION! LOCATION! INVESTOR & FLIPPER SPECIAL! Rare opportunity to own a historic English Tudor Revival home in one of Highland Park's most desirable neighborhoods. This partially renovated property offers exceptional upside for investors, flippers, rehabbers, or buyers looking to customize a truly one-of-a-kind home while preserving its architectural heritage. This 3-bedroom, 2.5-bath English Tudor Revival home is a rare Krenn-Dato model, showcasing timeless architectural details and rich history. Backed by Edith Rockefeller McCormick, Krenn-Dato homes are celebrated for their distinctive craftsmanship, including decorative half-timbering, a classic brick and stucco facade, steep gables, prominent chimneys, and charming multi-paned windows. Beautifully refinished hardwood floors and fresh paint throughout blend seamlessly with preserved original features, including vintage light fixtures, original windows, doors, hardware, staircase woodwork, and other decorative details that highlight the home's historic charm. The main level features a functional kitchen ready for your personal updates, a spacious living room centered around the original wood-burning fireplace, a formal dining room, a cozy den, a pantry, and a convenient half bath. Upstairs, you'll find three generously sized bedrooms and two full bathrooms. The unfinished basement includes a laundry area and offers outstanding potential for additional living space, a recreation room, home office, fitness area, or ample storage-making it an excellent opportunity for investors, flippers, or buyers looking to add value and customize the home to their vision. Outside, enjoy a large, fully fenced backyard with mature trees, along with a private front yard that enhances the home's curb appeal and serene setting. Ideally located in a top-rated school district, this true showstopper is surrounded by parks and forest preserves and is within walking distance to the Metra station for an easy downtown commute. It is also just minutes from the beach, Fort Sheridan Forest Preserve, restaurants, shopping, and neighborhood playgrounds. This home is proudly featured as part of the Highland Park Historic Homes Bike Tour. The owner, a professional builder, offers a unique opportunity to complete additional renovations-including new windows, bathrooms, a custom kitchen, and a finished basement-for an additional $75,000-$150,000, based on the buyer's preferences. Buyers may also choose to complete the renovations themselves, making this an outstanding value-add opportunity with significant upside. Some images may be virtually enhanced. The home is also available for lease. Property is being sold AS-IS.
Active
$625,000
3107 Dato Ave, Highland Park, IL 60035
3beds
1,877sqft
:
Get pre-qualified$4,484/mo
Single Family Residence
Built in 1928
0.3 Acres Lot
$-- Zestimate®
$333/sqft
$-- HOA
What's special
Original wood-burning fireplaceSteep gablesMature treesOriginal windowsLarge fully fenced backyardVintage light fixturesFresh paint throughout
- --
- on Zillow |
- 1,541
- views |
- 106
- saves |
Likely to sell faster than
Zillow last checked:
Listing updated:
Listed by:
Valentyna Artamonova 224-436-4218,
KOMAR
Source: MRED as distributed by MLS GRID,MLS#: 12716773
Facts & features
Interior
Bedrooms & bathrooms
- Bedrooms: 3
- Bathrooms: 3
- Full bathrooms: 2
- 1/2 bathrooms: 1
Rooms
- Room types: Den
Primary bedroom
- Features: Flooring (Hardwood), Bathroom (Full)
- Level: Second
- Area: 204 Square Feet
- Dimensions: 17X12
Bedroom 2
- Features: Flooring (Hardwood)
- Level: Second
- Area: 192 Square Feet
- Dimensions: 16X12
Bedroom 3
- Features: Flooring (Hardwood)
- Level: Second
- Area: 195 Square Feet
- Dimensions: 15X13
Den
- Features: Flooring (Carpet)
- Level: Main
- Area: 88 Square Feet
- Dimensions: 11X8
Dining room
- Features: Flooring (Hardwood)
- Level: Main
- Area: 192 Square Feet
- Dimensions: 16X12
Kitchen
- Features: Kitchen (Eating Area-Table Space, Pantry-Butler, Pantry-Closet), Flooring (Laminate)
- Level: Main
- Area: 156 Square Feet
- Dimensions: 12X13
Laundry
- Level: Basement
- Area: 1085 Square Feet
- Dimensions: 35X31
Living room
- Features: Flooring (Carpet)
- Level: Main
- Area: 405 Square Feet
- Dimensions: 27X15
Heating
- Natural Gas
Cooling
- Wall Unit(s)
Appliances
- Included: Range, Dishwasher, Refrigerator
Features
- Flooring: Wood
- Basement: Unfinished,Full
- Attic: Pull Down Stair,Unfinished
- Number of fireplaces: 1
- Fireplace features: Wood Burning, Living Room
Interior area
- Total structure area: 2,852
- Total interior livable area: 1,877 sqft
Property
Parking
- Total spaces: 1
- Parking features: Concrete, Yes, Garage Owned, Attached, Garage
- Attached garage spaces: 1
Accessibility
- Accessibility features: No Disability Access
Features
- Stories: 2
Lot
- Size: 0.3 Acres
Details
- Parcel number: 16151040080000
- Special conditions: None
Construction
Type & style
- Home type: SingleFamily
- Architectural style: Tudor
- Property subtype: Single Family Residence
Materials
- Brick, Stucco
- Foundation: Concrete Perimeter
- Roof: Asphalt
Condition
- New construction: No
- Year built: 1928
Utilities & green energy
- Electric: Circuit Breakers
- Sewer: Public Sewer
- Water: Lake Michigan
Community & HOA
Community
- Features: Park, Lake
HOA
- Services included: None
Location
- Region: Highland Park
Financial & listing details
- Price per square foot: $333/sqft
- Tax assessed value: $499,427
- Annual tax amount: $13,346
- Date on market: 7/27/2026
- Ownership: Fee Simple
Estimated market value
Not available
Estimated sales range
Not available
Not available
Price history
| Date | Event | Price |
|---|---|---|
| 7/27/2026 | Listing removed | $650,000$346/sqft |
Source: MRED as distributed by MLS GRID #12684023 Report a problem | ||
| 7/7/2026 | Price change | $650,000-7%$346/sqft |
Source:  MRED as distributed by MLS GRID #12684023 Report a problem MRED as distributed by MLS GRID #12684023 Report a problem | ||
| 7/7/2026 | Price change | $4,000-11.1%$2/sqft |
Source: MRED as distributed by MLS GRID #12684022 Report a problem | ||
| 6/21/2026 | Listed for sale | $699,000$372/sqft |
Source: MRED as distributed by MLS GRID #12684023 Report a problem | ||
| 6/21/2026 | Listing removed | $4,500$2/sqft |
Source: MRED as distributed by MLS GRID #12602815 Report a problem | ||
| 6/20/2026 | Price change | $4,500-10%$2/sqft |
Source: MRED as distributed by MLS GRID #12602815 Report a problem | ||
| 6/20/2026 | Price change | $699,000-3.6%$372/sqft |
Source: MRED as distributed by MLS GRID #12658312 Report a problem | ||
| 5/29/2026 | Listed for sale | $725,000+70.6%$386/sqft |
Source: MRED as distributed by MLS GRID #12658312 Report a problem | ||
| 5/28/2026 | Listed for rent | $5,000$3/sqft |
Source: MRED as distributed by MLS GRID #12602815 Report a problem | ||
| 7/15/2025 | Sold | $425,000+6.5%$226/sqft |
Source: MRED as distributed by MLS GRID #12371918 Report a problem | ||
| 5/30/2025 | Contingent | $399,000$213/sqft |
Source: MRED as distributed by MLS GRID #12371918 Report a problem | ||
| 5/27/2025 | Listed for sale | $399,000$213/sqft |
Source: MRED as distributed by MLS GRID #12371918 Report a problem | ||
Public tax history
| Year | Property taxes | Tax assessment |
|---|---|---|
| 2024 | $13,347 +7% | $176,563 +6.1% |
| 2023 | $12,474 +26.4% | $166,459 +10.9% |
| 2022 | $9,873 +8.6% | $150,044 +29.9% |
| 2021 | $9,095 +3.4% | $115,478 +3.4% |
| 2020 | $8,799 +3.5% | $111,627 +0.5% |
| 2019 | $8,505 -13.9% | $111,105 -19.2% |
| 2018 | $9,878 | $137,536 +0.6% |
| 2017 | $9,878 +7.5% | $136,743 +5% |
| 2016 | $9,191 +6.5% | $130,182 +7.6% |
| 2015 | $8,632 +1.6% | $120,953 +10.2% |
| 2014 | $8,495 +2.7% | $109,721 -0.6% |
| 2012 | $8,271 -0.7% | $110,361 -6.1% |
| 2011 | $8,328 -2.6% | $117,469 -13.6% |
| 2010 | $8,554 +2.6% | $136,013 -5.6% |
| 2009 | $8,341 +2.7% | $144,143 -1% |
| 2008 | $8,119 -0.8% | $145,599 +4.8% |
| 2006 | $8,186 +5.6% | $138,996 |
| 2005 | $7,753 +3.9% | -- |
| 2004 | $7,459 +5.3% | -- |
| 2003 | $7,087 +12.1% | -- |
| 2002 | $6,320 +102.2% | -- |
| 2001 | $3,125 -49.7% | $95,274 +6.8% |
| 2000 | $6,208 | $89,248 |
Find assessor info on the county website
Monthly payment
Est. payment
Payment breakdown
Explore the cost of this home by adjusting the details. Changes won't be saved.Climate risks
Neighborhood: 60035
Nearby schools
GreatSchools rating
- 7/10Wayne Thomas Elementary SchoolGrades: K-5Distance: 0.3 mi
- 9/10Northwood Jr High SchoolGrades: 6-8Distance: 0.4 mi
- 9/10Highland Park High SchoolGrades: 9-12Distance: 1.6 mi
Schools provided by the listing agent
- Elementary: Wayne Thomas Elementary School
- Middle: Northwood Junior High School
- High: Highland Park High School
- District: 112
Source: MRED as distributed by MLS GRID. This data may not be complete. We recommend contacting the local school district to confirm school assignments for this home.
- $550,000-- bd2 ba1.8k sqft3093 Dato Ave, Highland Park, IL 60035Sold
- $1,099,1004 bd4 ba2.9k sqft3121 Dato Ave, Highland Park, IL 60035Off Market
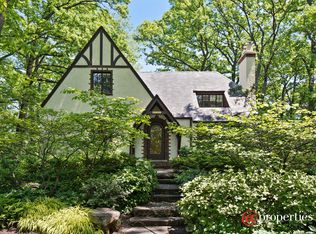
- $885,1003 bd3 ba4.2k sqft3085 Dato Ave, Highland Park, IL 60035Off Market
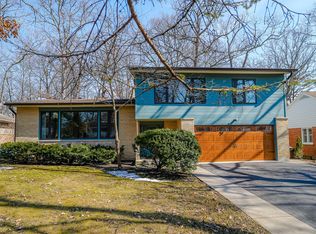
- $1,102,0004 bd6 ba3.3k sqft3104 Priscilla Ave, Highland Park, IL 60035Off Market

- $661,3003 bd2 ba1.8k sqft3131 Dato Ave, Highland Park, IL 60035Off Market
- $1,482,3003 bd4 ba3k sqft3116 Priscilla Ave, Highland Park, IL 60035Off Market
- $860,2005 bd3 ba2.8k sqft3092 Priscilla Ave, Highland Park, IL 60035Off Market
- $663,1003 bd2 ba1.5k sqft3073 Dato Ave, Highland Park, IL 60035Off Market
A local agent can set up tours, give advice and negotiate with sellers.
A local lender can help you make sure your offer is ready when you are.
Similar homes
- $649,9003 bd2 ba1.7k sqft(Undisclosed Address), Highland Park, IL 60035Active
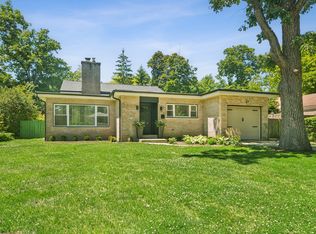 MLS ID #12663892, Connie Hoos, Coldwell Banker Realty. MRED as distributed by MLS GRID
 - $675,0004 bd2 ba2k sqft908 Fairoaks Ave, Deerfield, IL 60015New
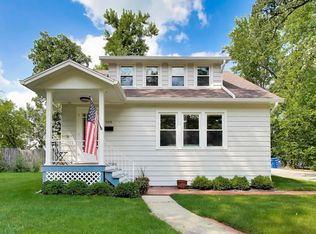 MLS ID #12726374, Beth Wexler, @properties Christie's International Real Estate. MRED as distributed by MLS GRID
 - $619,9003 bd2 ba2.3k sqft1230 Central Ave, Deerfield, IL 60015Active
 MLS ID #12720571, D Waveland Kendt, @properties Christie's International Real Estate. MRED as distributed by MLS GRID
 - $629,9003 bd3 ba2.6k sqft5 Keswick Ln, Vernon Hills, IL 60061New
 MLS ID #12725943, Eva Diaz, ExaRealty LLC. MRED as distributed by MLS GRID
 - $625,0004 bd3 ba2.3k sqft24262 W Rose Ave, Lake Zurich, IL 60047NewMLS ID #12727180, Elizabeth Goodchild, CSC,GRI, Realty of America. MRED as distributed by MLS GRID
- $629,9003 bd3 ba2.7k sqft1512 Executive Ln, Glenview, IL 60026ActiveMLS ID #12391721, Jacqueline Patton, Baird & Warner. MRED as distributed by MLS GRID
- $608,0003 bd3 ba1.3k sqft3944 W Greenleaf Ave, Lincolnwood, IL 60712NewMLS ID #12726161, Gracy Neilsen, Coldwell Banker Real Estate Group. MRED as distributed by MLS GRID
- $729,0004 bd3 ba2k sqft607 Rosedale Rd, Glenview, IL 60025NewMLS ID #12708744, Terry Anderson, ABR,GRI,SRES, Baird & Warner. MRED as distributed by MLS GRID
- $599,9004 bd3 ba1.9k sqft1130 E Lake Ave, Glenview, IL 60025ActiveMLS ID #12717844, Marla Schneider, ABR,CRS, Coldwell Banker Realty. MRED as distributed by MLS GRID
- $575,0004 bd3 ba2.2k sqft770 Silver Rock Ln, Buffalo Grove, IL 60089NewMLS ID #12724788, Sarah Leonard, E-PRO, Legacy Properties, A Sarah Leonard Company, LLC. MRED as distributed by MLS GRID
- $464,0004 bd3 ba2.7k sqft156 Wille Ave, Wheeling, IL 60090NewMLS ID #12727675, Paul Frischer, SFR, Berkshire Hathaway HomeServices Chicago. MRED as distributed by MLS GRID
- $873,5004 bd2 ba2.6k sqft1538 Oakwood Ave, Highland Park, IL 60035ActiveMLS ID #12699488, Mirella Caputo, ABR,SFR, @properties Christie's International Real Estate. MRED as distributed by MLS GRID
- $625,0003 bd4 ba2k sqft1 The Court Of Harbinger Fls, Northbrook, IL 60062ActiveMLS ID #12682298, Brian Sheu, Coldwell Banker Realty. MRED as distributed by MLS GRID
- $649,9004 bd2 ba2.2k sqft9249 Kildare Ave, Skokie, IL 60076NewMLS ID #12615986, Ashraf Memon, Coldwell Banker Realty. MRED as distributed by MLS GRID
- $649,9005 bd4 ba1.9k sqft2110 E Eastman Ct, Arlington Heights, IL 60004NewMLS ID #12716385, Erin Felten, Keller Williams Thrive. MRED as distributed by MLS GRID
- $665,0004 bd3 ba1.6k sqft75 Brookdale Ln, Palatine, IL 60067Price ChangeMLS ID #12724192, Steve Budzik, ICandy Realty LLC. MRED as distributed by MLS GRID
- $750,0004 bd3 ba2.4k sqft6 Londonderry Ln, Lincolnshire, IL 60069ActiveMLS ID #12719149, Laurian Greenbury, @properties Christie's International Real Estate. MRED as distributed by MLS GRID
- $869,0004 bd3 ba2.4k sqft3150 Hemlock Ln, Northbrook, IL 60062NewMLS ID #12727504, Grace Ryu, SFR, Century 21 Utmost. MRED as distributed by MLS GRID
- $625,0004 bd3 ba2.3k sqft3273 Merrimac Ln, Long Grove, IL 60047Price ChangeMLS ID #12677395, Dawn Galway, RE/MAX Plaza. MRED as distributed by MLS GRID
- $725,0003 bd3 ba1.3k sqft2659 Lincolnwood Dr, Evanston, IL 60201NewMLS ID #12714678, Rafay Qamar, Real Broker LLC. MRED as distributed by MLS GRID
