Prime in-town location-walk to Metra! This beautifully maintained custom 4-bedroom, 3.5-bath home features a long brick paver driveway, spacious kitchen with granite island and wood breakfast bar, sunken family room, bright sunroom, and hardwood/ceramic flooring throughout-no carpet. The finished basement offers an ideal in-law suite with a bedroom, full bath, walk-in closet, and recreation room. The primary suite includes dual closets and a private bath. Enjoy the oversized 2-car garage with party room, patio, and fenced backyard. Conveniently located near downtown Deerfield, shopping, dining, parks, and award-winning schools.
Price change
Price cut: $30K (8/7)
$619,000
919 Greenwood Ave, Deerfield, IL 60015
4beds
2,644sqft
:
Get pre-qualified$4,441/mo
Single Family Residence
Built in 1920
7,448 Square Feet Lot
$-- Zestimate®
$234/sqft
$-- HOA
What's special
Fenced backyardLong brick paver drivewayBright sunroomSunken family roomRecreation roomWalk-in closet
- 16 days |
- 1,141 |
- 37 |
Zillow last checked:
Listing updated:
Listed by:
Dhaval Patel (630)788-6629,
Real People Realty
Source: MRED as distributed by MLS GRID,MLS#: 12708088
Facts & features
Interior
Bedrooms & bathrooms
- Bedrooms: 4
- Bathrooms: 4
- Full bathrooms: 3
- 1/2 bathrooms: 1
Rooms
- Room types: Recreation Room, Sun Room
Primary bedroom
- Features: Flooring (Parquet), Bathroom (Full)
- Level: Second
- Area: 168 Square Feet
- Dimensions: 14X12
Bedroom 2
- Features: Flooring (Parquet)
- Level: Second
- Area: 143 Square Feet
- Dimensions: 13X11
Bedroom 3
- Features: Flooring (Parquet)
- Level: Second
- Area: 144 Square Feet
- Dimensions: 12X12
Bedroom 4
- Features: Flooring (Ceramic Tile)
- Level: Basement
- Area: 165 Square Feet
- Dimensions: 15X11
Family room
- Features: Flooring (Ceramic Tile)
- Level: Main
- Area: 144 Square Feet
- Dimensions: 16X9
Kitchen
- Features: Kitchen (Eating Area-Breakfast Bar, Island), Flooring (Ceramic Tile)
- Level: Main
- Area: 209 Square Feet
- Dimensions: 19X11
Living room
- Features: Flooring (Hardwood)
- Level: Main
- Area: 276 Square Feet
- Dimensions: 23X12
Recreation room
- Features: Flooring (Ceramic Tile)
- Level: Basement
- Area: 231 Square Feet
- Dimensions: 21X11
Sun room
- Features: Flooring (Other)
- Level: Main
- Area: 120 Square Feet
- Dimensions: 12X10
Heating
- Natural Gas, Forced Air
Cooling
- Central Air
Appliances
- Included: Range, Microwave, Dishwasher, Refrigerator, Washer, Dryer, Disposal
Features
- Flooring: Hardwood
- Windows: Screens
- Basement: Finished,Full
Interior area
- Total structure area: 2,644
- Total interior livable area: 2,644 sqft
- Finished area below ground: 672
Property
Parking
- Total spaces: 2
- Parking features: Brick Driveway, Garage Door Opener, Yes, Garage Owned, Detached, Garage
- Garage spaces: 2
- Has uncovered spaces: Yes
Accessibility
- Accessibility features: No Disability Access
Features
- Stories: 2
- Patio & porch: Patio, Screened
- Fencing: Fenced
Lot
- Size: 7,448 Square Feet
- Dimensions: 56 X 133
Details
- Additional structures: Shed(s)
- Parcel number: 16294030090000
- Special conditions: None
- Other equipment: Ceiling Fan(s)
Construction
Type & style
- Home type: SingleFamily
- Architectural style: Colonial
- Property subtype: Single Family Residence
Materials
- Vinyl Siding, Stone
- Foundation: Concrete Perimeter
- Roof: Asphalt
Condition
- New construction: No
- Year built: 1920
Utilities & green energy
- Electric: Circuit Breakers
- Sewer: Public Sewer
- Water: Lake Michigan
Community & HOA
Community
- Features: Curbs, Sidewalks, Street Lights, Street Paved
- Security: Carbon Monoxide Detector(s)
HOA
- Services included: None
Location
- Region: Deerfield
Financial & listing details
- Price per square foot: $234/sqft
- Tax assessed value: $528,176
- Annual tax amount: $17,237
- Date on market: 7/27/2026
- Ownership: Fee Simple
Estimated market value
Not available
Estimated sales range
Not available
$4,532/mo
Price history
| Date | Event | Price |
|---|---|---|
| 8/8/2026 | Listed for rent | $3,699$1/sqft |
Source: MRED as distributed by MLS GRID #12727694 Report a problem | ||
| 8/7/2026 | Listing removed | $3,699$1/sqft |
Source: Zillow Rentals Report a problem | ||
| 8/7/2026 | Price change | $619,000-4.6%$234/sqft |
Source:  MRED as distributed by MLS GRID #12708088 Report a problem MRED as distributed by MLS GRID #12708088 Report a problem | ||
| 8/4/2026 | Price change | $3,699-7.5%$1/sqft |
Source: Zillow Rentals Report a problem | ||
| 7/27/2026 | Listed for sale | $649,000+25351%$245/sqft |
Source: MRED as distributed by MLS GRID #12708088 Report a problem | ||
| 7/11/2026 | Price change | $3,999-4.8%$2/sqft |
Source: Zillow Rentals Report a problem | ||
| 6/30/2026 | Listed for rent | $4,199$2/sqft |
Source: Zillow Rentals Report a problem | ||
| 5/25/2026 | Listing removed | $4,199$2/sqft |
Source: Zillow Rentals Report a problem | ||
| 5/3/2026 | Listed for rent | $4,199+5%$2/sqft |
Source: Zillow Rentals Report a problem | ||
| 6/7/2025 | Listing removed | $3,999$2/sqft |
Source: Zillow Rentals Report a problem | ||
| 6/5/2025 | Listed for rent | $3,999+33.3%$2/sqft |
Source: Zillow Rentals Report a problem | ||
| 4/4/2021 | Listing removed | -- |
Source: BHHS Chicago Report a problem | ||
| 4/1/2021 | Listed for rent | $3,000+15.4%$1/sqft |
Source: BHHS Chicago #11038313 Report a problem | ||
| 10/20/2020 | Listing removed | $2,600$1/sqft |
Source: Berkshire Hathaway HomeServices Chicago #10818268 Report a problem | ||
| 10/15/2020 | Sold | $2,550-99.1%$1/sqft |
Source: Agent Provided Report a problem | ||
| 10/5/2020 | Price change | $2,600-13.3%$1/sqft |
Source: Berkshire Hathaway HomeServices Chicago #10818268 Report a problem | ||
| 9/1/2020 | Price change | $2,999-6.3%$1/sqft |
Source: Berkshire Hathaway HomeServices Chicago #10818268 Report a problem | ||
| 8/15/2020 | Listed for rent | $3,200$1/sqft |
Source: Berkshire Hathaway HomeServices Chicago #10818268 Report a problem | ||
| 6/23/2020 | Sold | $275,000-3.5%$104/sqft |
Source: MRED as distributed by MLS GRID #10697290 Report a problem | ||
| 6/9/2020 | Pending sale | $284,900$108/sqft |
Source: Coldwell Banker Realty #10697290 Report a problem | ||
| 5/19/2020 | Price change | $284,900-9.1%$108/sqft |
Source: Coldwell Banker Realty #10697290 Report a problem | ||
| 4/24/2020 | Listed for sale | $313,500-2%$119/sqft |
Source: Coldwell Banker Realty - Glenview #10697290 Report a problem | ||
| 11/15/2019 | Listing removed | $320,000$121/sqft |
Source: Berkshire Hathaway HomeServices KoenigRubloff #10398842 Report a problem | ||
| 8/25/2019 | Price change | $320,000+7%$121/sqft |
Source: Berkshire Hathaway HomeServices KoenigRubloff Realty Group #10398842 Report a problem | ||
| 8/21/2019 | Listed for sale | $299,000$113/sqft |
Source: Berkshire Hathaway HomeServices KoenigRubloff Realty Group #10398842 Report a problem | ||
| 7/23/2019 | Pending sale | $299,000+57.4%$113/sqft |
Source: Berkshire Hathaway HomeServices KoenigRubloff Realty Group #10398842 Report a problem | ||
| 11/2/2000 | Sold | $190,000$72/sqft |
Source: Public Record Report a problem | ||
Public tax history
| Year | Property taxes | Tax assessment |
|---|---|---|
| 2024 | $16,232 +2.1% | $188,564 +7.1% |
| 2023 | $15,898 +19.6% | $176,041 +4.2% |
| 2022 | $13,290 +5.9% | $168,945 +20.4% |
| 2021 | $12,553 +4% | $140,271 +3.5% |
| 2020 | $12,072 +2.4% | $135,524 +0.2% |
| 2019 | $11,791 +7.5% | $135,294 +2.4% |
| 2018 | $10,971 | $132,136 +0.3% |
| 2017 | $10,971 +10.1% | $131,715 +3.9% |
| 2016 | $9,961 +2% | $126,734 +6.4% |
| 2015 | $9,761 +2.9% | $119,077 +6.2% |
| 2014 | $9,482 +2.4% | $112,122 +0.9% |
| 2012 | $9,257 +27.9% | $111,133 -6.8% |
| 2011 | $7,236 -2% | $119,237 -9.4% |
| 2010 | $7,381 +5.3% | $131,646 -5.6% |
| 2009 | $7,008 +6.5% | $139,485 +1.7% |
| 2008 | $6,579 -6.1% | $137,207 +24.3% |
| 2006 | $7,008 +7.7% | $110,353 |
| 2005 | $6,508 +5.1% | -- |
| 2004 | $6,190 +14.5% | -- |
| 2003 | $5,404 +3.1% | -- |
| 2002 | $5,241 +6.8% | -- |
| 2001 | $4,907 +3.7% | $74,952 +6.4% |
| 2000 | $4,731 | $70,449 |
Find assessor info on the county website
Monthly payment
Est. payment
Payment breakdown
Explore the cost of this home by adjusting the details. Changes won't be saved.Climate risks
Neighborhood: 60015
Nearby schools
GreatSchools rating
- 8/10Walden Elementary SchoolGrades: K-5Distance: 0.4 mi
- 8/10Alan B Shepard Middle SchoolGrades: 6-8Distance: 0.9 mi
- 10/10Deerfield High SchoolGrades: 9-12Distance: 0.9 mi
Schools provided by the listing agent
- High: Deerfield High School
- District: 109
Source: MRED as distributed by MLS GRID. This data may not be complete. We recommend contacting the local school district to confirm school assignments for this home.
- $444,7002 bd1 ba1.2k sqft915 Greenwood Ave, Deerfield, IL 60015Off Market
- $423,4003 bd1 ba1.1k sqft925 Greenwood Ave, Deerfield, IL 60015Off Market
- $494,5003 bd2 ba1.4k sqft909 Greenwood Ave, Deerfield, IL 60015Off Market
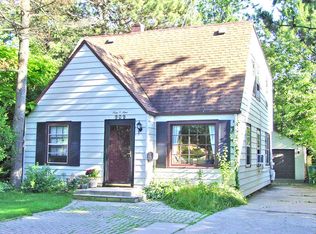
- $532,2003 bd1 ba1.3k sqft933 Greenwood Ave, Deerfield, IL 60015Off Market
- $672,7003 bd3 ba1.5k sqft866 Fairoaks Ave, Deerfield, IL 60015Off Market
- $675,0004 bd2 ba2k sqft908 Fairoaks Ave, Deerfield, IL 60015For Sale
- $464,7004 bd1 ba1.8k sqft903 Greenwood Ave, Deerfield, IL 60015Off Market
- $1,016,8004 bd4 ba2.6k sqft858 Fairoaks Ave, Deerfield, IL 60015Off Market
A local agent can set up tours, give advice and negotiate with sellers.
A local lender can help you make sure your offer is ready when you are.
Similar homes
- $739,0005 bd4 ba2.6k sqft802 Wilmot Rd, Deerfield, IL 60015New
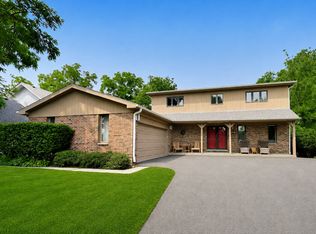 MLS ID #12730578, Robin Blumenthal, @properties Christie's International Real Estate. MRED as distributed by MLS GRID
 - $569,9004 bd3 ba2.1k sqft410 Lamont Ter, Buffalo Grove, IL 60089New
 MLS ID #12727529, Nikit Tailor, Compass. MRED as distributed by MLS GRID
 - $475,0004 bd2 ba1.5k sqft20831 N Maple Ct, Deerfield, IL 60015Active
 MLS ID #12699245, Charlie Cohen, Compass. MRED as distributed by MLS GRID
 - $589,9003 bd2 ba1.5k sqft1269 Eastwood Ave, Highland Park, IL 60035Active
 MLS ID #12720329, Ljubica Lola Delic, @properties Christie's International Real Estate. MRED as distributed by MLS GRID
 - $550,0005 bd4 ba2.3k sqft2648 Western Ave, Highland Park, IL 60035ActiveMLS ID #12671439, Aaron Walsh, @properties Christie's International Real Estate. MRED as distributed by MLS GRID
- $625,0004 bd2 ba1.3k sqft639 Melody Ln, Highland Park, IL 60035ActiveMLS ID #12675992, Debra Baker, Compass. MRED as distributed by MLS GRID
- $750,0004 bd3 ba2.4k sqft6 Londonderry Ln, Lincolnshire, IL 60069ActiveMLS ID #12719149, Laurian Greenbury, @properties Christie's International Real Estate. MRED as distributed by MLS GRID
- $625,0003 bd4 ba2k sqft1 The Court Of Harbinger Fls, Northbrook, IL 60062ActiveMLS ID #12682298, Brian Sheu, Coldwell Banker Realty. MRED as distributed by MLS GRID
- $599,0004 bd3 ba2.2k sqft112 Lilac Ln, Buffalo Grove, IL 60089Re-activatedMLS ID #12720578, Marek Prus, RE/MAX City. MRED as distributed by MLS GRID
- $579,9004 bd3 ba2.1k sqft301 Horatio Blvd, Buffalo Grove, IL 60089ActiveMLS ID #12676765, Lena Bondar, GRI,SFR, @properties Christie's International Real Estate. MRED as distributed by MLS GRID
- $615,0003 bd2 ba2.3k sqft301 S Yale Ave, Arlington Heights, IL 60005NewMLS ID #12727648, Holly Connors, @properties Christie's International Real Estate. MRED as distributed by MLS GRID
- $619,9993 bd3 ba2k sqft2017 E Seneca Ln, Mount Prospect, IL 60056ActiveMLS ID #12687335, Yassine Taib, RE/MAX Top Performers. MRED as distributed by MLS GRID
- $869,0004 bd3 ba2.4k sqft3150 Hemlock Ln, Northbrook, IL 60062NewMLS ID #12727504, Grace Ryu, SFR, Century 21 Utmost. MRED as distributed by MLS GRID
- $599,9004 bd3 ba1.9k sqft1130 E Lake Ave, Glenview, IL 60025ActiveMLS ID #12717844, Marla Schneider, ABR,CRS, Coldwell Banker Realty. MRED as distributed by MLS GRID
- $699,0004 bd4 ba2.3k sqft544 Park Plaine Ave, Park Ridge, IL 60068NewMLS ID #12725882, Eric Weisheit, eXp Realty. MRED as distributed by MLS GRID
- $605,0005 bd3 ba2.5k sqft5919 N Bernard St, Chicago, IL 60659NewMLS ID #12730227, Ryan Rahim, Re/Max Cityview. MRED as distributed by MLS GRID
- $615,0003 bd2 ba2.3k sqft3843 Springdale Ave, Glenview, IL 60025ActiveMLS ID #12619233, Joseph Marella, Keller Williams ONEChicago. MRED as distributed by MLS GRID
- $579,9004 bd3 ba2.6k sqft87 Lincolnshire Dr, Lincolnshire, IL 60069ActiveMLS ID #12639185, Roseann Schumacher, Century 21 Langos & Christian. MRED as distributed by MLS GRID
- $569,0003 bd2 ba2.1k sqft707 Glenshire Rd, Glenview, IL 60025ActiveMLS ID #12713722, Anne DuBray, Coldwell Banker Realty. MRED as distributed by MLS GRID
- $539,0004 bd3 ba2.3k sqft31 S Salem Dr, Schaumburg, IL 60193NewMLS ID #12730977, Royal Hartwig, Royal Family Real Estate. MRED as distributed by MLS GRID
