Commuter's dream meets turnkey luxury! Tucked away in a highly convenient Highland Park location with effortless highway access, this spacious 4 bedroom, 3 bathroom end unit townhome offers the ultimate low maintenance lifestyle. Boasting over 2,500 sq. ft. of bright, open living space, the main level features gleaming hardwood floors, a generous living room, and a separate dining room ideal for entertaining. The beautifully updated eat in kitchen shines with granite countertops, stainless steel appliances, and premium cabinetry, opening directly to your own private patio. Retreat upstairs to the massive primary suite complete with a cedar walk in closet and updated private bath. Enjoy the ultimate convenience of second floor laundry, a 2 car attached garage, a first floor bedroom with on-suite bath, and association amenities including an outdoor pool. Just minutes from downtown Highland Park shopping, dining, and the expressway, welcome home!
Active
$525,000
739 Concorde Dr, Highland Park, IL 60035
4beds
2,528sqft
:
Get pre-qualified$4,464/mo
Townhouse, Single Family Residence
Built in 1987
3,008 Square Feet Lot
$-- Zestimate®
$208/sqft
$700/mo HOA
What's special
Private patioGleaming hardwood floorsUpdated private bathPremium cabinetryGranite countertopsSecond floor laundryStainless steel appliances
- --
- on Zillow |
- 427
- views |
- 5
- saves |
Zillow last checked:
Listing updated:
Listed by:
Brett Larson (224)699-5002,
Redfin Corporation
Source: MRED as distributed by MLS GRID,MLS#: 12703113
Facts & features
Interior
Bedrooms & bathrooms
- Bedrooms: 4
- Bathrooms: 3
- Full bathrooms: 2
- 1/2 bathrooms: 1
Rooms
- Room types: No additional rooms
Primary bedroom
- Features: Flooring (Carpet), Window Treatments (Shades), Bathroom (Full)
- Level: Second
- Area: 286 Square Feet
- Dimensions: 22X13
Bedroom 2
- Features: Flooring (Carpet)
- Level: Second
- Area: 143 Square Feet
- Dimensions: 13X11
Bedroom 3
- Features: Flooring (Carpet), Window Treatments (Blinds)
- Level: Second
- Area: 144 Square Feet
- Dimensions: 12X12
Bedroom 4
- Features: Flooring (Hardwood)
- Level: Main
- Area: 112 Square Feet
- Dimensions: 16X7
Dining room
- Features: Flooring (Hardwood)
- Level: Main
- Area: 182 Square Feet
- Dimensions: 14X13
Kitchen
- Features: Kitchen (Eating Area-Breakfast Bar, Eating Area-Table Space), Flooring (Hardwood)
- Level: Main
- Area: 231 Square Feet
- Dimensions: 21X11
Living room
- Features: Flooring (Hardwood)
- Level: Main
- Area: 378 Square Feet
- Dimensions: 27X14
Heating
- Electric
Cooling
- Central Air
Appliances
- Included: Double Oven, Microwave, Dishwasher, Refrigerator, Stainless Steel Appliance(s)
- Laundry: Upper Level
Features
- Flooring: Hardwood
- Basement: None
Interior area
- Total structure area: 0
- Total interior livable area: 2,528 sqft
Property
Parking
- Total spaces: 2
- Parking features: Garage Door Opener, Yes, Garage Owned, Attached, Garage
- Attached garage spaces: 2
- Has uncovered spaces: Yes
Accessibility
- Accessibility features: No Disability Access
Features
- Patio & porch: Patio, Porch
Lot
- Size: 3,008 Square Feet
- Dimensions: 94x32
Details
- Parcel number: 16342040580000
- Special conditions: None
Construction
Type & style
- Home type: Townhouse
- Property subtype: Townhouse, Single Family Residence
Materials
- Brick
Condition
- New construction: No
- Year built: 1987
Utilities & green energy
- Sewer: Other
- Water: Other
Community & HOA
Community
- Subdivision: Chantilly
HOA
- Has HOA: Yes
- Amenities included: Bike Room/Bike Trails, Park, Pool
- Services included: Water, Pool, Lawn Care
- HOA fee: $700 monthly
Location
- Region: Highland Park
Financial & listing details
- Price per square foot: $208/sqft
- Tax assessed value: $361,140
- Annual tax amount: $9,462
- Date on market: 7/16/2026
- Ownership: Fee Simple w/ HO Assn.
Estimated market value
Not available
Estimated sales range
Not available
Not available
Price history
| Date | Event | Price |
|---|---|---|
| 11/15/2019 | Listing removed | $375,000$148/sqft |
Source: Unique Realty LLC #10454786 Report a problem | ||
| 7/28/2019 | Price change | $375,000-6.3%$148/sqft |
Source: Unique Realty LLC #10454786 Report a problem | ||
| 7/18/2019 | Price change | $400,000-2.4%$158/sqft |
Source: Unique Realty LLC #10454786 Report a problem | ||
| 11/6/2018 | Price change | $410,000-1.2%$162/sqft |
Source: Unique Realty LLC #10454786 Report a problem | ||
| 1/2/2018 | Listed for sale | $415,000+38.3%$164/sqft |
Source: Unique Realty LLC #10454786 Report a problem | ||
| 4/11/2014 | Sold | $300,000-6%$119/sqft |
Source:  MRED as distributed by MLS GRID #08524424 Report a problem MRED as distributed by MLS GRID #08524424 Report a problem | ||
| 2/1/2014 | Pending sale | $319,000$126/sqft |
Source: Coldwell Banker Residential Brokerage - Highland Park #08524424 Report a problem | ||
| 1/28/2014 | Listed for sale | $319,000+38.7%$126/sqft |
Source: Coldwell Banker Residential Brokerage - Highland Park #08524424 Report a problem | ||
| 12/3/1996 | Sold | $230,000$91/sqft |
Source: Public Record Report a problem | ||
Public tax history
| Year | Property taxes | Tax assessment |
|---|---|---|
| 2024 | $9,462 +7.2% | $127,674 +6.1% |
| 2023 | $8,823 -7.2% | $120,368 +10.9% |
| 2022 | $9,503 +8.6% | $108,498 -2.6% |
| 2021 | $8,751 +3.3% | $111,449 +3.4% |
| 2020 | $8,468 +3.5% | $107,733 +0.5% |
| 2019 | $8,186 +34.3% | $107,229 +23% |
| 2018 | $6,093 | $87,168 +0.6% |
| 2017 | $6,093 +7.9% | $86,666 +5% |
| 2016 | $5,649 +0.7% | $82,508 -16.7% |
| 2015 | $5,611 +1.6% | $99,085 +26.4% |
| 2014 | $5,525 +0.9% | $78,415 -0.6% |
| 2012 | $5,476 +2% | $78,873 -3.4% |
| 2011 | $5,368 -4.1% | $81,690 -25.6% |
| 2010 | $5,599 -12.8% | $109,762 -17.7% |
| 2009 | $6,420 -11.6% | $133,427 -1% |
| 2008 | $7,260 +15.2% | $134,775 +4.8% |
| 2006 | $6,303 -3.5% | $128,663 |
| 2005 | $6,534 +18.6% | -- |
| 2004 | $5,508 -7.1% | -- |
| 2003 | $5,927 +20.6% | -- |
| 2002 | $4,913 +101.7% | -- |
| 2001 | $2,436 -52.7% | $76,127 +0.5% |
| 2000 | $5,149 | $75,780 |
Find assessor info on the county website
Monthly payment
Est. payment
Payment breakdown
Explore the cost of this home by adjusting the details. Changes won't be saved.Climate risks
Neighborhood: 60035
Nearby schools
GreatSchools rating
- 9/10Ravinia Elementary SchoolGrades: K-5Distance: 1.5 mi
- 9/10Edgewood Middle SchoolGrades: 6-8Distance: 0.7 mi
- 9/10Highland Park High SchoolGrades: 9-12Distance: 1.9 mi
Schools provided by the listing agent
- Elementary: Ravinia Elementary School
- Middle: Edgewood Middle School
- High: Highland Park High School
- District: 112
Source: MRED as distributed by MLS GRID. This data may not be complete. We recommend contacting the local school district to confirm school assignments for this home.
- $450,4002 bd3 ba2.2k sqft737 Concorde Dr, Highland Park, IL 60035Off Market
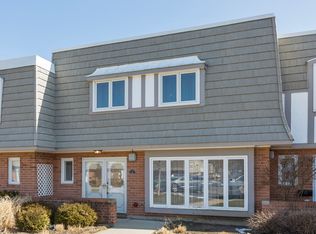
- $429,5003 bd2 ba1.8k sqft735 Concorde Dr, Highland Park, IL 60035Off Market
- $440,3003 bd2 ba2.1k sqft733 Concorde Dr, Highland Park, IL 60035Off Market
- $511,4003 bd2 ba2.5k sqft1419 Bordeaux Ct, Highland Park, IL 60035Off Market
- $573,2003 bd3 ba2.5k sqft1451 Beaupre Ct, Highland Park, IL 60035Off Market
- $512,3003 bd2 ba2.5k sqft731 Concorde Dr, Highland Park, IL 60035Off Market
- $370,0003 bd3 ba2.2k sqft1417 Bordeaux Ct, Highland Park, IL 60035Sold
- $478,8003 bd2 ba2.5k sqft728 Orleans Dr, Highland Park, IL 60035Off Market
A local agent can set up tours, give advice and negotiate with sellers.
A local lender can help you make sure your offer is ready when you are.
Similar homes
- $469,0003 bd3 ba2.5k sqft1470 Saint Tropez Ct, Highland Park, IL 60035Active
 MLS ID #12657595, Susan Zeller, Jennings Realty,Inc.. MRED as distributed by MLS GRID
 - $495,0002 bd2 ba1.9k sqft1000 Deerfield Rd APT 303, Highland Park, IL 60035Active
 MLS ID #12710002, Deborah Fischer, Berkshire Hathaway HomeServices Chicago. MRED as distributed by MLS GRID
 - $599,0004 bd2 ba1.8k sqft552 Burton Ave, Highland Park, IL 60035Active
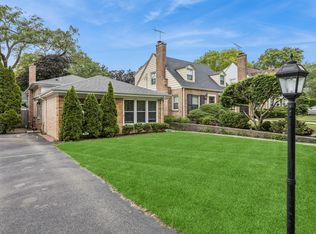 MLS ID #12706025, Jeanine Shimer, Baird & Warner. MRED as distributed by MLS GRID
 - $474,9983 bd3 ba2k sqft1339 E Central Rd, Arlington Heights, IL 60005Active
 MLS ID #12707866, Maria DelBoccio, @properties Christie's International Real Estate. MRED as distributed by MLS GRID
 - $549,9994 bd3 ba2.2k sqft907 E Central Rd, Mount Prospect, IL 60056ActiveMLS ID #12714361, Than Zual, Real People Realty. MRED as distributed by MLS GRID
- $569,0003 bd2 ba2.1k sqft707 Glenshire Rd, Glenview, IL 60025ActiveMLS ID #12713722, Anne DuBray, Coldwell Banker Realty. MRED as distributed by MLS GRID
- $539,9004 bd3 ba2.3k sqft881 Woodhollow Ln, Buffalo Grove, IL 60089Price ChangeMLS ID #12686035, Lindsey Kaplan, @properties Christie's International Real Estate. MRED as distributed by MLS GRID
- $600,0004 bd3 ba2.1k sqft34 Londonderry Ln, Lincolnshire, IL 60069Price ChangeMLS ID #12652674, Winfield Cohen, Keller Williams Success Realty. MRED as distributed by MLS GRID
- $499,0003 bd3 ba2.2k sqft1111 S Waukegan Rd Unit 4, Lake Forest, IL 60045ActiveMLS ID #12672070, Ann Lyon, @properties Christie's International Real Estate. MRED as distributed by MLS GRID
- $475,0003 bd3 ba1.8k sqft1835 Tanglewood Dr Unit G, Glenview, IL 60025ActiveMLS ID #12698842, Gayle Stellas, ABR, Baird & Warner. MRED as distributed by MLS GRID
- $549,9904 bd3 ba2.4k sqft815 E Hintz Rd, Arlington Heights, IL 60004ActiveMLS ID #12705967, Erin Felten, Keller Williams Thrive. MRED as distributed by MLS GRID
- $465,0003 bd4 ba2.3k sqft443 Partridge Ln #443, Deerfield, IL 60015ActiveMLS ID #12688801, Jennifer Noone, Berkshire Hathaway HomeServices Chicago. MRED as distributed by MLS GRID
- $515,0004 bd2 ba1.6k sqft600 Thompson Blvd, Buffalo Grove, IL 60089ActiveMLS ID #12695205, Lindsey Kaplan, @properties Christie's International Real Estate. MRED as distributed by MLS GRID
- $419,0004 bd3 ba1.7k sqft9045 Emerson St, Des Plaines, IL 60016ActiveMLS ID #12712154, John Odicho, Jam Realty Co. MRED as distributed by MLS GRID
- $499,9004 bd3 ba2.2k sqft1912 Victoria Rd, Mundelein, IL 60060NewMLS ID #12714589, Doug Anderson, Blue Fence Real Estate Inc.. MRED as distributed by MLS GRID
- $599,9004 bd3 ba2.1k sqft301 Horatio Blvd, Buffalo Grove, IL 60089ActiveMLS ID #12676765, Lena Bondar, GRI,SFR, @properties Christie's International Real Estate. MRED as distributed by MLS GRID
- $449,9003 bd3 ba2.1k sqft686 Mallard Ln, Deerfield, IL 60015ActiveMLS ID #12693697, Vijay Ghuge, Coldwell Banker Realty. MRED as distributed by MLS GRID
- $525,0004 bd2 ba3.1k sqft1503 Haise Ln, Elk Grove Village, IL 60007ActiveMLS ID #12713289, Greg Cirone, xr realty. MRED as distributed by MLS GRID
- $529,0004 bd3 ba1.8k sqft1806 N Park Dr, Mount Prospect, IL 60056ActiveMLS ID #12666344, Kristen Landazzi, Mark Allen Realty ERA Powered. MRED as distributed by MLS GRID
- $515,0004 bd3 ba2.3k sqft827 Hartford Dr, Gurnee, IL 60031ActiveMLS ID #12661916, Jodi Cinq-Mars, Keller Williams North Shore West. MRED as distributed by MLS GRID
