Modern Parisian-Inspired Carriage House Steps from Downtown Highland Park Fully renovated down to the studs, this unique carriage house blends historic charm with modern design and amenities. The primary living space is located on the second floor and features vaulted ceilings with steel collar ties, exposed brick walls, and an open-concept layout ideal for entertaining. Chef's kitchen includes custom inset cabinetry and Thermador appliances. Loft area provides flexible space for additional sleeping or office use. In-ceiling speakers throughout main living area. Primary suite offers a spa-like bathroom with curb-less walk-in steam shower, dual vanities, and heated floors. Additional features include in-unit washer and dryer and a 2-3 car radiant heated garage. First floor includes a separate studio/office space with private entrance, full bathroom, kitchenette, and radiant heated floors, ideal for home office, guest suite, or potential rental use. Prime location near downtown Highland Park, shopping, dining, and transportation.
Active
$799,000
1619 McGovern St, Highland Park, IL 60035
2beds
1,974sqft
:
Get pre-qualified$5,729/mo
Single Family Residence
Built in 1900
1,250 Square Feet Lot
$787,400 Zestimate®
$405/sqft
$-- HOA
What's special
In-unit washer and dryerExposed brick wallsThermador appliancesHeated floorsDual vanitiesCurb-less walk-in steam shower
- 111 days |
- 693 |
- 50 |
Zillow last checked:
Listing updated:
Listed by:
Daniel Daoud 312-218-0229,
Realtyline Co.
Source: MRED as distributed by MLS GRID,MLS#: 12624604
Facts & features
Interior
Bedrooms & bathrooms
- Bedrooms: 2
- Bathrooms: 2
- Full bathrooms: 2
Rooms
- Room types: No additional rooms
Primary bedroom
- Features: Flooring (Hardwood), Bathroom (Full)
- Level: Second
- Area: 108 Square Feet
- Dimensions: 12X9
Bedroom 2
- Level: Main
- Area: 132 Square Feet
- Dimensions: 12X11
Dining room
- Features: Flooring (Hardwood)
- Level: Second
- Area: 120 Square Feet
- Dimensions: 10X12
Kitchen
- Features: Flooring (Hardwood)
- Level: Second
- Area: 130 Square Feet
- Dimensions: 13X10
Laundry
- Level: Second
- Area: 12 Square Feet
- Dimensions: 3X4
Living room
- Features: Flooring (Hardwood)
- Level: Second
- Area: 340 Square Feet
- Dimensions: 17X20
Heating
- Natural Gas, Radiant, Radiant Floor
Cooling
- Central Air
Appliances
- Laundry: Upper Level, In Unit
Features
- Cathedral Ceiling(s), 1st Floor Bedroom, 1st Floor Full Bath, Beamed Ceilings, Open Floorplan, Granite Counters
- Flooring: Hardwood
- Basement: None
Interior area
- Total structure area: 0
- Total interior livable area: 1,974 sqft
Property
Parking
- Total spaces: 2.5
- Parking features: Garage Door Opener, Heated Garage, Garage, Yes, Attached
- Attached garage spaces: 2.5
- Has uncovered spaces: Yes
Accessibility
- Accessibility features: No Disability Access
Features
- Stories: 2
Lot
- Size: 1,250 Square Feet
- Dimensions: 50x25
Details
- Parcel number: 16233190100000
- Special conditions: List Broker Must Accompany
Construction
Type & style
- Home type: SingleFamily
- Property subtype: Single Family Residence
Materials
- Brick
- Roof: Asphalt
Condition
- New construction: No
- Year built: 1900
- Major remodel year: 2022
Utilities & green energy
- Sewer: Public Sewer
- Water: Public
Community & HOA
HOA
- Services included: None
Location
- Region: Highland Park
Financial & listing details
- Price per square foot: $405/sqft
- Tax assessed value: $272,367
- Annual tax amount: $8,037
- Date on market: 4/23/2026
- Ownership: Fee Simple
Estimated market value
$787,400
$748,000 - $827,000
$2,820/mo
Price history
| Date | Event | Price |
|---|---|---|
| 5/27/2026 | Listed for sale | $799,000$405/sqft |
Source:  MRED as distributed by MLS GRID #12624604 Report a problem MRED as distributed by MLS GRID #12624604 Report a problem | ||
| 5/20/2026 | Listing removed | $799,000$405/sqft |
Source: MRED as distributed by MLS GRID #12624604 Report a problem | ||
| 5/19/2026 | Contingent | $799,000$405/sqft |
Source: MRED as distributed by MLS GRID #12624604 Report a problem | ||
| 5/13/2026 | Price change | $799,000-11.1%$405/sqft |
Source: MRED as distributed by MLS GRID #12624604 Report a problem | ||
| 4/23/2026 | Listed for sale | $899,000+957.6%$455/sqft |
Source: MRED as distributed by MLS GRID #12624604 Report a problem | ||
| 3/25/2020 | Sold | $85,000-26.1%$43/sqft |
Source: MRED as distributed by MLS GRID #10638130 Report a problem | ||
| 2/15/2020 | Pending sale | $115,000$58/sqft |
Source: Coldwell Banker Residential #10638130 Report a problem | ||
| 2/15/2020 | Listed for sale | $115,000$58/sqft |
Source: Coldwell Banker Residential #10638130 Report a problem | ||
Public tax history
| Year | Property taxes | Tax assessment |
|---|---|---|
| 2024 | $7,640 +6.4% | $96,290 +6.1% |
| 2023 | $7,180 -16.3% | $90,780 +10.9% |
| 2022 | $8,579 +105.9% | $81,828 -14.1% |
| 2021 | $4,166 +3.5% | $95,247 +96.8% |
| 2020 | $4,026 +3.5% | $48,394 +0.5% |
| 2019 | $3,890 +17.4% | $48,168 +9% |
| 2018 | $3,315 | $44,171 +0.6% |
| 2017 | $3,315 +6.7% | $43,916 +5% |
| 2016 | $3,106 -17% | $41,809 +7.6% |
| 2015 | $3,742 +1.7% | $38,846 -13.6% |
| 2014 | $3,681 +2.9% | $44,956 -0.6% |
| 2012 | $3,576 +2.4% | $45,218 -3.5% |
| 2011 | $3,494 -6% | $46,834 -17.1% |
| 2010 | $3,715 +2.7% | $56,521 -5.6% |
| 2009 | $3,617 +3.2% | $59,899 -1% |
| 2008 | $3,506 +18.2% | $60,504 +4.8% |
| 2006 | $2,966 +5.4% | $57,760 |
| 2005 | $2,815 +12.4% | -- |
| 2004 | $2,504 +6.3% | -- |
| 2003 | $2,357 +7.3% | -- |
| 2002 | $2,197 +32.2% | -- |
| 2001 | $1,662 -6.1% | $24,408 -0.2% |
| 2000 | $1,769 | $24,447 |
Find assessor info on the county website
Monthly payment
Est. payment
Payment breakdown
Explore the cost of this home by adjusting the details. Changes won't be saved.Climate risks
Neighborhood: 60035
Nearby schools
GreatSchools rating
- 8/10Indian Trail Elementary SchoolGrades: K-5Distance: 0.6 mi
- 9/10Edgewood Middle SchoolGrades: 6-8Distance: 1 mi
- 9/10Highland Park High SchoolGrades: 9-12Distance: 0.7 mi
Schools provided by the listing agent
- District: 112
Source: MRED as distributed by MLS GRID. This data may not be complete. We recommend contacting the local school district to confirm school assignments for this home.
- $552,7003 bd1 ba1.8k sqft1617 McGovern St, Highland Park, IL 60035Off Market
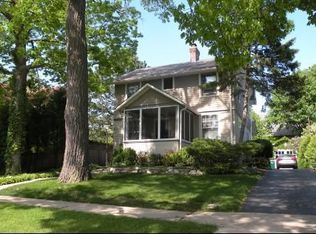
- $---- bd-- ba-- sqft1617 McGovern Ave, Highland Park, IL 60035Off Market
- $667,300-- bd2 ba2.2k sqft1620 McGovern St, Highland Park, IL 60035Off Market
- $294,8002 bd1 ba-- sqft1620 McGovern Ave #1, Highland Park, IL 60035Off Market
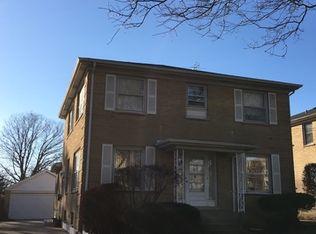
- $290,0003 bd1 ba1.1k sqft1613 McGovern St, Highland Park, IL 60035Sold
- $290,0003 bd2 ba2.6k sqft1613 McGovern Ave, Highland Park, IL 60035Sold
- $925,0004 bd3 ba3.8k sqft771 Deerfield Rd, Highland Park, IL 60035Off Market
- $554,9003 bd1 ba1.9k sqft1623 McGovern St, Highland Park, IL 60035Off Market
A local agent can set up tours, give advice and negotiate with sellers.
A local lender can help you make sure your offer is ready when you are.
Similar homes
- $615,0003 bd2 ba2.2k sqft(Undisclosed Address), Highland Park, IL 60035New
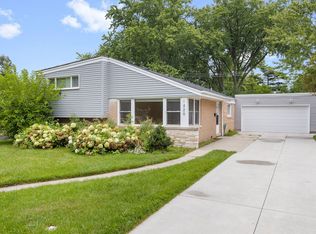 MLS ID #12726812, Katie Hauser, Compass. MRED as distributed by MLS GRID
 - $649,9003 bd2 ba1.7k sqft(Undisclosed Address), Highland Park, IL 60035Active
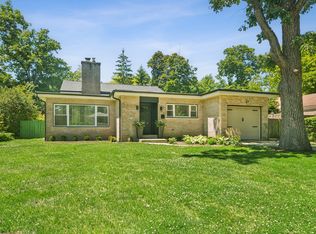 MLS ID #12663892, Connie Hoos, Coldwell Banker Realty. MRED as distributed by MLS GRID
 - $550,0003 bd3 ba2.5k sqft1491 Chantilly Ct, Highland Park, IL 60035Re-activated
 MLS ID #12722581, Debbie Croft, @properties Christie's International Real Estate. MRED as distributed by MLS GRID
 - $675,0004 bd2 ba2k sqft908 Fairoaks Ave, Deerfield, IL 60015Active
 MLS ID #12726374, Beth Wexler, @properties Christie's International Real Estate. MRED as distributed by MLS GRID
 - $899,0003 bd2 ba1.6k sqft22291 W Long Grove Rd, Deer Park, IL 60010ActiveMLS ID #12726428, Anne Hardy, Berkshire Hathaway-Chicago. MRED as distributed by MLS GRID
- $774,0004 bd2 ba1.8k sqft20665 N Weiland Rd, Prairie View, IL 60069ActiveMLS ID #12526441, Joanna Zieba, HomeSmart Connect LLC. MRED as distributed by MLS GRID
- $799,9884 bd4 ba2.6k sqft8820 N Elmore St, Niles, IL 60714ActiveMLS ID #12700702, Tatiana Perry, Berkshire Hathaway HomeServices Chicago. MRED as distributed by MLS GRID
- $619,9003 bd2 ba2.3k sqft1230 Central Ave, Deerfield, IL 60015ActiveMLS ID #12720571, D Waveland Kendt, @properties Christie's International Real Estate. MRED as distributed by MLS GRID
- $799,0004 bd2 ba2.2k sqft4335 Lee St, Skokie, IL 60076ActiveMLS ID #12684245, Nicole Rinaldi, RENE,SRES, Baird & Warner. MRED as distributed by MLS GRID
- $780,0004 bd3 ba2.7k sqft15 Winding Branch Rd, Hawthorn Woods, IL 60047ActiveMLS ID #12710962, Peggy Bailey, Baird & Warner. MRED as distributed by MLS GRID
- $687,0004 bd3 ba2.2k sqft7028 N Oriole Ave, Chicago, IL 60631NewMLS ID #12728926, Mitch Masia, Percent One, LLC. MRED as distributed by MLS GRID
- $825,0004 bd3 ba2.8k sqft1211 S Grove Ave, Barrington, IL 60010ActiveMLS ID #12726494, Rob Morrison, SFR, Coldwell Banker Realty. MRED as distributed by MLS GRID
- $689,0003 bd3 ba2.1k sqft3936 Dundee Rd, Northbrook, IL 60062NewMLS ID #12726371, Emma Lomax, Solid Realty Services. MRED as distributed by MLS GRID
- $1,000,0004 bd5 ba2.5k sqft410 Belleplaine Ave, Park Ridge, IL 60068NewMLS ID #12686766, Florence Lee, @properties Christie's International Real Estate. MRED as distributed by MLS GRID
- $799,0004 bd3 ba2.5k sqft1533 N Belmont Ave, Arlington Heights, IL 60004ActiveMLS ID #12705856, Susan Duchek, CSC, Picket Fence Realty. MRED as distributed by MLS GRID
- $695,0003 bd3 ba2.4k sqft180 Crescent Knoll Dr, Libertyville, IL 60048ActiveMLS ID #12643226, Lisa Wolf, Keller Williams North Shore West. MRED as distributed by MLS GRID
- $749,9992 bd2 ba1.3k sqft2718 N Richmond St, Chicago, IL 60647ActiveMLS ID #12713385, Martin Cisneros, Epique Realty Inc. MRED as distributed by MLS GRID
- $625,0004 bd3 ba2.3k sqft24262 W Rose Ave, Lake Zurich, IL 60047ActiveMLS ID #12727180, Elizabeth Goodchild, CSC,GRI, Realty of America. MRED as distributed by MLS GRID
- $835,0003 bd4 ba2.7k sqft4643 Lake Point Cir, Long Grove, IL 60047ActiveMLS ID #12708532, Renee Clark, CSC, @properties Christie's International Real Estate. MRED as distributed by MLS GRID
- $649,9004 bd3 ba2.2k sqft6210 N Moody Ave, Chicago, IL 60646ActiveMLS ID #12726846, Todd Hornberger, Kale Realty. MRED as distributed by MLS GRID
