Welcome to your dream retreat at 1633 Back Bay Dr SW, Shallotte, NC! This stunning home, nestled in the heart of the tranquil neighborhood of Tidewater, offers an unparalleled living experience, blending modern luxury with the captivating beauty of the Shallotte River. Spanning an impressive 2,160 sqft of living space, this meticulously crafted residence boasts 3 cozy bedrooms and 2.5 well-appointed bathrooms. The home greets you with an abundance of natural light flooding through its windows, creating a warm and inviting atmosphere that resonates throughout the home. Designed to cater to both privacy and entertainment, this property features an amazing office space, perfect for those work-from-home days, and a flexible upstairs space that can evolve with your needs—be it a playful haven, additional living area, or creative studio. But the allure of this home extends far beyond its walls. Set on a picturesque double lot, your own outdoor oasis awaits. Every detail has been thought of to enhance your connection with nature from meticulously paved brick streets and welcoming sidewalks encouraging leisurely strolls, to a community kayak launch inviting you to explore the waters at your pace. Incredible water views over the Shallotte River can be had from almost every room in the home. For those seeking serenity without sacrificing convenience, this location is unrivaled. Just 6 miles from the sandy shores of Ocean Isle Beach, and moments away from the charming downtown Shallotte, offering a variety of shopping and dining experiences. All this, coupled with the neighborhood's low HOA dues and exclusive amenities, makes this home a rare find. Whether it's the breathtaking water views, the quality of build, or the vibrant community life, this home represents not just a residence but a lifestyle. A lifestyle characterized by luxury, comfort, and the blissful calm of riverside living, all within a price point that welcomes you home. Experience the joy of coastal living.
Sold for $505,000
$505,000
1633 Back Bay Drive SW, Shallotte, NC 28470
3beds
2,160sqft
Single Family Residence
Built in 2019
0.41 Acres Lot
$514,800 Zestimate®
$234/sqft
$2,265 Estimated rent
Home value
$514,800
$484,000 - $546,000
$2,265/mo
Zestimate® history
Owner options
List your home for rent
$2,265/mo
Rent Zestimate®
Find your next renter with Zillow Rental Manager. Plus, with online applications, you can quickly screen prospective tenants – for free.
$2,265/mo
Rent Zestimate®
Refinance and save
$3,885/mo
Est. payment
Refinancing to a lower rate could help reduce your monthly payments and save thousands over the life of the loan.
$3,885/mo
Est. payment
Explore your selling options
Work with a Zillow partner agent
Leverage their expertise and Zillow's premium Showcase listings to get your home seen by more buyers.
Get startedList with your own agent
Get your home in front of millions of buyers by listing it on Zillow.
Learn how to do itSell it yourself
Take full control of how buyers see your home on Zillow by listing For Sale by Owner (FSBO).
List your homeWhat's special
Zillow last checked:
Listing updated:
Listed by:
The Cheek Team,
Keller Williams Innovate-OIB Island
Bought with:
A Non Member
A Non Member
Source: Hive MLS,MLS#: 100435515 Originating MLS: Brunswick County Association of Realtors
Originating MLS: Brunswick County Association of RealtorsFacts & features
Interior
Bedrooms & bathrooms
- Bedrooms: 3
- Bathrooms: 3
- Full bathrooms: 2
- 1/2 bathrooms: 1
Rooms
- Room types: Other, Living Room, Dining Room, Master Bedroom, Office, Family Room, Bedroom 1, Bedroom 2
Primary bedroom
- Level: First
- Dimensions: 14 x 14
Bedroom 1
- Level: Second
- Dimensions: 11 x 11
Bedroom 2
- Level: Second
- Dimensions: 12 x 11
Dining room
- Level: First
- Dimensions: 17 x 11
Family room
- Level: Second
- Dimensions: 14 x 13
Kitchen
- Level: First
- Dimensions: 16 x 9
Living room
- Level: First
- Dimensions: 15 x 15
Office
- Level: Second
- Dimensions: 11 x 8
Other
- Description: Foyer
- Level: First
- Dimensions: 9 x 7
Heating
- Electric, Heat Pump, Zoned
Cooling
- Central Air
Appliances
- Included: Gas Oven, Built-In Microwave, Refrigerator, Disposal, Dishwasher
- Laundry: Dryer Hookup, Washer Hookup, Laundry Room
Features
- Master Downstairs, Walk-in Closet(s), Vaulted Ceiling(s), High Ceilings, Entrance Foyer, Solid Surface, Kitchen Island, Ceiling Fan(s), Pantry, Walk-in Shower, Gas Log, Walk-In Closet(s)
- Flooring: LVT/LVP, Carpet, Tile
- Basement: None
- Attic: Pull Down Stairs
- Has fireplace: Yes
- Fireplace features: Gas Log
Interior area
- Total structure area: 2,160
- Total interior livable area: 2,160 sqft
Property
Parking
- Total spaces: 4
- Parking features: On Street, Garage Door Opener, On Site
- Attached garage spaces: 2
- Uncovered spaces: 2
Accessibility
- Accessibility features: None
Features
- Levels: Two
- Stories: 2
- Patio & porch: Covered, Deck, Porch, Screened
- Exterior features: Irrigation System, DP50 Windows, Gas Log
- Pool features: None
- Fencing: None
- Has view: Yes
- View description: Marsh, River, Water
- Has water view: Yes
- Water view: Marsh,River,Water
- Waterfront features: Water Access Comm
Lot
- Size: 0.41 Acres
- Dimensions: 137' x 48' x 37' x 105' x 59' x 39' x 87' x 17'
- Features: Corner Lot, Water Access Comm
Details
- Parcel number: 244cd064
- Zoning: R7500
- Special conditions: Standard
Construction
Type & style
- Home type: SingleFamily
- Property subtype: Single Family Residence
Materials
- Fiber Cement, Wood Frame
- Foundation: Slab
- Roof: Architectural Shingle,Metal
Condition
- New construction: No
- Year built: 2019
Utilities & green energy
- Sewer: Public Sewer
- Water: Public
- Utilities for property: Sewer Available, Sewer Connected, Water Available, Water Connected
Community & HOA
Community
- Security: Security Lights, Smoke Detector(s)
- Subdivision: Tidewater at Ocean Isle
HOA
- Has HOA: Yes
- Amenities included: Waterfront Community, Boat Dock, Maintenance Common Areas, Maintenance Roads, Management, Sidewalks, Street Lights
- HOA fee: $879 annually
- HOA name: Coastal Destinations
- HOA phone: 910-575-6000
Location
- Region: Shallotte
Financial & listing details
- Price per square foot: $234/sqft
- Tax assessed value: $443,640
- Annual tax amount: $1,917
- Date on market: 8/15/2024
- Cumulative days on market: 168 days
- Listing agreement: Exclusive Right To Sell
- Listing terms: Cash,Conventional
Price history
| Date | Event | Price |
|---|---|---|
| 11/15/2024 | Sold | $505,000-3.8%$234/sqft |
Source:  Hive MLS #100435515 Report a problem Hive MLS #100435515 Report a problem | ||
| 10/18/2024 | Contingent | $525,000$243/sqft |
Source: Hive MLS #100435515 Report a problem | ||
| 9/19/2024 | Price change | $525,000-3.7%$243/sqft |
Source: Hive MLS #100435515 Report a problem | ||
| 8/29/2024 | Price change | $544,999-0.7%$252/sqft |
Source: Hive MLS #100435515 Report a problem | ||
| 8/15/2024 | Listed for sale | $549,000$254/sqft |
Source: Hive MLS #100435515 Report a problem | ||
| 7/13/2024 | Listing removed | -- |
Source:  CCAR #2414017 Report a problem CCAR #2414017 Report a problem | ||
| 3/28/2024 | Listed for sale | $549,000+44.5%$254/sqft |
Source: Hive MLS #100435515 Report a problem | ||
| 12/9/2019 | Sold | $380,000-11.6%$176/sqft |
Source: Hive MLS #100164801 Report a problem | ||
| 1/14/2019 | Listing removed | $429,989$199/sqft |
Source: Watertree Realty #100143779 Report a problem | ||
| 12/21/2018 | Listed for sale | $429,989$199/sqft |
Source: Watertree Realty #100143779 Report a problem | ||
Public tax history
| Year | Property taxes | Tax assessment |
|---|---|---|
| 2025 | $1,917 | $443,640 |
| 2024 | $1,917 | $443,640 |
| 2023 | $1,917 -2.9% | $443,640 +36.7% |
| 2022 | $1,974 +1.5% | $324,550 |
| 2021 | $1,945 | $324,550 |
| 2020 | $1,945 +86.8% | $324,550 +134.9% |
| 2019 | $1,041 +653.9% | $138,180 +452.7% |
| 2018 | $138 +5.2% | $25,000 |
| 2017 | $131 | $25,000 |
| 2016 | $131 | $25,000 |
| 2015 | $131 | $25,000 |
Find assessor info on the county website
Neighborhood: 28470
Nearby homes
- $55,0001 Acres4817 Island Walk Dr SW, Shallotte, NC 28470Off Market
- $1001 Acres1641 Back Bay Dr SW, Shallotte, NC 28470Off Market
- $78,0007,840 Square Feet4809 Island Walk Dr SW, Shallotte, NC 28470Sold
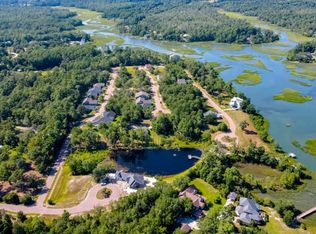
- $1001 Acres4839 Island Walk Dr SW, Shallotte, NC 28470Off Market
- $457,5003 bd2 ba1.6k sqft4828 Island Walk Dr SW #L-19, Shallotte, NC 28470New Construction
- $37,6000.322 Acres4828 Island Walk Dr SW, Shallotte, NC 28470Off Market
- $483,0003 bd3 ba2.3k sqft1644 Back Bay Dr SW #L-47, Shallotte, NC 28470Sold
- $115,0000.31 Acres4816 Island Walk Dr SW, Shallotte, NC 28470Sold
Nearby schools
GreatSchools rating
- 9/10Union ElementaryGrades: K-5Distance: 4.8 mi
- 4/10Shallotte MiddleGrades: 6-8Distance: 3.5 mi
- 4/10West Brunswick HighGrades: 9-12Distance: 4.6 mi
Schools provided by the listing agent
- Elementary: Union
- Middle: Shallotte Middle
- High: West Brunswick
Source: Hive MLS. This data may not be complete. We recommend contacting the local school district to confirm school assignments for this home.
Get a cash offer in 3 minutes
Find out how much your home could sell for in as little as 3 minutes with a no-obligation cash offer.
Estimated market value
$514,800
Get a cash offer in 3 minutes
Find out how much your home could sell for in as little as 3 minutes with a no-obligation cash offer.
Estimated market value
$514,800
- North Carolina
- Brunswick County
- Shallotte
- 28470
- 1633 Back Bay Drive SW
Nearby cities
Nearby zip codes
Other Shallotte Topics
