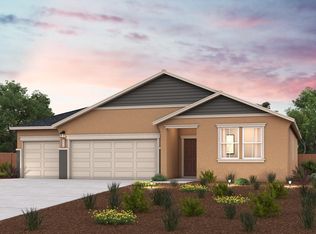
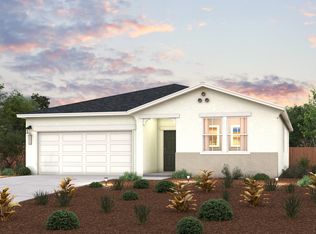
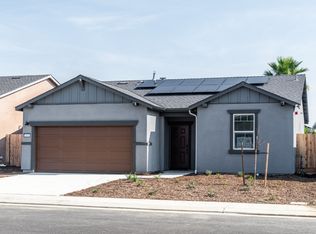
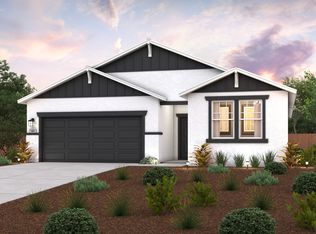
Step into modern style with the Cabot floor plan! This plan offers a spacious open layout with a kitchen with a walk-in pantry flowing into a dining area and a great room with access to a covered patio. Toward the front of the home, two bedrooms flank a bath, and at the back, you'll find the secluded primary suite, which boasts a walk-in closet with linen storage and a private bath with dual vanities and a walk-in shower. An additional bedroom and a laundry round out this plan.
This property is not currently displayed as for sale or rent on Zillow. This may be different from what's on other websites or public sources.