The captivating Beaumont plan offers a modern, open-concept layout centered around an inviting great room. A dining area and a kitchen with a wraparound counter are adjacent, and a covered patio sits right outsideperfect for entertaining and everyday living. The spacious owner's suite is secluded at the back of the home, offering a large walk-in closet and a private bath with dual vanities and a walk-in shower. Toward the front of the residence, two additional bedrooms flank a bath. You'll also find extra storage space throughout the home, from a storage closet just off the entry to a bump out in the garage and more. For the perfect blend of comfort and style, choose the Beaumont!
For sale
$413,390
1629 Castro Ave #41, Chowchilla, CA 93610
3beds
2baths
1,415sqft
Residential, Single Family Residence
Built in 2026
5,031 Square Feet Lot
$412,900 Zestimate®
$292/sqft
$-- HOA
What's special
Modern open-concept layoutLarge walk-in closetDining areaInviting great room
- 87 days
- 28
- 0
Zillow last checked:
Listing updated:
Listed by:
Wesley A Bennett DRE #00824128 559-439-4464 Allen.Bennett@centurycommunities.com,
BMC Realty Advisors, Inc
Source: Fresno MLS,MLS#: 653020Originating MLS: Fresno MLS
Facts & features
Interior
Bedrooms & bathrooms
- Bedrooms: 3
- Bathrooms: 2
Primary bedroom
- Area: 0
- Dimensions: 0 x 0
Bedroom 1
- Area: 0
- Dimensions: 0 x 0
Bedroom 2
- Area: 0
- Dimensions: 0 x 0
Bedroom 3
- Area: 0
- Dimensions: 0 x 0
Bedroom 4
- Area: 0
- Dimensions: 0 x 0
Dining room
- Area: 0
- Dimensions: 0 x 0
Family room
- Area: 0
- Dimensions: 0 x 0
Kitchen
- Area: 0
- Dimensions: 0 x 0
Living room
- Area: 0
- Dimensions: 0 x 0
Basement
- Area: 0
Heating
- Has Heating (Unspecified Type)
Cooling
- Central Air
Appliances
- Laundry: Inside
Features
- Has fireplace: No
Interior area
- Total structure area: 1,415
- Total interior livable area: 1,415 sqft
Property
Parking
- Total spaces: 2
- Parking features: Garage - Attached
- Attached garage spaces: 2
Features
- Levels: One
- Stories: 1
Lot
- Size: 5,031 Square Feet
- Features: Rural
Details
- Parcel number: NEW/UNDER CONSTRUCTION/NA
Construction
Type & style
- Home type: SingleFamily
- Property subtype: Residential, Single Family Residence
Materials
- Stucco
- Foundation: Concrete
- Roof: Composition
Condition
- Year built: 2026
Utilities & green energy
- Electric: On
- Sewer: Public Sewer
- Water: Public
- Utilities for property: Public Utilities
Green energy
- Energy generation: Solar
Community & HOA
Location
- Region: Chowchilla
Financial & listing details
- Price per square foot: $292/sqft
- Date on market: 7/31/2026
- Cumulative days on market: 18 days
- Listing agreement: Exclusive Right To Sell
Estimated market value
$412,900
$392,000 - $434,000
$2,182/mo
Price history
| Date | Event | Price |
|---|---|---|
| 7/31/2026 | Listed for sale | $413,390$292/sqft |
Source: Fresno MLS #653020 Report a problem | ||
Public tax history
Tax history is unavailable.
Monthly payment
Est. payment
Payment breakdown
Explore the cost of this home by adjusting the details. Changes won't be saved.Climate risks
Neighborhood: 93610
Nearby schools
Schools provided by the listing agent
- Elementary: Chowchilla Schools
- Middle: Wilson
- High: Chowchilla
Source: Fresno MLS. This data may not be complete. We recommend contacting the local school district to confirm school assignments for this home.
Similar homes
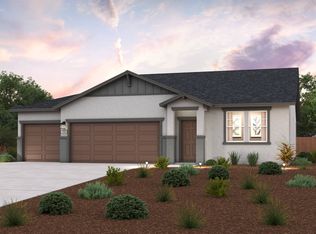
- $387,9903 bd2 ba1.2k sqft632 Victoria Ave #120, Chowchilla, CA 93610For Sale
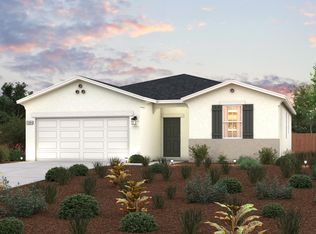 MLS ID #653026, Wesley A Bennett. Fresno MLS
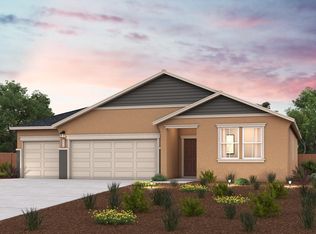
 - $387,9903 bd2 ba1.2k sqft632 Victoria Ave, Chowchilla, CA 93610For Sale
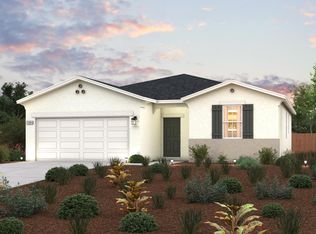 MLS ID #226096412, Allen Bennett. MetroList Services of CA
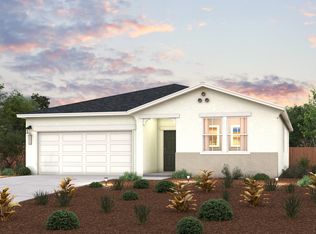
 - from $396,9903 bd2 ba1.4k sqftBeaumont Plan, Orchard View, Chowchilla, CA 93610New Construction
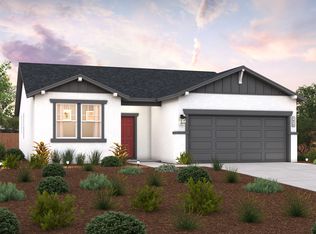 Century Communities
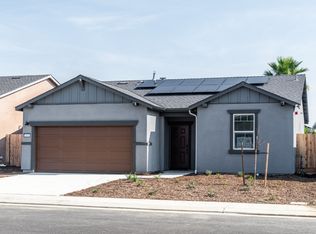
 - $422,0004 bd2 ba1.6k sqft355 N 13th St, Chowchilla, CA 93610For Sale
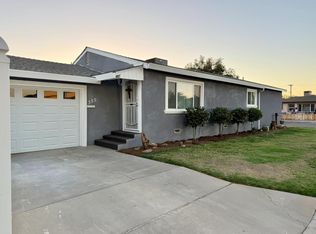 MLS ID #656785, Cameron D. Phouthachack. Fresno MLS
