When it comes to comfortable design, The Roanoke delivers! This plan offers a spacious center layout, boasting a great room, a dining area, and a kitchen with a walk-in pantry. Adjacent, the serene primary suite offers a walk-in closet and a private bath with dual vanities and a walk-in shower. Three secondary bedrooms and a covered patio complete the Roanoke. Includes storage space and linen closets.
For sale
$447,990
617 Victoria Ave #201, Chowchilla, CA 93610
4beds
2baths
1,772sqft
:
Get pre-qualified$2,900/mo
Residential, Single Family Residence
Built in 2026
5,998 Square Feet Lot
$-- Zestimate®
$253/sqft
$-- HOA
What's special
Serene primary suiteSpacious center layoutDining areaGreat roomWalk-in showerStorage spaceCovered patio
- 1 day |
- 31 |
- 0 |
Zillow last checked:
Listing updated:
Listed by:
Chana Henry 559-439-4464,
BMC Realty Advisors, Inc
Source: Fresno MLS,MLS#: 653059Originating MLS: Fresno MLS
Facts & features
Interior
Bedrooms & bathrooms
- Bedrooms: 4
- Bathrooms: 2
Primary bedroom
- Area: 0
- Dimensions: 0 x 0
Bedroom 1
- Area: 0
- Dimensions: 0 x 0
Bedroom 2
- Area: 0
- Dimensions: 0 x 0
Bedroom 3
- Area: 0
- Dimensions: 0 x 0
Bedroom 4
- Area: 0
- Dimensions: 0 x 0
Dining room
- Area: 0
- Dimensions: 0 x 0
Family room
- Area: 0
- Dimensions: 0 x 0
Kitchen
- Area: 0
- Dimensions: 0 x 0
Living room
- Area: 0
- Dimensions: 0 x 0
Basement
- Area: 0
Heating
- Has Heating (Unspecified Type)
Cooling
- Central Air
Appliances
- Laundry: Inside
Features
- Flooring: Carpet, Laminate
- Has fireplace: No
Interior area
- Total structure area: 1,772
- Total interior livable area: 1,772 sqft
Property
Parking
- Total spaces: 3
- Parking features: Garage - Attached
- Attached garage spaces: 3
Features
- Levels: One
- Stories: 1
Lot
- Size: 5,998 Square Feet
- Features: Rural
Details
- Parcel number: NEW/UNDER CONSTRUCTION/NA
Construction
Type & style
- Home type: SingleFamily
- Property subtype: Residential, Single Family Residence
Materials
- Stucco
- Foundation: Concrete
- Roof: Composition
Condition
- Year built: 2026
Utilities & green energy
- Electric: On
- Sewer: Public Sewer
- Water: Public
- Utilities for property: Public Utilities
Green energy
- Energy generation: Solar
Community & HOA
Location
- Region: Chowchilla
Financial & listing details
- Price per square foot: $253/sqft
- Date on market: 8/1/2026
- Listing agreement: Exclusive Right To Sell
Estimated market value
Not available
Estimated sales range
Not available
Not available
Price history
| Date | Event | Price |
|---|---|---|
| 8/1/2026 | Listed for sale | $447,990$253/sqft |
Source: MetroList Services of CA #226097341 Report a problem | ||
Public tax history
Tax history is unavailable.
Monthly payment
Est. payment
Payment breakdown
Explore the cost of this home by adjusting the details. Changes won't be saved.Climate risks
Neighborhood: 93610
Nearby schools
GreatSchools rating
- NAMerle L. Fuller Elementary SchoolGrades: K-2Distance: 0.7 mi
- 4/10Wilson Middle SchoolGrades: 7-8Distance: 0.9 mi
- 5/10Chowchilla High SchoolGrades: 9-12Distance: 1.2 mi
Schools provided by the listing agent
- Elementary: Chowchilla Schools
- Middle: Wilson
- High: Chowchilla
Source: Fresno MLS. This data may not be complete. We recommend contacting the local school district to confirm school assignments for this home.
- $387,9903 bd2 ba1.2k sqft632 Victoria Ave #120, Chowchilla, CA 93610For Sale
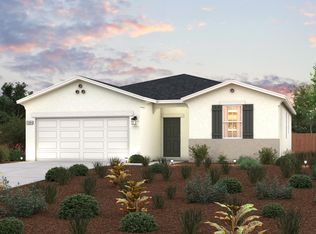
- $467,9904 bd2 ba1.8k sqft628 Victoria Ave #119, Chowchilla, CA 93610For Sale

- $420,2003 bd2 ba1.5k sqft608 Victoria Ave, Chowchilla, CA 93610Off Market
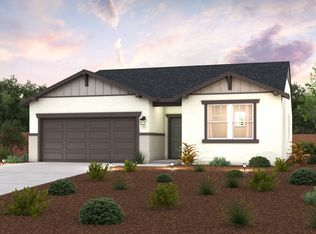
- $447,9904 bd2 ba1.7k sqft617 Victoria Ave, Chowchilla, CA 93610New Construction
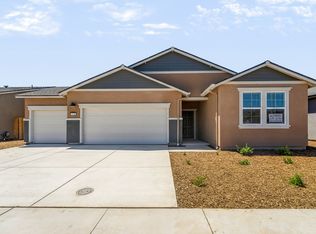
- $466,2004 bd2 ba1.8k sqft609 Victoria Ave, Chowchilla, CA 93610Off Market
- $420,4003 bd2 ba1.5k sqft621 Victoria Ave, Chowchilla, CA 93610Off Market
- $435,5554 bd2 ba1.6k sqft613 Victoria Ave, Chowchilla, CA 93610New Construction
- $413,9003 bd2 ba1.4k sqft612 Victoria Ave, Chowchilla, CA 93610Off Market
A local agent can set up tours, give advice and negotiate with sellers.
A local lender can help you make sure your offer is ready when you are.
Similar homes
- $439,9904 bd2 ba1.6k sqft604 Riley Ave #191, Chowchilla, CA 93610For Sale
 MLS ID #653014, Chana Henry. Fresno MLS
 - $467,9904 bd2 ba1.8k sqft628 Victoria Ave #119, Chowchilla, CA 93610For SaleMLS ID #653062, Chana Henry. Fresno MLS
- $424,9903 bd2 ba1.5k sqft608 Riley Ave #192, Chowchilla, CA 93610For Sale
 MLS ID #653016, Chana Henry. Fresno MLS
 - $413,3903 bd2 ba1.4k sqft1629 Castro Ave #41, Chowchilla, CA 93610For Sale
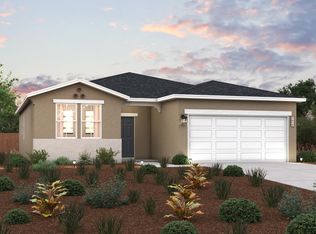 MLS ID #653020, Chana Henry. Fresno MLS
 - $398,9903 bd2 ba1.2k sqft628 Riley Ave #197, Chowchilla, CA 93610For SaleMLS ID #653023, Chana Henry. Fresno MLS
- $387,9903 bd2 ba1.2k sqft632 Victoria Ave #120, Chowchilla, CA 93610For SaleMLS ID #653026, Chana Henry. Fresno MLS
- $387,9903 bd2 ba1.2k sqft632 Victoria Ave, Chowchilla, CA 93610New ConstructionMetroList Services of CA
- $399,9003 bd2 ba1.5k sqft544 Adams Dr, Chowchilla, CA 93610For SaleMLS ID #PW26164334, Beata Russo, Ricci Realty. CRMLS
- $435,0005 bd3 ba2.5k sqft105 Pine St, Chowchilla, CA 93610For SaleMLS ID #649618, Kristin Price. Fresno MLS
- $439,9003 bd2 ba1.8k sqft105 Gill Way, Chowchilla, CA 93610For SaleMLS ID #650690, Ezequiel Carlos. Fresno MLS
- $399,0004 bd2 ba2k sqft1604 Acacia Ct, Chowchilla, CA 93610For SaleMLS ID #MC26148273, Beth Christensen, Re/max Executive. CRMLS
- $439,9904 bd2 ba1.6k sqft604 Riley Ave, Chowchilla, CA 93610New ConstructionCentury Communities
- $421,2503 bd2 ba1.4k sqft629 Victoria Ave, Chowchilla, CA 93610New ConstructionCentury Communities
- from $414,9904 bd2 ba1.6k sqftCabot Plan, Orchard View, Chowchilla, CA 93610New ConstructionCentury Communities
- from $428,9904 bd2 ba1.7k sqftRoanoke Plan, Orchard View, Chowchilla, CA 93610New ConstructionCentury Communities
- from $432,9904 bd2 ba1.8k sqftCumberland Plan, Orchard View, Chowchilla, CA 93610New ConstructionCentury Communities
- $449,0003 bd2 ba1.8k sqft317 Circle Dr, Chowchilla, CA 93610For SaleMLS ID #MC26147356, Angela Santamaria Saravia, London Properties Ltd, Chowchi. CRMLS
- $447,9904 bd2 ba1.7k sqft617 Victoria Ave, Chowchilla, CA 93610New ConstructionCentury Communities
- $466,9904 bd2 ba1.7k sqft621 Riley Ave, Chowchilla, CA 93610New ConstructionCentury Communities
- $472,9904 bd2 ba1.8k sqft617 Riley Ave, Chowchilla, CA 93610New ConstructionCentury Communities
Local buyer's agents are ready to help
