Tucked away on a quiet Laverock cul-de-sac, 1633 Chattin Road makes an unforgettable first impression with its bold Mid-Century Modern architecture. Soaring ceilings, walls of glass, and dramatic scale set this home apart from anything else on the market. A circular driveway winds through the front yard and extends to the attached garage, offering generous parking for residents and guests. A welcoming foyer opens into the main level, with a convenient half bath tucked between the foyer and kitchen. The kitchen offers plenty of cabinet space and adjoins a well-appointed utility area with additional cabinetry, a sink, laundry, and a second refrigerator, ideal for pantry, prep, storage, or mudroom use, with great potential to open up the layout further. Beyond the kitchen, a dining nook offers access to a secondary staircase and leads into a formal dining room. The heart of the home is its spectacular two-story living room: cathedral ceilings with exposed beams, floor-to-ceiling windows, a stone fireplace, and a wraparound second-story balcony that overlooks the space below, while a spiral staircase adds unmistakable architectural presence. A separate bonus room, currently used as an office/den, offers flexibility for work, hobbies, or as a fourth bedroom. Upstairs, three spacious bedrooms each have their own full bathroom, including two full bathrooms and two closets in the primary suite. An attached garage provides convenient access and ample storage, and the partially finished basement, with stair access to the side yard, adds even more space for entertaining and relaxation. Outside, a rear patio overlooks a spacious backyard, well suited to outdoor dining and gatherings. A brand-new roof was installed in 2026 offering peace of mind for years to come! Convenient to several highly regarded schools, the home is within walking distance of La Salle High School and a short drive from Germantown Academy, Springside Chestnut Hill Academy, and Springfield Township High School. It's also close to the shops and restaurants of Chestnut Hill and Glenside, the Keswick Theatre, the Philadelphia Cricket Club, nearby SEPTA stations, Route 309, the PA Turnpike, and Center City Philadelphia. 1633 Chattin Road offers a rare opportunity: a home nestled at the end of a peaceful cul-de-sac with striking Mid-Century Modern architecture and generous scale, ready for its next owner to bring fresh updates and make it their own.
Pending
$899,900
1633 Chattin Rd, Laverock, PA 19038
4beds
4,700sqft
Single Family Residence
Built in 1960
0.94 Acres Lot
$866,700 Zestimate®
$191/sqft
$-- HOA
What's special
Stone fireplaceBold mid-century modern architectureAttached garageFloor-to-ceiling windowsWalls of glassWelcoming foyerCircular driveway
- 42 days
- 969
- 88
Likely to sell faster than
Zillow last checked:
Listing updated:
Listed by:
Cole Hoffmann 215-554-7096,
Howard Hanna Real Estate Services 2156432500
Source: Bright MLS,MLS#: PAMC2190570
Facts & features
Interior
Bedrooms & bathrooms
- Bedrooms: 4
- Bathrooms: 5
- Full bathrooms: 4
- 1/2 bathrooms: 1
- Main level bathrooms: 1
- Main level bedrooms: 1
Heating
- Forced Air, Natural Gas
Cooling
- Central Air, Natural Gas
Appliances
- Included: Water Heater
- Laundry: Main Level, Has Laundry
Features
- Additional Stairway, Bar, Breakfast Area, Butlers Pantry, Dining Area, Entry Level Bedroom, Exposed Beams, Formal/Separate Dining Room, Primary Bath(s), Sound System, Spiral Staircase, Walk-In Closet(s)
- Flooring: Carpet
- Basement: Partially Finished,Walk-Out Access,Exterior Entry,Interior Entry,Drainage System
- Number of fireplaces: 2
Interior area
- Total structure area: 4,700
- Total interior livable area: 4,700 sqft
- Finished area above ground: 4,700
Property
Parking
- Total spaces: 5
- Parking features: Storage, Covered, Garage Faces Side, Inside Entrance, Circular Driveway, Private, Asphalt, Attached, Driveway
- Attached garage spaces: 1
- Uncovered spaces: 4
Accessibility
- Accessibility features: Accessible Entrance
Features
- Levels: Two
- Stories: 2
- Pool features: None
- Has view: Yes
- View description: Other
Lot
- Size: 0.94 Acres
Details
- Additional structures: Above Grade
- Parcel number: 310004942004
- Zoning: R1 - RESIDENTIAL DISTRICT
- Special conditions: Probate Listing,Standard
Construction
Type & style
- Home type: SingleFamily
- Architectural style: Mid-Century Modern,Contemporary
- Property subtype: Single Family Residence
Materials
- Masonry
- Foundation: Other
Condition
- New construction: No
- Year built: 1960
Utilities & green energy
- Sewer: Public Sewer
- Water: Public
Community & HOA
Community
- Subdivision: Laverock
HOA
- Has HOA: No
Location
- Region: Laverock
- Municipality: CHELTENHAM TWP
Financial & listing details
- Price per square foot: $191/sqft
- Tax assessed value: $245,000
- Annual tax amount: $17,143
- Date on market: 8/14/2026
- Listing agreement: Exclusive Right To Sell
- Listing terms: Cash,Conventional,Other
- Inclusions: Washer, Dryer, Refrigerator, All In As-is Condition
- Ownership: Fee Simple
Estimated market value
$866,700
$823,000 - $910,000
$4,742/mo
Price history
| Date | Event | Price |
|---|---|---|
| 9/3/2026 | Pending sale | $899,900$191/sqft |
Source:  Bright MLS #PAMC2190570 Report a problem Bright MLS #PAMC2190570 Report a problem | ||
| 8/14/2026 | Listed for sale | $899,900+718.1%$191/sqft |
Source: Bright MLS #PAMC2190570 Report a problem | ||
| 12/1/1975 | Sold | $110,000$23/sqft |
Source: Agent Provided Report a problem | ||
Public tax history
| Year | Property taxes | Tax assessment |
|---|---|---|
| 2025 | $16,663 +2.7% | $245,000 |
| 2024 | $16,229 | $245,000 |
| 2023 | $16,229 +2.1% | $245,000 |
| 2022 | $15,901 +2.8% | $245,000 |
| 2021 | $15,466 +2.3% | $245,000 |
| 2020 | $15,116 +2.7% | $245,000 |
| 2019 | $14,720 +3.2% | $245,000 |
| 2018 | $14,263 +2.2% | $245,000 |
| 2017 | $13,957 +2% | $245,000 |
| 2016 | $13,685 +2.8% | $245,000 |
| 2015 | $13,308 +3.3% | $245,000 |
| 2014 | $12,887 +1.4% | $245,000 |
| 2013 | $12,714 | $245,000 |
| 2012 | $12,714 +0.9% | $245,000 |
| 2011 | $12,602 +5.1% | $245,000 |
| 2010 | $11,991 +4.2% | $245,000 |
| 2009 | $11,503 +4.4% | $245,000 |
| 2008 | $11,015 +6.7% | -- |
| 2007 | $10,324 +6.6% | -- |
| 2006 | $9,684 +5.8% | -- |
| 2005 | $9,154 +4.1% | -- |
| 2004 | $8,794 +4.9% | -- |
| 2003 | $8,385 +8.9% | -- |
| 2002 | $7,698 +7.1% | -- |
| 2000 | $7,185 +7.9% | -- |
| 1999 | $6,658 | -- |
Find assessor info on the county website
Monthly payment
Est. payment
Payment breakdown
Explore the cost of this home by adjusting the details. Changes won't be saved.Climate risks
Neighborhood: 19038
Nearby schools
Schools provided by the listing agent
- District: Cheltenham
Source: Bright MLS. This data may not be complete. We recommend contacting the local school district to confirm school assignments for this home.
Similar homes
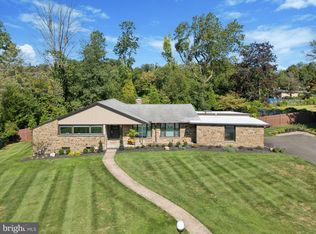
- $829,0005 bd4 ba3.4k sqft1919 Cobden Rd, Glenside, PA 19038For Sale

 MLS ID #PAMC2183972, Jared Noel, Keller Williams Main Line. Bright MLS
 - $876,0004 bd3 ba4.9k sqft1200 Pheasant Rd, Rydal, PA 19046For Sale
 MLS ID #PAMC2194222, Linda Brouse, BHHS Fox & Roach-Jenkintown. Bright MLS
 - $499,9004 bd3 ba2.4k sqft1605 Hillcrest Rd, Laverock, PA 19038For Sale
 MLS ID #PAMC2190716, Mariel Gniewoz, Keller Williams Real Estate-Montgomeryville. Bright MLS
 - $900,0004 bd3 ba3.1k sqft1717 Hamilton Dr, Valley Forge, PA 19481For Sale
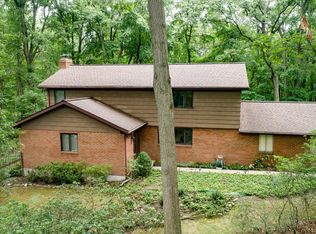 MLS ID #PACT2135712, Brett Furman, Real Broker, LLC. Bright MLS
 - $997,0005 bd5 ba5.7k sqft1211 E Butler Pike, Ambler, PA 19002For SaleMLS ID #PAMC2193718, Marylynne Loughery, Long & Foster Real Estate, Inc.. Bright MLS
- $799,9004 bd4 ba4.6k sqft1983 Melmar Rd, Huntingdon Valley, PA 19006For SaleMLS ID #PAMC2194772, Renee Meister, Quinn & Wilson, Inc.. Bright MLS
- $849,0005 bd3 ba3.4k sqft901 Homestead Rd, Jenkintown, PA 19046For SaleMLS ID #PAMC2193884, Brian Stetler, BHHS Fox & Roach-Center City Walnut. Bright MLS
- $969,9004 bd3 ba2.8k sqft1843 Beacon Hill Dr, Dresher, PA 19025For SaleMLS ID #PAMC2188752, Justin Heath, Real of Pennsylvania. Bright MLS
- $795,0005 bd4 ba3.4k sqft750 Loch Alsh Ave, Ambler, PA 19002For SaleMLS ID #PAMC2182014, Chrissy Driadon, Coldwell Banker Realty. Bright MLS
- $995,0005 bd4 ba2.6k sqft300 Conshohocken State Rd, Penn Valley, PA 19072For SaleMLS ID #PAMC2193248, Damon Michels, KW Main Line - Narberth. Bright MLS
- $689,0004 bd4 ba3.6k sqft625 Foxcroft Rd, Elkins Park, PA 19027For SaleMLS ID #PAMC2193352, Linda Brouse, BHHS Fox & Roach-Jenkintown. Bright MLS
- $750,0004 bd4 ba2.8k sqft1856 Terrace Dr, Ambler, PA 19002For SaleMLS ID #PAMC2191296, alaina bernstein, Compass RE. Bright MLS
- $875,0007 bd5 ba4.4k sqft5065 Wynnefield Ave, Philadelphia, PA 19131For SaleMLS ID #PAPH2645464, Dawn Harris, Keys & Deeds Realty. Bright MLS
- $695,0004 bd2 ba2.7k sqft1051 Kipling Rd, Jenkintown, PA 19046For SaleMLS ID #PAMC2194138, Renee Meister, Quinn & Wilson, Inc.. Bright MLS
- $929,9004 bd5 ba3.9k sqft3809 Midvale Ln, Huntingdon Valley, PA 19006For SaleMLS ID #PAMC2184558, Joseph Bograd, Elite Realty Group Unl. Inc.. Bright MLS
- $749,9005 bd4 ba3.4k sqft24 School Ln, Willow Grove, PA 19090For SaleMLS ID #PAMC2192854, Rachel Sharabani, Homestarr Realty. Bright MLS
- $1,050,0005 bd4 ba4k sqftNone Available, Meadowbrook, PA 19046For SaleMLS ID #PAMC2188316, Marian Galanti, BHHS Fox & Roach-Jenkintown. Bright MLS
- $899,9005 bd4 ba4.2k sqft219 Jefferson St, Bala Cynwyd, PA 19004For SaleMLS ID #PAMC2179758, Beth Samberg, Real of Pennsylvania. Bright MLS
- $995,0005 bd4 ba4k sqft1119 Centennial Rd, Narberth, PA 19072For SaleMLS ID #PAMC2185502, Ainlay Dixon, BHHS Fox & Roach Wayne-Devon. Bright MLS
- $840,0007 bd3 ba3.9k sqft59 W Westview St, Philadelphia, PA 19119For SaleMLS ID #PAPH2652864, Mackyna Barnes, Fowler and Co. Bright MLS
