Skip main navigation
Off market
Street View
  • $1,588,600

    1648 Chattin Rd, Glenside, PA 19038

    4beds
    5,200sqft
    SingleFamily
    Built in 2023
    0.72 Acres Lot
    $1,588,600 Zestimate®
    $306/sqft
    $6,863 Estimated rent

    Home value

    $1,588,600

    $1.48M - $1.72M

    $6,863/mo

    Zestimate® history
    Loading
    Loading...

    Owner options

    List your home for rent

    $6,863/mo

    Rent Zestimate®

    Find your next renter with Zillow Rental Manager. Plus, with online applications, you can quickly screen prospective tenants – for free.

    Learn more

    $6,863/mo

    Rent Zestimate®

    Refinance and save

    $8,384/mo

    Est. payment

    Refinancing to a lower rate could help reduce your monthly payments and save thousands over the life of the loan.

    See today's rates

    $8,384/mo

    Est. payment

    Explore your selling options

    Work with a Zillow partner agent

    Leverage their expertise and Zillow's premium Showcase listings to get your home seen by more buyers.

    Get started

    List with your own agent

    Get your home in front of millions of buyers by listing it on Zillow.

    Learn how to do it

    Sell it yourself

    Take full control of how buyers see your home on Zillow by listing For Sale by Owner (FSBO).

    List your home

    What's special

    Quick Delivery 7/2023. Contact Listing agent on the Builder's SPECIAL to help buyers with a Buydown of the mortgage interest rate** OR a Seller credit. Your opportunity awaits to bring your style to life by choosing interior finishes. Customization available at no additional cost to buyers. Exquisitely detailed and thoughtfully designed, this new 5200 sq. ft.(basement level included in this figure) sits at the end of the cul de sac. The stunning new construction is surrounded by nature. Home is equipped with SMART Technology and Audio Sound System throughout, great for entertaining. Customizable options available are: Kitchen Cabinetry, Kitchen Countertops, Flooring, Tile and much more.The home offers 4 bedrooms, 4 full bathrooms, and one powder room (including the finished lower level). Contemporary aesthetics balanced with traditional architecture and modern functionality. A 2-story, foyer opens to an open concept floor plan including living room, family room with fireplace, breakfast area, kitchen, and formal dining room. The gourmet kitchen includes top-of-the-line appliances, is spacious and great for entertaining. Kitchen leads to a pantry and mudroom with custom built-ins which leads out to the 2-car garage with 2-story ceiling height to accommodate a future car lift. All bedrooms are well-appointed with the master suite offering a dressing room and two walk-in closets and a fireplace. The Master bathroom features include: a Dual Shower head system with hand held, floor-to-ceiling honed marble, freestanding tub with seamless glass door.The finished lower level is expansive, showcasing a wet bar area and a theater ready for future completion. A full bath with a walk-in shower is located in the lower level. The home also offers Pella Clad & Wood Architectural Series Windows Black-on-Black, and 8' white oak flooring throughout the home. The exterior amenities are equally luxurious featuring professionally manicured landscape, covered porcelain pavers terrace with 2 two outdoor porches with a fireplace. A Natural Setting yet ideally located at a short driving distance from Chestnut Hill, Plymouth Meeting and King Of Prussia. Photography are of a new construction home with similar floor plan. Home specifications available upon request. Pool permit READY, Pool NOT included. 2023-08-31

    This property is not currently displayed as for sale or rent on Zillow. This may be different from what's on other websites or public sources.

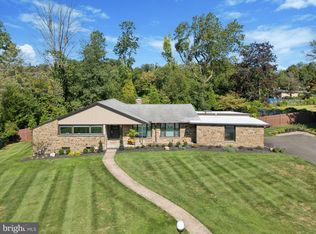
    Facts & features

    Interior

    Bedrooms & bathrooms
    • Bedrooms: 4
    • Bathrooms: 5
    • Full bathrooms: 4
    • 1/2 bathrooms: 1
    Heating
    • Forced air, Gas
    Cooling
    • Central
    Appliances
    • Included: Dishwasher, Garbage disposal, Microwave
    Features
    • Flooring: Hardwood
    • Basement: Finished
    • Has fireplace: Yes
    Interior area
    • Total interior livable area: 5,200 sqft
    • Finished area below ground: 0

    Property

    Parking
    • Total spaces: 2
    • Parking features: Garage - Attached
    Accessibility
    • Accessibility features: Other
    Features
    • Exterior features: Other
    Lot
    • Size: 0.72 Acres
    Details
    • Parcel number: 310004936001
    • Special conditions: Standard

    Construction

    Type & style
    • Home type: SingleFamily
    • Architectural style: Other
    Materials
    • Roof: Other
    Condition
    • Year built: 2023

    Community & HOA

    Location
    • Region: Glenside
    • Municipality: CHELTENHAM TWP

    Financial & listing details

    • Price per square foot: $306/sqft
    • Tax assessed value: $351,120
    • Annual tax amount: $23,881

    Price history

    DateEventPrice
    6/4/2024Listing removed--
    Source: Berkshire Hathaway HomeServices Fox & Roach, REALTORS Report a problem
    9/1/2023Pending sale$1,299,000-3.8%$250/sqft
    Source: Berkshire Hathaway HomeServices Fox & Roach, REALTORS #PAMC2065122 Report a problem
    8/31/2023Sold$1,350,000+3.9%$260/sqft
    Source: Bright MLS #PAMC2065122 Report a problem
    4/7/2023Pending sale$1,299,000$250/sqft
    Source: Bright MLS #PAMC2065122 Report a problem
    3/1/2023Price change$1,299,000-18.8%$250/sqft
    Source: Bright MLS #PAMC2065122 Report a problem
    7/25/2022Pending sale$1,599,999$308/sqft
    Source: Bright MLS #PAMC2042582 Report a problem
    6/15/2022Listed for sale$1,599,999+788.9%$308/sqft
    Source: Bright MLS #PAMC2042582 Report a problem
    9/9/2021Sold$180,000-34.5%$35/sqft
    Source: Public Record Report a problem
    9/1/2020Listing removed$275,000$53/sqft
    Source: Holloway Realty #PAMC636180 Report a problem
    8/16/2020Price change$275,000-16.7%$53/sqft
    Source: Holloway Realty #PAMC636180 Report a problem
    5/7/2020Price change$330,000-5.7%$63/sqft
    Source: Holloway Realty #PAMC636180 Report a problem
    1/30/2020Listed for sale$350,000+87.2%$67/sqft
    Source: Holloway Realty #PAMC636180 Report a problem
    9/27/2013Sold$187,000-18.7%$36/sqft
    Source: Public Record Report a problem
    6/27/2013Listed for sale$230,000$44/sqft
    Source: Sanford Alderfer Real Estate Inc. #6240531 Report a problem

    Public tax history

    YearProperty taxesTax assessment
    2025$23,881 +429.3%$351,120 +415.5%
    2024$4,512 $68,110
    2023$4,512 +2.1%$68,110
    2022$4,420 +2.8%$68,110
    2021$4,300 +2.3%$68,110
    2020$4,203 +2.7%$68,110
    2019$4,093 +3.2%$68,110
    2018$3,966 +2.2%$68,110
    2017$3,880 -51.3%$68,110 -52.3%
    2016$7,975 +2.9%$142,750
    2015$7,754 +3.3%$142,750
    2014$7,508 +1.4%$142,750
    2013$7,407 $142,750
    2012$7,407 +0.9%$142,750
    2011$7,342 +5.1%$142,750
    2010$6,987 +4.3%$142,750
    2009$6,702 +4.4%$142,750
    2008$6,418 +6.7%--
    2007$6,015 +6.6%--
    2006$5,642 +5.8%--
    2005$5,332 +4.1%--
    2004$5,123 +4.9%--
    2003$4,885 +8.9%--
    2002$4,486 +7.2%--
    2000$4,186 +7.9%--
    1999$3,879 --
    Find assessor info on the county website

    Neighborhood: 19038

    Nearby schools

    GreatSchools rating
    Schools provided by the listing agent
    • District: CHELTENHAM

    Source: The MLS. This data may not be complete. We recommend contacting the local school district to confirm school assignments for this home.

    Get a cash offer in 3 minutes
    Find out how much your home could sell for in as little as 3 minutes with a no-obligation cash offer.
    Estimated market value
    $1,588,600
    Get a cash offer in 3 minutes
    Find out how much your home could sell for in as little as 3 minutes with a no-obligation cash offer.
    Estimated market value
    $1,588,600