MUST-SEE lovely little condo in a beautiful vintage building designed by architect Horatio Wilson, who also designed the first luxury high rise on DuSable Lakeshore Drive. The building was featured in the December 1910 issue of American Architect Magazine, shortly after construction was completed. The property sits in a great location, directly across the street from Harold Washington Park, and not far from the 51st Street Pedestrian Bridge over to the lakefront walking trails. Inside this petite but sweet unit, you'll find pristine hardwood floors throughout, tons of natural light, a spacious bedroom, and all the creature-comforts you need with the full suite of stainless steel appliances and ample kitchen cabinets. The bathroom features a classic, Art Moderne bathtub from a 1940 renovation with glass walls on top of the tub and white tiling echoing the era. A large storage unit is included in the sale, and sits just outside the main door to the unit. This is a perfect opportunity for a first-time buyer, student, or someone looking for a Pied A Terre - DON'T MISS OUT!
Closed
$138,500
1633 E Hyde Park Blvd APT 3D, Chicago, IL 60615
1beds
580sqft
Condominium, Single Family Residence
Built in 1910
-- sqft lot
$134,000 Zestimate®
$239/sqft
$1,639 Estimated rent
Home value
$134,000
$127,000 - $141,000
$1,639/mo
Zestimate® history
Owner options
List your home for rent
$1,639/mo
Rent Zestimate®
Find your next renter with Zillow Rental Manager. Plus, with online applications, you can quickly screen prospective tenants – for free.
$1,639/mo
Rent Zestimate®
Refinance and save
$1,391/mo
Est. payment
Refinancing to a lower rate could help reduce your monthly payments and save thousands over the life of the loan.
$1,391/mo
Est. payment
Explore your selling options
Work with a Zillow partner agent
Leverage their expertise and Zillow's premium Showcase listings to get your home seen by more buyers.
Get startedList with your own agent
Get your home in front of millions of buyers by listing it on Zillow.
Learn how to do itSell it yourself
Take full control of how buyers see your home on Zillow by listing For Sale by Owner (FSBO).
List your homeWhat's special
Spacious bedroomTons of natural lightLovely little condoAmple kitchen cabinetsPristine hardwood floors throughout
Zillow last checked:
Listing updated:
Listed by:
Christine Welch 727-512-0257,
Baird & Warner,
Ashley Kammrath,
Baird & Warner
Bought with:
Karla Tejada, ABR,PSA
North Clybourn Group, Inc.
Source: MRED as distributed by MLS GRID,MLS#: 12583647
Facts & features
Interior
Bedrooms & bathrooms
- Bedrooms: 1
- Bathrooms: 1
- Full bathrooms: 1
Rooms
- Room types: Foyer
Primary bedroom
- Features: Flooring (Hardwood)
- Level: Main
- Area: 143 Square Feet
- Dimensions: 11X13
Dining room
- Features: Flooring (Hardwood)
- Level: Main
- Dimensions: COMBO
Foyer
- Features: Flooring (Hardwood)
- Level: Main
- Area: 42 Square Feet
- Dimensions: 6X7
Kitchen
- Features: Kitchen (Eating Area-Table Space, Granite Counters), Flooring (Hardwood)
- Level: Main
- Area: 121 Square Feet
- Dimensions: 11X11
Living room
- Features: Flooring (Hardwood)
- Level: Main
- Area: 260 Square Feet
- Dimensions: 10X26
Heating
- Radiant, Radiator(s)
Cooling
- None
Appliances
- Included: Range, Microwave, Dishwasher, Refrigerator, Stainless Steel Appliance(s), Gas Cooktop, Gas Oven
- Laundry: Common Area, Sink
Features
- Storage, Open Floorplan, Granite Counters
- Flooring: Hardwood
- Basement: None
Interior area
- Total structure area: 580
- Total interior livable area: 580 sqft
Property
Accessibility
- Accessibility features: No Disability Access
Features
- Exterior features: Lighting
Lot
- Features: Common Grounds, Corner Lot, Landscaped, Garden
Details
- Parcel number: 20121080411052
- Special conditions: None
Construction
Type & style
- Home type: Condo
- Property subtype: Condominium, Single Family Residence
Materials
- Brick
- Foundation: Brick/Mortar
- Roof: Tile
Condition
- New construction: No
- Year built: 1910
- Major remodel year: 2014
Utilities & green energy
- Sewer: Public Sewer
- Water: Public
Community & HOA
Community
- Features: Sidewalks
HOA
- Has HOA: Yes
- Amenities included: Coin Laundry, Storage, Security Door Lock(s), Laundry, Patio, Picnic Area
- Services included: Heat, Water, Gas, Insurance, Security, Cable TV, Exterior Maintenance, Lawn Care, Scavenger, Snow Removal
- HOA fee: $361 monthly
Location
- Region: Chicago
Financial & listing details
- Price per square foot: $239/sqft
- Tax assessed value: $84,620
- Annual tax amount: $1,665
- Date on market: 3/5/2026
- Listing terms: Cash
- Ownership: Condo
Price history
| Date | Event | Price |
|---|---|---|
| 4/10/2026 | Sold | $138,500+2.6%$239/sqft |
Source:  MRED as distributed by MLS GRID #12583647 Report a problem MRED as distributed by MLS GRID #12583647 Report a problem | ||
| 3/12/2026 | Contingent | $135,000$233/sqft |
Source: MRED as distributed by MLS GRID #12583647 Report a problem | ||
| 3/5/2026 | Listed for sale | $135,000+42.1%$233/sqft |
Source: MRED as distributed by MLS GRID #12583647 Report a problem | ||
| 1/20/2015 | Sold | $95,000-17.4%$164/sqft |
Source: MRED as distributed by MLS GRID #08516106 Report a problem | ||
| 7/30/2014 | Listing removed | $115,000$198/sqft |
Source: Metro Pro Realty #08516106 Report a problem | ||
| 2/11/2014 | Listed for sale | $115,000-1.7%$198/sqft |
Source: Metro Pro Realty #08516106 Report a problem | ||
| 7/17/2013 | Sold | $117,000+8.3%$202/sqft |
Source: Agent Provided Report a problem | ||
| 10/12/2011 | Listing removed | $108,000$186/sqft |
Source: CENTURY 21 Kennedy, Ryan, Monigal And Assoc., Inc. #07659722 Report a problem | ||
| 4/8/2011 | Listed for sale | $108,000$186/sqft |
Source: Kennedy, Ryan, Monigal And Assoc., Inc. #07659722 Report a problem | ||
Public tax history
| Year | Property taxes | Tax assessment |
|---|---|---|
| 2024 | $471 -70.4% | $8,462 +12.8% |
| 2023 | $1,588 +2.9% | $7,499 |
| 2022 | $1,542 +2.3% | $7,499 |
| 2021 | $1,508 +30.1% | $7,499 +44.1% |
| 2020 | $1,159 +1.8% | $5,204 -8.2% |
| 2019 | $1,138 +1.7% | $5,666 |
| 2018 | $1,119 +8.5% | $5,666 +18.2% |
| 2017 | $1,032 +7.5% | $4,793 |
| 2016 | $960 +9.3% | $4,793 |
| 2015 | $878 -19.7% | $4,793 -18.7% |
| 2014 | $1,094 +2% | $5,895 |
| 2013 | $1,072 -23.2% | $5,895 -24.2% |
| 2012 | $1,396 +5.2% | $7,778 -5% |
| 2011 | $1,327 -0.4% | $8,187 |
| 2010 | $1,332 +440.5% | $8,187 |
| 2009 | $246 | $8,187 +20.1% |
| 2008 | -- | $6,819 |
| 2007 | -- | $6,819 |
| 2006 | -- | $6,819 +26.2% |
| 2005 | -- | $5,403 |
| 2004 | -- | $5,403 |
| 2003 | $239 | $5,403 +29.4% |
| 2002 | -- | $4,175 |
| 2001 | -- | $4,175 |
| 2000 | -- | $4,175 +19.5% |
| 1999 | -- | $3,494 |
Find assessor info on the county website
Neighborhood: Hyde Park
Nearby homes
- $281,000-- bd-- ba-- sqft5109 S Cornell Ave APT 2, Chicago, IL 60615Off Market
- $310,5003 bd2 ba1.6k sqft5109 S Cornell Ave APT 3, Chicago, IL 60615Off Market
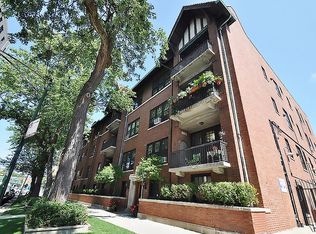
- $189,9003 bd2 ba1.5k sqft5111 S Cornell Ave APT 1, Chicago, IL 60615Sold
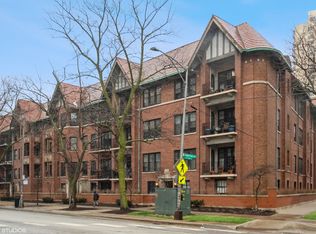
- $289,7003 bd2 ba-- sqft5111 S Cornell Ave APT 2, Chicago, IL 60615Off Market
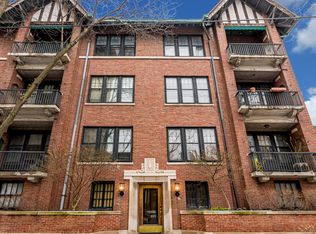
- $284,5003 bd2 ba-- sqft5111 S Cornell Ave APT 3, Chicago, IL 60615Off Market
- $278,000-- bd-- ba-- sqft1615 E Hyde Park Blvd APT 1, Chicago, IL 60615Off Market
- $290,0003 bd2 ba1.8k sqft1615 E Hyde Park Blvd APT 2, Chicago, IL 60615Sold
- $292,1003 bd2 ba-- sqft1615 E Hyde Park Blvd APT 3, Chicago, IL 60615Off Market
- $212,900-- bd-- ba-- sqft1617 E Hyde Park Blvd APT 1, Chicago, IL 60615Off Market
Nearby schools
GreatSchools rating
- 4/10Harte Elementary SchoolGrades: PK-8Distance: 0.6 mi
- 7/10Kenwood Academy High SchoolGrades: 7-12Distance: 0.2 mi
Schools provided by the listing agent
- District: 299
Source: MRED as distributed by MLS GRID. This data may not be complete. We recommend contacting the local school district to confirm school assignments for this home.
Get a cash offer in 3 minutes
Find out how much your home could sell for in as little as 3 minutes with a no-obligation cash offer.
Estimated market value
$134,000
Get a cash offer in 3 minutes
Find out how much your home could sell for in as little as 3 minutes with a no-obligation cash offer.
Estimated market value
$134,000
- Illinois
- Cook County
- Chicago
- 60615
- Hyde Park
- 1633 E Hyde Park Blvd Apartment 3D
Nearby cities
Nearby neighborhoods
Nearby zip codes
Other Chicago Topics
