SOLD BEFORE PRINT
Contingent
$299,900
5111 S Cornell Ave APT 3, Chicago, IL 60615
3beds
--sqft
Condominium, Single Family Residence
Built in 1910
-- sqft lot
$-- Zestimate®
$--/sqft
$856/mo HOA
What's special
- --
- 28
- views
- 1
- save
Zillow last checked:
Listing updated:
Listed by:
James Mattz 708-798-1111,
Keller Williams Preferred Rlty
Source: MRED as distributed by MLS GRID,MLS#: 12738472
Facts & features
Interior
Bedrooms & bathrooms
- Bedrooms: 3
- Bathrooms: 2
- Full bathrooms: 2
Rooms
- Room types: Pantry, Balcony/Porch/Lanai, Gallery, Office
Primary bedroom
- Features: Flooring (Wood Laminate), Bathroom (Full)
- Level: Main
- Area: 180 Square Feet
- Dimensions: 12X15
Bedroom 2
- Features: Flooring (Wood Laminate)
- Level: Main
- Area: 100 Square Feet
- Dimensions: 10X10
Bedroom 3
- Features: Flooring (Wood Laminate)
- Level: Main
- Area: 80 Square Feet
- Dimensions: 10X8
Balcony porch lanai
- Features: Flooring (Ceramic Tile)
- Level: Main
- Area: 70 Square Feet
- Dimensions: 10X7
Dining room
- Features: Flooring (Parquet)
- Level: Main
- Area: 195 Square Feet
- Dimensions: 15X13
Other
- Features: Flooring (Parquet)
- Level: Main
- Area: 215 Square Feet
- Dimensions: 43X5
Kitchen
- Features: Flooring (Hardwood)
- Level: Main
- Area: 160 Square Feet
- Dimensions: 20X8
Living room
- Features: Flooring (Parquet)
- Level: Main
- Area: 238 Square Feet
- Dimensions: 14X17
Office
- Features: Flooring (Hardwood)
- Level: Main
- Area: 40 Square Feet
- Dimensions: 10X4
Pantry
- Features: Flooring (Hardwood)
- Level: Main
- Area: 24 Square Feet
- Dimensions: 6X4
Heating
- Natural Gas, Radiant
Cooling
- Wall Unit(s)
Appliances
- Included: Range, Microwave, Dishwasher, Refrigerator, Stainless Steel Appliance(s)
- Laundry: Common Area
Features
- 1st Floor Bedroom, 1st Floor Full Bath, Built-in Features, Walk-In Closet(s), High Ceilings, Coffered Ceiling(s), Beamed Ceilings, Special Millwork, Granite Counters
- Flooring: Hardwood
- Windows: Screens
- Basement: None
- Number of fireplaces: 1
- Fireplace features: Gas Starter, Other
- Common walls with other units/homes: End Unit
Interior area
- Total structure area: 0
Property
Accessibility
- Accessibility features: No Disability Access
Features
- Exterior features: Balcony, Lighting
- Fencing: Fenced
Lot
- Features: Common Grounds, Corner Lot, Landscaped, Mature Trees
Details
- Parcel number: 20121080411027
- Special conditions: None
Construction
Type & style
- Home type: Condo
- Property subtype: Condominium, Single Family Residence
Materials
- Brick
Condition
- New construction: No
- Year built: 1910
- Major remodel year: 2015
Utilities & green energy
- Electric: Circuit Breakers
- Sewer: Storm Sewer
- Water: Lake Michigan
Community & HOA
Community
- Features: Sidewalks, Street Lights
HOA
- Has HOA: Yes
- Amenities included: Bike Room/Bike Trails, Coin Laundry, Storage, Security Door Lock(s), Skylights
- Services included: Heat, Water, Insurance, Cable TV, Exterior Maintenance, Lawn Care, Scavenger, Snow Removal
- HOA fee: $856 monthly
Location
- Region: Chicago
Financial & listing details
- Tax assessed value: $298,520
- Annual tax amount: $2,131
- Date on market: 8/20/2026
- Ownership: Condo
Estimated market value
Not available
Estimated sales range
Not available
Not available
Price history
| Date | Event | Price |
|---|---|---|
| 10/2/1998 | Sold | $150,000 |
Source: Public Record Report a problem | ||
Public tax history
| Year | Property taxes | Tax assessment |
|---|---|---|
| 2024 | $2,131 -5.4% | $29,852 +14.8% |
| 2023 | $2,254 -0.2% | $25,999 |
| 2022 | $2,258 +5% | $25,999 |
| 2021 | $2,150 -24.5% | $25,999 +41.6% |
| 2020 | $2,846 +2.5% | $18,360 -8.2% |
| 2019 | $2,776 -15.1% | $19,992 |
| 2018 | $3,271 +12.2% | $19,992 +18.2% |
| 2017 | $2,914 +0.9% | $16,911 |
| 2016 | $2,887 +10.3% | $16,911 |
| 2015 | $2,618 -22.6% | $16,911 -18.7% |
| 2014 | $3,382 +2.4% | $20,798 |
| 2013 | $3,304 -17.6% | $20,798 -24.2% |
| 2012 | $4,010 -0.4% | $27,441 -5% |
| 2011 | $4,026 +2.9% | $28,885 |
| 2010 | $3,911 +9.3% | $28,885 |
| 2009 | $3,579 +43.8% | $28,885 +20% |
| 2008 | $2,488 +11.5% | $24,061 |
| 2007 | $2,232 +0.8% | $24,061 |
| 2006 | $2,215 -5.1% | $24,061 +26.2% |
| 2005 | $2,335 +1.9% | $19,064 |
| 2004 | $2,291 +4.5% | $19,064 |
| 2003 | $2,194 -5.4% | $19,064 +29.4% |
| 2002 | $2,319 +5.4% | $14,730 |
| 2001 | $2,200 +10.9% | $14,730 |
| 2000 | $1,985 0% | $14,730 +19.5% |
| 1999 | $1,985 | $12,330 |
Find assessor info on the county website
Monthly payment
Est. payment
Payment breakdown
Explore the cost of this home by adjusting the details. Changes won't be saved.Climate risks
Neighborhood: Hyde Park
Nearby schools
- $282,900-- bd-- ba-- sqft5109 S Cornell Ave APT 2, Chicago, IL 60615Off Market
- $314,1003 bd2 ba1.6k sqft5109 S Cornell Ave APT 3, Chicago, IL 60615Off Market
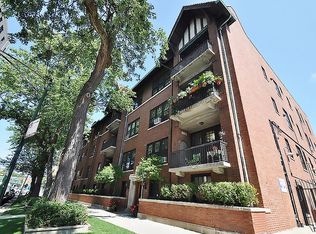
- $189,9003 bd2 ba1.5k sqft5111 S Cornell Ave APT 1, Chicago, IL 60615Sold
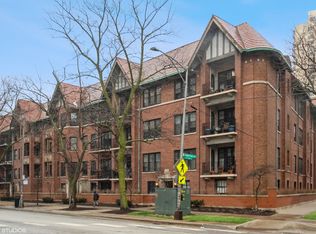
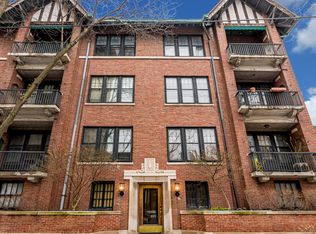
- $292,9003 bd2 ba-- sqft5111 S Cornell Ave APT 2, Chicago, IL 60615Off Market
Similar homes
- $320,0003 bd2 ba1.9k sqft5117 S University Ave APT 2B, Chicago, IL 60615New
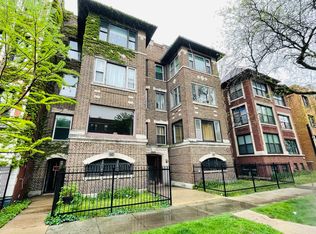 MLS ID #12752915, Kevin Chueh, Century 21 Realty Associates. MRED as distributed by MLS GRID
 - $299,0003 bd3 ba1.4k sqft122 E 49th St #106, Chicago, IL 60615New
 MLS ID #12752466, Carleen Lewis, eXp Realty. MRED as distributed by MLS GRID
 - $249,9003 bd2 ba1.5k sqft5201 S Cornell Ave APT 4C, Chicago, IL 60615New
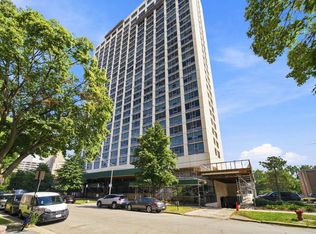 MLS ID #12724134, Kelley Clute, Keller Williams Preferred Realty. MRED as distributed by MLS GRID
 - $349,9993 bd2 ba1.5k sqft5138 S Kenwood Ave #Ll, Chicago, IL 60615New
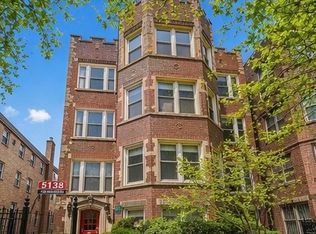 MLS ID #12752428, Alexander Buckles, Morewater Realty LLC. MRED as distributed by MLS GRID
