Stunning 15th-floor 2-bedroom, 2-bath condo at The Newport Condominiums with sweeping panoramic views of Lake Michigan and Hyde Park. Expansive windows and desirable south, east and west exposures fill the home with natural light, creating a bright and inviting atmosphere. Spacious living and dining areas offer plenty of room to relax and entertain, while generously sized bedrooms provide comfort and flexibility. Enjoy full-service building amenities including 24-hour door staff, on-site management and engineering, valet service, rooftop sundeck, indoor pool, fitness center, package receiving and more. Optional access to the building's health club includes an indoor pool, hot tub, gym, sauna and locker rooms for a small additional fee. Perfectly situated near the University of Chicago, Lake Michigan lakefront, parks, shopping, public transportation and Hyde Park's renowned dining scene, this home combines comfort, convenience and breathtaking views in one unbeatable location. Don't miss the opportunity to make this stunning lakefront residence your own. Schedule your private showing today!
New
$210,000
4800 S Chicago Beach Dr APT 1507S, Chicago, IL 60615
2beds
1,122sqft
Condominium, Single Family Residence
Built in 1965
-- sqft lot
$-- Zestimate®
$187/sqft
$876/mo HOA
What's special
Generously sized bedroomsBreathtaking viewsRooftop sundeckExpansive windowsBright and inviting atmosphereNatural light
- --
- 351
- views
- 25
- saves
Zillow last checked:
Listing updated:
Listed by:
Andrea Jiles (312)836-4263,
Redfin Corporation
Source: MRED as distributed by MLS GRID,MLS#: 12748792
Facts & features
Interior
Bedrooms & bathrooms
- Bedrooms: 2
- Bathrooms: 2
- Full bathrooms: 2
Rooms
- Room types: No additional rooms
Primary bedroom
- Features: Flooring (Laminate), Bathroom (Full)
- Level: Main
- Area: 240 Square Feet
- Dimensions: 12X20
Bedroom 2
- Features: Flooring (Laminate)
- Level: Main
- Area: 187 Square Feet
- Dimensions: 11X17
Dining room
- Features: Flooring (Laminate)
- Level: Main
- Area: 100 Square Feet
- Dimensions: 10X10
Kitchen
- Features: Kitchen (Galley), Flooring (Ceramic Tile)
- Level: Main
- Area: 88 Square Feet
- Dimensions: 11X8
Living room
- Features: Flooring (Laminate)
- Level: Main
- Area: 272 Square Feet
- Dimensions: 16X17
Heating
- Forced Air
Cooling
- Wall Unit(s)
Appliances
- Included: Dishwasher, Refrigerator, Washer, Dryer, Cooktop, Oven
Features
- Basement: None
Interior area
- Total structure area: 0
- Total interior livable area: 1,122 sqft
Property
Accessibility
- Accessibility features: No Disability Access
Details
- Parcel number: 20121000031586
- Special conditions: None
Construction
Type & style
- Home type: Condo
- Property subtype: Condominium, Single Family Residence
Materials
- Glass, Concrete
Condition
- New construction: No
- Year built: 1965
Utilities & green energy
- Sewer: Public Sewer
- Water: Lake Michigan, Public
Community & HOA
HOA
- Has HOA: Yes
- Amenities included: Bike Room/Bike Trails, Door Person, Coin Laundry, Elevator in Residence, Exercise Room, Health Club, On Site Manager/Engineer, Indoor Pool, Receiving Room, Security Door Lock(s), Service Elevator(s), Valet/Cleaner
- Services included: Heat, Water, Insurance, Doorman, Cable TV, Exterior Maintenance, Lawn Care
- HOA fee: $876 monthly
Location
- Region: Chicago
Financial & listing details
- Price per square foot: $187/sqft
- Annual tax amount: $3,580
- Date on market: 9/4/2026
- Ownership: Condo
Estimated market value
Not available
Estimated sales range
Not available
Not available
Price history
Price history is unavailable.
Public tax history
Tax history is unavailable.
Monthly payment
Est. payment
Payment breakdown
Explore the cost of this home by adjusting the details. Changes won't be saved.Climate risks
Neighborhood: Hyde Park
Nearby schools

- $309,0003 bd2 ba1.5k sqft4800 S Chicago Beach Dr APT 401N, Chicago, IL 60615Off Market
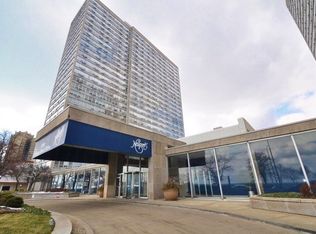
- $324,7003 bd2 ba-- sqft4800 S Chicago Beach Dr, Chicago, IL 60615Off Market
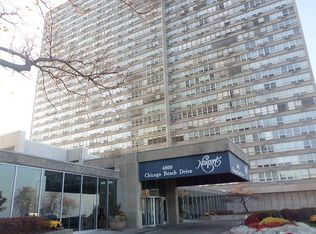
- $300,6003 bd2 ba1.4k sqft4800 S Chicago Beach Dr, Chicago, IL 60615Off Market
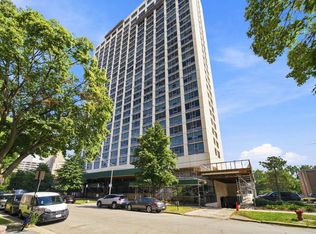
- $250,2002 bd2 ba860 sqft4800 S Chicago Beach Dr APT 801N, Chicago, IL 60615Off Market
Similar homes
- $249,9003 bd2 ba1.5k sqft5201 S Cornell Ave APT 4C, Chicago, IL 60615New
 MLS ID #12724134, Kelley Clute, Keller Williams Preferred Realty. MRED as distributed by MLS GRID
 - $190,0001 bd1 ba1k sqft1633 E Hyde Park Blvd APT 3C, Chicago, IL 60615New
 MLS ID #12754391, Boya Lindquist, Compass. MRED as distributed by MLS GRID
 - $249,9002 bd2 ba1.2k sqft5219 S Drexel Ave APT 3W, Chicago, IL 60615New
 MLS ID #12725949, Lisa Foster, @properties Christie's International Real Estate. MRED as distributed by MLS GRID
 - $245,0002 bd1 ba900 sqft5400 S Harper Ave Unit 402, Chicago, IL 60615Active
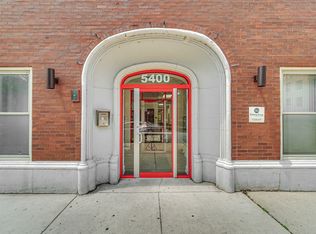 MLS ID #12748039, Dave Auffarth, Keller Williams ONEChicago. MRED as distributed by MLS GRID
