Welcome to this spacious and distinctive 2-bedroom, 2-bath garden-level condo offering approximately 1,300 square feet of comfortable living in the heart of Bronzeville. Filled with natural light from numerous windows, this thoughtfully designed home features hardwood flooring throughout, generous room sizes and an open, inviting layout perfect for both everyday living and entertaining. The spacious living area offers plenty of room to relax, gather and make the space your own, while the home's vibrant, artfully curated interior adds a wonderful sense of personality and character throughout. The kitchen flows naturally into the living spaces, creating a comfortable and functional floor plan. Retreat to the generous primary suite featuring a private en-suite bath with a separate soaking tub and walk-in shower. A second bedroom and full bath provide flexibility for guests, a home office or additional living space. Additional conveniences include in-unit laundry and exterior parking. Located in Bronzeville with convenient access to transportation, dining, shopping, parks and all that this historic Chicago neighborhood has to offer. A spacious, well-appointed home with character, functionality and an opportunity to make it uniquely your own.
Active
$229,900
4926 S Indiana Ave #Gs, Chicago, IL 60615
2beds
1,300sqft
Condominium, Single Family Residence
Built in ----
-- sqft lot
$225,600 Zestimate®
$177/sqft
$283/mo HOA
What's special
Generous primary suiteIn-unit laundryOpen inviting layoutVibrant artfully curated interiorGenerous room sizesExterior parkingHardwood flooring throughout
- 11 days |
- 492 |
- 22 |
Zillow last checked:
Listing updated:
Listed by:
Paulette Hollingsworth 312-208-2040,
Baird & Warner
Source: MRED as distributed by MLS GRID,MLS#: 12730829
Facts & features
Interior
Bedrooms & bathrooms
- Bedrooms: 2
- Bathrooms: 2
- Full bathrooms: 2
Rooms
- Room types: No additional rooms
Primary bedroom
- Features: Flooring (Hardwood), Bathroom (Full)
- Level: Lower
- Area: 195 Square Feet
- Dimensions: 13X15
Bedroom 2
- Features: Flooring (Hardwood)
- Level: Lower
- Area: 130 Square Feet
- Dimensions: 13X10
Kitchen
- Features: Kitchen (Eating Area-Table Space, Pantry-Closet), Flooring (Hardwood)
- Level: Lower
- Area: 252 Square Feet
- Dimensions: 18X14
Living room
- Features: Flooring (Hardwood)
- Level: Lower
- Area: 288 Square Feet
- Dimensions: 18X16
Heating
- Natural Gas, Electric, Forced Air, Indv Controls
Cooling
- Central Air
Appliances
- Included: Range, Microwave, Dishwasher, Refrigerator, Washer, Dryer, Disposal, Humidifier
- Laundry: Washer Hookup
Features
- Flooring: Hardwood
- Basement: Exterior Entry,Full
- Number of fireplaces: 1
- Fireplace features: Gas Starter, Ventless, Living Room
Interior area
- Total interior livable area: 1,300 sqft
Property
Parking
- Parking features: Asphalt, Assigned, Off Site
Accessibility
- Accessibility features: No Disability Access
Features
- Patio & porch: Deck
Details
- Parcel number: 20101140331008
- Special conditions: List Broker Must Accompany
- Other equipment: TV-Cable, Intercom, Ceiling Fan(s)
Construction
Type & style
- Home type: Condo
- Property subtype: Condominium, Single Family Residence
Materials
- Brick
- Foundation: Block
- Roof: Rubber
Condition
- New construction: No
Utilities & green energy
- Electric: Circuit Breakers
- Sewer: Public Sewer
- Water: Lake Michigan
Community & HOA
Community
- Security: Security System
HOA
- Has HOA: Yes
- Services included: Water, Insurance, Exterior Maintenance, Lawn Care, Scavenger, Snow Removal
- HOA fee: $283 monthly
Location
- Region: Chicago
Financial & listing details
- Price per square foot: $177/sqft
- Date on market: 8/15/2026
- Ownership: Condo
Estimated market value
$225,600
$214,000 - $237,000
$2,466/mo
Price history
| Date | Event | Price |
|---|---|---|
| 8/15/2026 | Listed for sale | $229,900+149.9%$177/sqft |
Source:  MRED as distributed by MLS GRID #12730829 Report a problem MRED as distributed by MLS GRID #12730829 Report a problem | ||
| 10/31/2014 | Sold | $92,000$71/sqft |
Source: MRED as distributed by MLS GRID #08450892 Report a problem | ||
Public tax history
Tax history is unavailable.
Find assessor info on the county website
Monthly payment
Est. payment
Payment breakdown
Explore the cost of this home by adjusting the details. Changes won't be saved.Climate risks
Neighborhood: Bronzeville
Nearby schools
GreatSchools rating
- 3/10Burke Elementary SchoolGrades: PK-8Distance: 0.6 mi
- 1/10Phillips Academy High SchoolGrades: 9-12Distance: 1.4 mi
Schools provided by the listing agent
- District: 299
Source: MRED as distributed by MLS GRID. This data may not be complete. We recommend contacting the local school district to confirm school assignments for this home.
- $18,200-- bd-- ba-- sqft4926 S Indiana Ave #P-4, Chicago, IL 60615Off Market
- $437,400-- bd-- ba14k sqft4924 S Indiana Ave APT 3, Chicago, IL 60615Off Market
- $171,9002 bd2 ba14k sqft4926 S Indiana Ave #G, Chicago, IL 60615Off Market
- $10,2292 bd2 ba1.3k sqft4924 S Indiana Ave #GN, Chicago, IL 60615Off Market

- $159,300-- bd-- ba-- sqft4926 S Indiana Ave #P-2, Chicago, IL 60615Off Market
- $18,200-- bd-- ba-- sqft4926 S Indiana Ave #P-9, Chicago, IL 60615Off Market
- $185,100-- bd-- ba-- sqft4926 S Indiana Ave #P-1, Chicago, IL 60615Off Market
- $267,5003 bd2 ba14k sqft4926 S Indiana Ave APT 2, Chicago, IL 60615Off Market
- $18,200-- bd-- ba-- sqft4926 S Indiana Ave #P-6, Chicago, IL 60615Off Market
A local agent can set up tours, give advice and negotiate with sellers.
A local lender can help you make sure your offer is ready when you are.
Similar homes
- $210,0002 bd1 ba1k sqft6103 S Kimbark Ave APT 3E, Chicago, IL 60637New
 MLS ID #12744751, Tonia Ingram, RE/MAX Premier. MRED as distributed by MLS GRID
 - $325,0002 bd2 ba1.7k sqft815 E Drexel Sq Unit 1, Chicago, IL 60615New
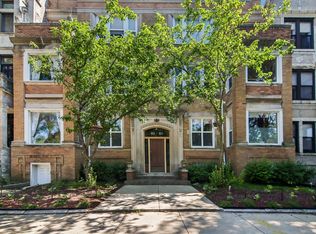 MLS ID #12742613, Keith Kimble, Redfin Corporation. MRED as distributed by MLS GRID
 - $299,9002 bd2 ba1.7k sqft5201 S Cornell Ave APT 27D, Chicago, IL 60615Active
 MLS ID #12739915, James Mattz, Keller Williams Preferred Rlty. MRED as distributed by MLS GRID
 - $195,0003 bd2 ba1.4k sqft1517 E Marquette Rd #2E, Chicago, IL 60637Active
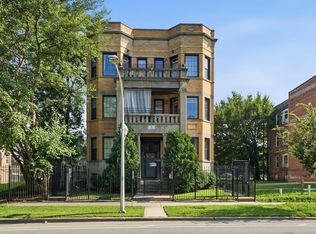 MLS ID #12733221, Dani Schultz, Compass. MRED as distributed by MLS GRID
 - $335,0003 bd2 ba1.7k sqft5133 S Greenwood Ave APT 1, Chicago, IL 60615ActiveMLS ID #12716083, Christopher Thomas, EXIT Strategy Realty. MRED as distributed by MLS GRID
- $335,0002 bd2 ba1.5k sqft31 E 26th St APT 3, Chicago, IL 60616ActiveMLS ID #12736225, Jessica Hayes, Century 21 S.G.R., Inc.. MRED as distributed by MLS GRID
- $309,9993 bd2 ba1.2k sqft4135 S Vincennes Ave APT 3N, Chicago, IL 60653ActiveMLS ID #12721090, Veronica Tabb, ABR,PSA,RENE,SRS, Coldwell Banker Realty. MRED as distributed by MLS GRID
- $249,0002 bd2 ba950 sqft1629 W North Shore Ave APT 103, Chicago, IL 60626NewMLS ID #12734565, Joanne Swanson, Berkshire Hathaway HomeServices Chicago. MRED as distributed by MLS GRID
- $335,0003 bd2 ba1.5k sqft3745 S Michigan Ave #2, Chicago, IL 60653ActiveMLS ID #12736911, Valerie Crazybear, HomeSmart Realty Group. MRED as distributed by MLS GRID
- $214,9002 bd2 ba1.1k sqft9812 S Karlov Ave #4D, Oak Lawn, IL 60453ActiveMLS ID #12737984, Jenny Lima, RE/MAX 10. MRED as distributed by MLS GRID
- $325,0003 bd3 ba1.8k sqft4548 S Indiana Ave APT 1S, Chicago, IL 60653ActiveMLS ID #12673687, Dominic Irpino, IRPINO Real Estate, Inc.. MRED as distributed by MLS GRID
- $234,9002 bd1 ba1.2k sqft5555 N Sheridan Rd APT 1612, Chicago, IL 60640ActiveMLS ID #12735889, Edward Grochowiak, @properties Christie's International Real Estate. MRED as distributed by MLS GRID
- $224,9002 bd1 ba700 sqft3335 W Byron St APT G, Chicago, IL 60618Price ChangeMLS ID #12724587, Veronica Rosales, Keller Williams Infinity. MRED as distributed by MLS GRID
- $215,0003 bd2 ba1k sqft9042 S Ellis Ave, Chicago, IL 60619Price ChangeMLS ID #12674067, Mariah Clinkscales, eXp Realty. MRED as distributed by MLS GRID
- $250,0001 bd1 ba800 sqft211 E Ohio St APT 2313, Chicago, IL 60611ActiveMLS ID #12723508, Kara Moll, Keller Williams ONEChicago. MRED as distributed by MLS GRID
- $260,0004 bd2 ba1.2k sqft4425 W Carroll Ave, Chicago, IL 60624NewMLS ID #12742481, Pamela Siska, eXp Realty. MRED as distributed by MLS GRID
- $290,0003 bd2 ba1.7k sqft6526 S Kimbark Ave #2S, Chicago, IL 60637ActiveMLS ID #12710724, Jean Walker, Redfin Corporation. MRED as distributed by MLS GRID
- $279,0002 bd2 ba1.1k sqft2909 N Sheridan Rd APT 602, Chicago, IL 60657ActiveMLS ID #12719495, Steve Hobbs, Baird & Warner. MRED as distributed by MLS GRID
- $225,0005 bd3 ba1.4k sqft11243 S Vernon Ave, Chicago, IL 60628ActiveMLS ID #12666392, Nancy Mendoza, Smart Home Realty. MRED as distributed by MLS GRID
- $235,0002 bd3 ba1.8k sqft5121 Deblin Ln, Oak Lawn, IL 60453ActiveMLS ID #12739415, Greg Cirone, xr realty. MRED as distributed by MLS GRID
