Majestic panoramic lake and city views are yours as you engulf yourself into the best of Hyde Park. Chicago's premier high rise condo. Whether you daily take in the calming waters of Lake Michigan or the lush greenery of Hyde Park's iconic parks, you are immersed into a luxurious lifestyle. Just steps from the lake front, great restaurants, shopping, and all the charm of Hyde Park. Stunning remodeled design features, open concept, 2-bedroom, 2 bath, quartz counters, custom stainless steel appliances, separate pantry area. Generous oversized Living Room with breathtaking Lake views, private balcony will be your home outside. Both bedrooms are spacious, bathrooms are updated. Located in full amenity building with 24 hours door staff, pool, fitness center, party room, onsite management, and more. Walking distance to Whole Foods, Trader Joes, restaurants, University of Chicago, Museum of Science and Industry and the New Obama Presidential Center. Join the vibrant Hyde Park Energy where the mix of life, comfort and unbeatable location meet. Easy to show. Immediate occupancy upon Closing. Best Value in Hyde Park.
Active
$299,900
5201 S Cornell Ave APT 27D, Chicago, IL 60615
2beds
1,700sqft
Condominium, Single Family Residence
Built in 1968
-- sqft lot
$-- Zestimate®
$176/sqft
$1,500/mo HOA
What's special
Private balconyStunning remodeled design featuresBoth bedrooms are spaciousCustom stainless steel appliancesSeparate pantry areaOpen conceptQuartz counters
- 91 days |
- 660 |
- 25 |
Zillow last checked:
Listing updated:
Listed by:
James Mattz 708-798-1111,
Keller Williams Preferred Rlty
Source: MRED as distributed by MLS GRID,MLS#: 12624924
Facts & features
Interior
Bedrooms & bathrooms
- Bedrooms: 2
- Bathrooms: 2
- Full bathrooms: 2
Rooms
- Room types: No additional rooms
Primary bedroom
- Features: Bathroom (Full)
- Level: Main
- Area: 288 Square Feet
- Dimensions: 18X16
Bedroom 2
- Level: Main
- Area: 168 Square Feet
- Dimensions: 14X12
Dining room
- Level: Main
- Area: 100 Square Feet
- Dimensions: 10X10
Kitchen
- Features: Kitchen (Eating Area-Table Space)
- Level: Main
- Area: 140 Square Feet
- Dimensions: 14X10
Living room
- Level: Main
- Area: 420 Square Feet
- Dimensions: 28X15
Heating
- Natural Gas
Cooling
- Central Air
Appliances
- Included: Range, Dishwasher, Refrigerator, Stainless Steel Appliance(s)
- Laundry: Common Area
Features
- Basement: None
Interior area
- Total structure area: 0
- Total interior livable area: 1,700 sqft
Video & virtual tour
Property
Parking
- Total spaces: 1
- Parking features: Heated Garage, Yes, Attached, Garage
- Attached garage spaces: 1
Accessibility
- Accessibility features: No Disability Access
Features
- Exterior features: Balcony
- Has view: Yes
- View description: Water, Side(s) of Property
- Has water view: Yes
- Water view: Water,Side(s) of Property
- Waterfront features: Lake Front
Details
- Parcel number: 20121080391099
- Special conditions: None
Construction
Type & style
- Home type: Condo
- Property subtype: Condominium, Single Family Residence
Materials
- Concrete
- Foundation: Concrete Perimeter
Condition
- New construction: No
- Year built: 1968
- Major remodel year: 2024
Utilities & green energy
- Electric: Circuit Breakers
- Sewer: Storm Sewer
- Water: Lake Michigan
Community & HOA
HOA
- Has HOA: Yes
- Amenities included: Door Person, Coin Laundry, Elevator in Residence, Exercise Room, On Site Manager/Engineer, Sundeck, Pool, Receiving Room, Service Elevator(s), Business Center, Laundry, Elevator(s), Security Lighting
- Services included: Heat, Air Conditioning, Water, Gas, Parking, Insurance, Doorman, Exercise Facilities, Pool, Exterior Maintenance, Lawn Care, Scavenger, Snow Removal
- HOA fee: $1,500 monthly
Location
- Region: Chicago
Financial & listing details
- Price per square foot: $176/sqft
- Tax assessed value: $194,570
- Annual tax amount: $3,888
- Date on market: 4/21/2026
- Ownership: Condo
Estimated market value
Not available
Estimated sales range
Not available
Not available
Price history
| Date | Event | Price |
|---|---|---|
| 4/21/2026 | Listed for sale | $299,900-14.3%$176/sqft |
Source:  MRED as distributed by MLS GRID #12624924 Report a problem MRED as distributed by MLS GRID #12624924 Report a problem | ||
| 1/14/2026 | Listing removed | $350,000$206/sqft |
Source: MRED as distributed by MLS GRID #12538853 Report a problem | ||
| 1/1/2026 | Listed for sale | $350,000$206/sqft |
Source: MRED as distributed by MLS GRID #12538853 Report a problem | ||
| 1/1/2026 | Listing removed | $350,000$206/sqft |
Source: MRED as distributed by MLS GRID #12534298 Report a problem | ||
| 12/17/2025 | Price change | $350,000-4.1%$206/sqft |
Source: MRED as distributed by MLS GRID #12534298 Report a problem | ||
| 10/24/2025 | Listed for sale | $365,000-2.7%$215/sqft |
Source: MRED as distributed by MLS GRID #12503012 Report a problem | ||
| 10/24/2025 | Listing removed | $375,000$221/sqft |
Source: MRED as distributed by MLS GRID #12496978 Report a problem | ||
| 10/16/2025 | Listed for sale | $375,000$221/sqft |
Source: MRED as distributed by MLS GRID #12496978 Report a problem | ||
| 10/16/2025 | Listing removed | $375,000$221/sqft |
Source: MRED as distributed by MLS GRID #12439524 Report a problem | ||
| 8/6/2025 | Listed for sale | $375,000-6.3%$221/sqft |
Source: MRED as distributed by MLS GRID #12439524 Report a problem | ||
| 8/6/2025 | Listing removed | $400,000$235/sqft |
Source: MRED as distributed by MLS GRID #12431209 Report a problem | ||
| 7/28/2025 | Listed for sale | $400,000$235/sqft |
Source: MRED as distributed by MLS GRID #12431209 Report a problem | ||
| 7/28/2025 | Listing removed | $400,000$235/sqft |
Source: MRED as distributed by MLS GRID #12422398 Report a problem | ||
| 7/3/2025 | Listed for sale | $400,000+1.3%$235/sqft |
Source: MRED as distributed by MLS GRID #12369051 Report a problem | ||
| 3/1/2025 | Listing removed | $395,000$232/sqft |
Source: MRED as distributed by MLS GRID #12206068 Report a problem | ||
| 1/17/2025 | Price change | $395,000+16.2%$232/sqft |
Source: MRED as distributed by MLS GRID #12206068 Report a problem | ||
| 12/25/2024 | Pending sale | $340,000$200/sqft |
Source: MRED as distributed by MLS GRID #12206068 Report a problem | ||
| 11/8/2024 | Listed for sale | $340,000+3%$200/sqft |
Source: MRED as distributed by MLS GRID #12206068 Report a problem | ||
| 7/3/2024 | Listing removed | -- |
Source: MRED as distributed by MLS GRID #11889963 Report a problem | ||
| 6/5/2024 | Price change | $330,000-4.3%$194/sqft |
Source: MRED as distributed by MLS GRID #11889963 Report a problem | ||
| 4/26/2024 | Pending sale | $345,000$203/sqft |
Source: MRED as distributed by MLS GRID #11889963 Report a problem | ||
| 12/4/2023 | Price change | $345,000-8%$203/sqft |
Source: MRED as distributed by MLS GRID #11889963 Report a problem | ||
| 10/10/2023 | Price change | $375,000-6.3%$221/sqft |
Source: MRED as distributed by MLS GRID #11889963 Report a problem | ||
| 9/20/2023 | Listed for sale | $400,000+158.1%$235/sqft |
Source: MRED as distributed by MLS GRID #11889963 Report a problem | ||
| 9/20/2023 | Listing removed | -- |
Source: MRED as distributed by MLS GRID #11870279 Report a problem | ||
| 1/31/2022 | Sold | $155,000+55%$91/sqft |
Source: MRED as distributed by MLS GRID #11219525 Report a problem | ||
| 8/9/2016 | Sold | $100,000+11.1%$59/sqft |
Source: Public Record Report a problem | ||
| 7/23/2012 | Sold | $90,000$53/sqft |
Source: MRED as distributed by MLS GRID #07820897 Report a problem | ||
Public tax history
| Year | Property taxes | Tax assessment |
|---|---|---|
| 2024 | -- | $19,457 +2.4% |
| 2023 | $4,023 +2.9% | $18,999 |
| 2022 | $3,908 +2.3% | $18,999 |
| 2021 | $3,821 +64% | $18,999 +81.7% |
| 2020 | $2,329 +1.8% | $10,455 -8.2% |
| 2019 | $2,288 +1.7% | $11,387 |
| 2018 | $2,249 -10.6% | $11,387 -2.6% |
| 2017 | $2,515 +7.5% | $11,685 |
| 2016 | $2,340 +9.3% | $11,685 |
| 2015 | $2,141 -21.2% | $11,685 -20.3% |
| 2014 | $2,719 +2% | $14,654 |
| 2013 | $2,665 +1.4% | $14,654 |
| 2012 | $2,630 +20.8% | $14,654 -12.8% |
| 2011 | $2,177 -20.4% | $16,801 |
| 2010 | $2,734 +26.7% | $16,801 |
| 2009 | $2,157 -7.7% | $16,801 -16.4% |
| 2008 | $2,338 +2.6% | $20,090 |
| 2007 | $2,278 +1.3% | $20,090 |
| 2006 | $2,248 -5.8% | $20,090 +12.7% |
| 2005 | $2,386 +2.4% | $17,830 |
| 2004 | $2,329 +3.5% | $17,830 |
| 2003 | $2,249 -4.9% | $17,830 +11.4% |
| 2002 | $2,366 +6.3% | $16,006 |
| 2001 | $2,227 +2.7% | $16,006 |
| 2000 | $2,168 +0% | $16,006 +11.2% |
| 1999 | $2,168 | $14,396 |
Find assessor info on the county website
Monthly payment
Est. payment
Payment breakdown
Explore the cost of this home by adjusting the details. Changes won't be saved.Climate risks
Neighborhood: Hyde Park
Nearby schools
GreatSchools rating
- 4/10Harte Elementary SchoolGrades: PK-8Distance: 0.5 mi
- 7/10Kenwood Academy High SchoolGrades: 7-12Distance: 0.3 mi
Schools provided by the listing agent
- District: 299
Source: MRED as distributed by MLS GRID. This data may not be complete. We recommend contacting the local school district to confirm school assignments for this home.
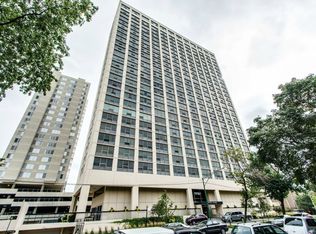
- $175,7002 bd2 ba1.2k sqft5201 S Cornell Ave APT 3A, Chicago, IL 60615Off Market
- $165,4002 bd2 ba1.2k sqft5201 S Cornell Ave APT 5A, Chicago, IL 60615Off Market
- $155,700-- bd-- ba-- sqft5201 S Cornell Ave APT 6A, Chicago, IL 60615Off Market
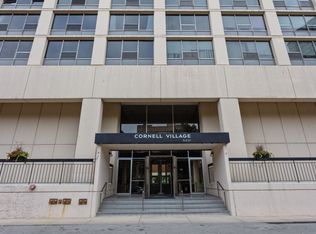
- $165,0002 bd2 ba1.2k sqft5201 S Cornell Ave APT 7A, Chicago, IL 60615Off Market
- $140,000-- bd-- ba-- sqft5201 S Cornell Ave APT 8A, Chicago, IL 60615Sold
- $169,300-- bd-- ba-- sqft5201 S Cornell Ave APT 9A, Chicago, IL 60615Off Market
- $192,4002 bd2 ba1.2k sqft5201 S Cornell Ave APT 10A, Chicago, IL 60615Off Market
- $179,3002 bd2 ba1.2k sqft5201 S Cornell Ave, Chicago, IL 60615Off Market
- $182,5002 bd-- ba-- sqft5201 S Cornell Ave, Chicago, IL 60615Off Market
A local agent can set up tours, give advice and negotiate with sellers.
A local lender can help you make sure your offer is ready when you are.
Similar homes
- $227,9993 bd2 ba1.2k sqft1451 E 55th St APT 1030N, Chicago, IL 60615Active
 MLS ID #12648288, Safwan Patel, YOUMU VENTURES LLC. MRED as distributed by MLS GRID
 - $300,0003 bd3 ba1.7k sqft6501 S Kimbark Ave #2S, Chicago, IL 60637Active
 MLS ID #12688805, Kim Wirtz, ABR,CRS,e-PRO, Wirtz Real Estate Group Inc.. MRED as distributed by MLS GRID
 - $294,9992 bd2 ba1.5k sqft19 E 26th St APT 1, Chicago, IL 60616Active
 MLS ID #12640751, Jeffrey Sklar, Beycome Brokerage Realty LLC. MRED as distributed by MLS GRID
 - $329,9003 bd2 ba1.7k sqft6531 S Kimbark Ave #3N, Chicago, IL 60637Active
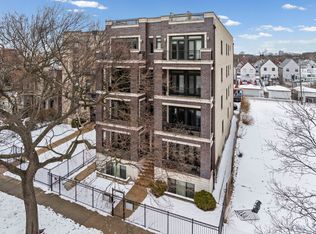 MLS ID #12641850, Jazmin Bustos, Keller Williams ONEChicago. MRED as distributed by MLS GRID
 - $325,0003 bd3 ba1.8k sqft4548 S Indiana Ave APT 1S, Chicago, IL 60653ActiveMLS ID #12673687, Dominic Irpino, IRPINO Real Estate, Inc.. MRED as distributed by MLS GRID
- $294,9001 bd2 ba900 sqft3600 N Lake Shore Dr APT 1814, Chicago, IL 60613NewMLS ID #12710621, Rusmir Tufo, Prime Location Realty INC. MRED as distributed by MLS GRID
- $314,9001 bd1 ba890 sqft405 N Wabash Ave Unit 314, Chicago, IL 60611Price ChangeMLS ID #12710860, Haroon Khan, Streeterville Realty, LLC. MRED as distributed by MLS GRID
- $289,9001 bd1 ba1k sqft260 E Chestnut St APT 2505, Chicago, IL 60611ActiveMLS ID #12704936, Jacob Reiner, Redfin Corporation. MRED as distributed by MLS GRID
- $299,9991 bd1 ba1k sqft10 E Ontario St APT 4207, Chicago, IL 60611ActiveMLS ID #12688305, Sharon Kay Rizzo, RE/MAX Premier Luxury Collection. MRED as distributed by MLS GRID
- $318,5002 bd2 ba958 sqft8 W Monroe St APT 1403, Chicago, IL 60603ActiveMLS ID #12683567, David Piche, GREEN, Piche Partners. MRED as distributed by MLS GRID
- $199,9992 bd2 ba1.5k sqft601 E 32nd St APT 800, Chicago, IL 60616ActiveMLS ID #12640596, Pamela Tuggle, @properties Christie's International Real Estate. MRED as distributed by MLS GRID
- $259,9002 bd1 ba900 sqft850 N Dewitt Pl APT 13E, Chicago, IL 60611ActiveMLS ID #12688910, Brian Moon, Keller Williams ONEChicago. MRED as distributed by MLS GRID
- $295,0001 bd1 ba900 sqft6 N Michigan Ave Unit 806, Chicago, IL 60602ActiveMLS ID #12700910, Kristine Kramer, @properties Christie's International Real Estate. MRED as distributed by MLS GRID
- $349,0002 bd2 ba1.2k sqft1101 S State St APT 1004, Chicago, IL 60605ActiveMLS ID #12700686, Jeffrey Sklar, Beycome Brokerage Realty LLC. MRED as distributed by MLS GRID
- $279,0002 bd2 ba1.4k sqft6171 N Sheridan Rd APT 2311, Chicago, IL 60660ActiveMLS ID #12692560, Henry B Torn, ListWithFreedom.com. MRED as distributed by MLS GRID
- $365,0001 bd1 ba875 sqft1440 N Lake Shore Dr APT 18G, Chicago, IL 60610NewMLS ID #12709852, Dawn McKenna, Coldwell Banker Realty. MRED as distributed by MLS GRID
- $295,0002 bd2 ba1.2k sqft5740 N Sheridan Rd APT 17C, Chicago, IL 60660ActiveMLS ID #12676701, Angel Rosales, PROSALES REALTY. MRED as distributed by MLS GRID
- $220,0002 bd1 ba1k sqft6103 S Kimbark Ave APT 3E, Chicago, IL 60637ActiveMLS ID #12595872, Tonia Ingram, RE/MAX Premier. MRED as distributed by MLS GRID
- $399,0002 bd2 ba1k sqft1841 S Calumet Ave APT 1111, Chicago, IL 60616ActiveMLS ID #12690259, Cathy Wu, AiHome Realty Group LLC. MRED as distributed by MLS GRID
- $319,9001 bd1 ba1k sqft10 E Ontario St APT 4103, Chicago, IL 60611ActiveMLS ID #12691633, Sharon Kay Rizzo, RE/MAX Premier Luxury Collection. MRED as distributed by MLS GRID
