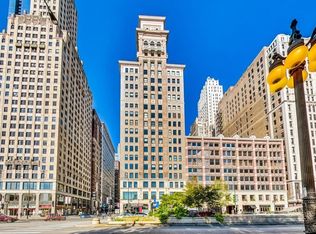
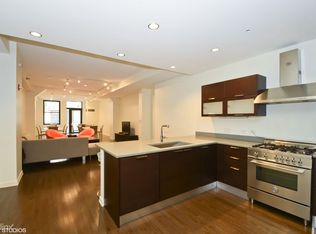
Luxury one bedroom in a boutique building on Iconic Michigan Avenue. Live in a piece of history - this former Montgomery Ward Headquarters was re-imagined in 2008 for today's lifestyle with modern finishes and refined amenities. Step into this spacious 900sf home with 10' ceilings and hardwood floors throughout. The open kitchen is a highlight of its own with sleek white Scavolini cabinetry and top of the line appliances including a Bertazonni Range, Liebherr refrigerator and Bosch Dishwasher. The expansive counters and open breakfast bar is wrapped in white quartz countertops finished with a waterfall edge and offer the perfect space to entertain. The large bedroom easily accommodates a king size bed and furnishings with a wall of organized closets and abundant storage. The spa style bath is finished in 12 x 24 porcelain tiles, Dornbracht and Grohe fixtures with a double bowl sink and quartz countertops. Your home extends beyond the door with an incredibly appointed workout room offering multiple cardio and strength machines, free weights and separate pilates area. Reward yourself in the steam or sauna rooms and full shower baths after your workout. A community room offers a full kitchen and expansive space for drop in or larger parties with an intimate theater room adjacent. Or enjoy the lakefront and city surrounding from the newly refreshed and furnished rooftop deck complete with gas grills and a pergola. Enjoy the best of Chicago out your front door! Summers offer free concerts, morning yoga and workouts on the great lawn just beyond the treasured Bean. Steps to the Art Institute, theaters, historic State Street shopping, dining, public transportation, the Riverwalk and the lakefront - this is a wonderful home within the city's best playground!
Contingent
$295,000
6 N Michigan Ave Unit 806, Chicago, IL 60602
1beds
900sqft
:
Get pre-qualified$2,972/mo
Condominium, Single Family Residence
Built in 1998
-- sqft lot
$-- Zestimate®
$328/sqft
$711/mo HOA
What's special
- --
- on Zillow |
- 542
- views |
- 21
- saves |
Likely to sell faster than
Zillow last checked:
Listing updated:
Listed by:
Kristine Kramer 773-263-3663,
@properties Christie's International Real Estate
Source: MRED as distributed by MLS GRID,MLS#: 12700910
Facts & features
Interior
Bedrooms & bathrooms
- Bedrooms: 1
- Bathrooms: 1
- Full bathrooms: 1
Rooms
- Room types: No additional rooms
Primary bedroom
- Features: Flooring (Hardwood)
- Level: Main
- Area: 165 Square Feet
- Dimensions: 15X11
Kitchen
- Features: Flooring (Hardwood)
- Level: Main
- Area: 153 Square Feet
- Dimensions: 17X9
Living room
- Features: Flooring (Hardwood), Window Treatments (Blinds)
- Level: Main
- Area: 255 Square Feet
- Dimensions: 17X15
Heating
- Natural Gas
Cooling
- Central Air
Appliances
- Laundry: In Unit
Features
- Flooring: Hardwood
- Basement: None
Interior area
- Total structure area: 0
- Total interior livable area: 900 sqft
Property
Parking
- Total spaces: 1
- Parking features: Off Site, Leased, Detached, Garage
- Garage spaces: 1
Accessibility
- Accessibility features: No Disability Access
Details
- Parcel number: 17103120171064
- Special conditions: List Broker Must Accompany
Construction
Type & style
- Home type: Condo
- Property subtype: Condominium, Single Family Residence
Materials
- Brick, Other
Condition
- New construction: No
- Year built: 1998
- Major remodel year: 2008
Utilities & green energy
- Sewer: Public Sewer
- Water: Public
Community & HOA
HOA
- Has HOA: Yes
- Services included: Heat, Air Conditioning, Water, Gas, Insurance, Doorman, Cable TV, Exercise Facilities, Exterior Maintenance, Scavenger, Snow Removal
- HOA fee: $711 monthly
Location
- Region: Chicago
Financial & listing details
- Price per square foot: $328/sqft
- Tax assessed value: $282,430
- Annual tax amount: $4,897
- Date on market: 7/9/2026
- Ownership: Condo
Estimated market value
Not available
Estimated sales range
Not available
Not available
Price history
| Date | Event | Price |
|---|---|---|
| 7/9/2026 | Listing removed | $310,000$344/sqft |
Source:  MRED as distributed by MLS GRID #12590344 Report a problem MRED as distributed by MLS GRID #12590344 Report a problem | ||
| 5/20/2026 | Listing removed | $310,000$344/sqft |
Source: MRED as distributed by MLS GRID #12590344 Report a problem | ||
| 5/11/2026 | Contingent | $310,000$344/sqft |
Source: MRED as distributed by MLS GRID #12590344 Report a problem | ||
| 3/19/2026 | Listed for sale | $310,000-3.9%$344/sqft |
Source: MRED as distributed by MLS GRID #12590344 Report a problem | ||
| 4/26/2019 | Sold | $322,500-1.3%$358/sqft |
Source: MRED as distributed by MLS GRID #10355444 Report a problem | ||
| 12/24/2016 | Listing removed | $2,000-9.1%$2/sqft |
Source: daprile properties #09393228 Report a problem | ||
| 11/29/2015 | Listing removed | $2,200+15.8%$2/sqft |
Source: D'APRILE PROPERTIES LLC Report a problem | ||
| 11/6/2015 | Price change | $1,900-13.6%$2/sqft |
Source: daprile properties #09061639 Report a problem | ||
| 10/11/2015 | Listed for rent | $2,200$2/sqft |
Source: daprile properties #09061032 Report a problem | ||
| 4/3/2009 | Sold | $326,900$363/sqft |
Source: MRED as distributed by MLS GRID #07057818 Report a problem | ||
Public tax history
| Year | Property taxes | Tax assessment |
|---|---|---|
| 2024 | $4,897 +2.8% | $28,243 +25.1% |
| 2023 | $4,764 +2.6% | $22,580 |
| 2022 | $4,644 -1% | $22,580 -3.2% |
| 2021 | $4,693 -15.6% | $23,338 -6.4% |
| 2020 | $5,557 +16.5% | $24,947 -8.2% |
| 2019 | $4,770 +1.7% | $27,170 |
| 2018 | $4,688 -10.7% | $27,170 -2.1% |
| 2017 | $5,247 +1382.8% | $27,751 +550.8% |
| 2016 | $354 +17.7% | $4,264 |
| 2015 | $301 -4.4% | $4,264 |
| 2014 | $315 +5.8% | $4,264 |
| 2013 | $297 -6.4% | $4,264 |
| 2012 | $317 -12.8% | $4,264 0% |
| 2011 | $364 -8.6% | $4,265 |
| 2010 | $398 -66.3% | $4,265 -43.7% |
| 2009 | $1,181 | $7,574 |
Find assessor info on the county website
Monthly payment
Est. payment
Payment breakdown
Explore the cost of this home by adjusting the details. Changes won't be saved.Climate risks
Neighborhood: The Loop
Nearby schools
GreatSchools rating
- 8/10South Loop Elementary SchoolGrades: PK-8Distance: 1.6 mi
- 1/10Phillips Academy High SchoolGrades: 9-12Distance: 4 mi
Schools provided by the listing agent
- District: 299
Source: MRED as distributed by MLS GRID. This data may not be complete. We recommend contacting the local school district to confirm school assignments for this home.
- $779,9003 bd3 ba1.9k sqft6 N Michigan Ave UNIT 603, Chicago, IL 60602Sold
- $720,7003 bd3 ba3.2k sqft6 N Michigan Ave #1201, Chicago, IL 60602Off Market
- $744,3001 bd1 ba1k sqft6 N Michigan Ave UNIT 1002, Chicago, IL 60602Off Market
- $1,231,0003 bd2 ba3.2k sqft6 N Michigan Ave #703, Chicago, IL 60602Off Market
- $820,0003 bd3 ba1.9k sqft6 N Michigan Ave #903, Chicago, IL 60602Sold
- $812,5003 bd3 ba1.9k sqft6 N Michigan Ave UNIT 1403, Chicago, IL 60602Sold
- $1,473,4003 bd3 ba2.9k sqft6 N Michigan Ave #1503, Chicago, IL 60602Off Market
- $301,9001 bd1 ba897 sqft6 N Michigan Ave UNIT 1204, Chicago, IL 60602Off Market
- $326,0001 bd1 ba900 sqft6 N Michigan Ave APT 1105, CHICAGO, IL 60602Off Market
A local agent can set up tours, give advice and negotiate with sellers.
Similar homes
- $300,0001 bd1 ba850 sqft1600 S Indiana Ave Unit 1504, Chicago, IL 60616New
 MLS ID #12710675, Robert Yoshimura, Compass. MRED as distributed by MLS GRID
 - $310,0002 bd2 ba958 sqft8 W Monroe St APT 1403, Chicago, IL 60603Price Change
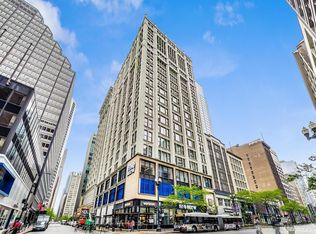 MLS ID #12683567, David Piche, GREEN, Piche Partners. MRED as distributed by MLS GRID
 - $325,0002 bd2 ba1.3k sqft208 W Washington St APT 910, Chicago, IL 60606Active
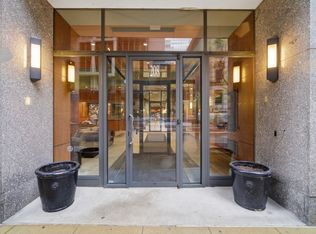 MLS ID #12706606, Stephanie Biederman, Berkshire Hathaway HomeServices Chicago. MRED as distributed by MLS GRID
 - $314,9001 bd1 ba890 sqft405 N Wabash Ave Unit 314, Chicago, IL 60611Active
 MLS ID #12710860, Haroon Khan, Streeterville Realty, LLC. MRED as distributed by MLS GRID
 - $274,9001 bd1 ba950 sqft8 E Randolph St Unit 1803, Chicago, IL 60601ActiveMLS ID #12681225, Faiyaz Noorani, Coldwell Banker Realty. MRED as distributed by MLS GRID
- $290,0001 bd1 ba876 sqft50 E 16th St Unit 411, Chicago, IL 60616ActiveMLS ID #12634939, Melodi Biggane, RE/MAX 10. MRED as distributed by MLS GRID
- $325,0001 bd1 ba1k sqft520 S State St APT 1504, Chicago, IL 60605ActiveMLS ID #12696767, Christine Welch, Baird & Warner. MRED as distributed by MLS GRID
- $289,9001 bd1 ba1k sqft260 E Chestnut St APT 2505, Chicago, IL 60611ActiveMLS ID #12704936, Jacob Reiner, Redfin Corporation. MRED as distributed by MLS GRID
- $264,9001 bd1 ba685 sqft222 N Columbus Dr APT 2106, Chicago, IL 60601Price ChangeMLS ID #12623011, Lori Sklodowski, Corcoran Urban Real Estate. MRED as distributed by MLS GRID
- $289,0002 bd1 ba767 sqft535 N Michigan Ave APT 909, Chicago, IL 60611ActiveMLS ID #12683646, Jacqueline Caballero, GMC Realty LTD. MRED as distributed by MLS GRID
- $275,0002 bd2 ba1.1k sqft208 W Washington St APT 1913, Chicago, IL 60606ActiveMLS ID #12679625, Tony Mattar, Compass. MRED as distributed by MLS GRID
- $294,0001 bd1 ba890 sqft3600 N Lake Shore Dr APT 1205, Chicago, IL 60613NewMLS ID #12712231, Erol Beyzadov, Charles Rutenberg Realty. MRED as distributed by MLS GRID
- $380,0002 bd2 ba930 sqft500 W Superior St Unit 1010, Chicago, IL 60654NewMLS ID #12714917, Alex Bok, Cross Street Real Estate. MRED as distributed by MLS GRID
- $293,0001 bd1 ba660 sqft88 W Schiller St APT 303L, Chicago, IL 60610Price ChangeMLS ID #12687832, Joe Elwood, RE/MAX Professionals Select. MRED as distributed by MLS GRID
- $289,0001 bd1 ba850 sqft728 W Jackson Blvd APT 317, Chicago, IL 60661ActiveMLS ID #12678555, Elias Masud, Compass. MRED as distributed by MLS GRID
- $289,9001 bd1 ba785 sqft30 E Huron St APT 2010, Chicago, IL 60611ActiveMLS ID #12645194, Salman Hakimzadeh, Kale Realty. MRED as distributed by MLS GRID
- $274,9002 bd1 ba720 sqft2930 N Sheridan Rd APT 702, Chicago, IL 60657ActiveMLS ID #12711238, Patrick Kosnick, @properties Christie's International Real Estate. MRED as distributed by MLS GRID
- $319,9001 bd1 ba1k sqft10 E Ontario St APT 4103, Chicago, IL 60611ActiveMLS ID #12691633, Sharon Kay Rizzo, RE/MAX Premier Luxury Collection. MRED as distributed by MLS GRID
- $265,0001 bd1 ba800 sqft211 E Ohio St APT 2313, Chicago, IL 60611ActiveMLS ID #12679143, Kara Moll, Keller Williams ONEChicago. MRED as distributed by MLS GRID
- $330,0001 bd1 ba1.1k sqft345 N Canal St APT 1204, Chicago, IL 60606ActiveMLS ID #12674202, Cory Tanzer, Option Premier LLC. MRED as distributed by MLS GRID
