Skip main navigation
Closed
  • $779,900

    6 N Michigan Ave Unit 603, Chicago, IL 60602

    3beds
    1,979sqft
    Condominium, Single Family Residence
    Built in 1906
    -- sqft lot
    $973,100 Zestimate®
    $394/sqft
    $5,694 Estimated rent

    Home value

    $973,100

    $856,000 - $1.11M

    $5,694/mo

    Zestimate® history
    Loading
    Loading...

    Owner options

    List your home for rent

    $5,694/mo

    Rent Zestimate®

    Find your next renter with Zillow Rental Manager. Plus, with online applications, you can quickly screen prospective tenants – for free.

    Learn more

    $5,694/mo

    Rent Zestimate®

    Refinance and save

    $6,868/mo

    Est. payment

    Refinancing to a lower rate could help reduce your monthly payments and save thousands over the life of the loan.

    See today's rates

    $6,868/mo

    Est. payment

    Explore your selling options

    Work with a Zillow partner agent

    Leverage their expertise and Zillow's premium Showcase listings to get your home seen by more buyers.

    Get started

    List with your own agent

    Get your home in front of millions of buyers by listing it on Zillow.

    Learn how to do it

    Sell it yourself

    Take full control of how buyers see your home on Zillow by listing For Sale by Owner (FSBO).

    List your home

    What's special

    Se corner homeMiele dishwasherSubzero fridgeCustom built-insEn suite bathroomSpacious primary suiteWolf range
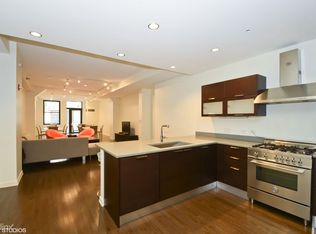
    Welcome to 6 North Michigan Avenue, an iconic and architecturally significant beauty located on the Cultural Mile directly across from Chicago's crown jewel, Millennium Park. This 3-bedroom, 2.1-bathroom SE corner home spans nearly 2000 square feet on one level and overlooks the iconic Bean sculpture with views of the revered and beautiful waters of Lake Michigan. With light flooding in through ten east- and south-facing windows, you can take in views of the lush and expansive grounds of Millennium Park and the beauty of the historic Willoughby Tower across the street. Wake up in your spacious primary suite that overlooks Michigan Ave and the park in all its verdant glory, before readying yourself to face the day. A bright and generous bedroom coupled with an en suite bathroom featuring double sinks and a walk-in shower offer luxury and comfort. Natural light abounds in this corner home, soaking the living room, dining room and primary suite in morning light and offering incredible sunrise views. The kitchen features a spacious island, SubZero fridge, Wolf range and Miele dishwasher. Deep windowsill seating throughout allows for excellent people watching from above, and a fireplace adds charm and warmth for cozy winter nights. Two additional bedrooms are tucked away from the front of the home offering a south-facing sanctuary for guests or an at-home office space, both with exceptional closet space. Additionally, this home feature a uniquely large laundry and utility room with custom built-ins that doubles as an office. This distinctive and full-service building offers a roof deck with city and lake views and features lounge seating, dining and an herb garden in the sky. Other amenities include a state-of-the-art fitness center with steam and sauna rooms, a 24/7 door person, and a lounge featuring a theatre room in the community room. One prime 4th floor attached garage parking spot is included with this home. A second 4th floor garage spot is offered for purchase. Additional storage included. The location of this historic building allows easy access to the revamped and exciting Chicago Riverwalk, the Magnificent Mile, the lakefront trail, the Theatre District, various museums, the Chicago Symphony Orchestra, yacht clubs, multiple boat harbors - and of course Lurie Garden, Pritzker Pavilion and Millennium Park directly across the street.

    Zillow last checked:

    Listing updated:

    Listed by:

    Sarah Maxwell 773-991-2943,

    @properties Christie's International Real Estate

    Bought with:

    Scott Stavish

    @properties Christie's International Real Estate

    Source: MRED as distributed by MLS GRID,MLS#: 12165462MLS Logo

    Facts & features

    Interior

    Bedrooms & bathrooms
    • Bedrooms: 3
    • Bathrooms: 3
    • Full bathrooms: 2
    • 1/2 bathrooms: 1
    Rooms
    • Room types: Office, Foyer, Walk In Closet
    Primary bedroom
    • Features: Flooring (Hardwood), Bathroom (Full, Double Sink, Shower Only)
    • Level: Main
    • Area: 234 Square Feet
    • Dimensions: 18X13
    Bedroom 2
    • Features: Flooring (Carpet)
    • Level: Main
    • Area: 150 Square Feet
    • Dimensions: 15X10
    Bedroom 3
    • Features: Flooring (Carpet)
    • Level: Main
    • Area: 110 Square Feet
    • Dimensions: 11X10
    Dining room
    • Features: Flooring (Hardwood)
    • Level: Main
    • Dimensions: COMBO
    Foyer
    • Features: Flooring (Hardwood)
    • Level: Main
    • Area: 136 Square Feet
    • Dimensions: 17X8
    Kitchen
    • Features: Kitchen (Island, Pantry-Closet), Flooring (Hardwood)
    • Level: Main
    • Area: 190 Square Feet
    • Dimensions: 19X10
    Living room
    • Features: Flooring (Hardwood)
    • Level: Main
    • Area: 450 Square Feet
    • Dimensions: 25X18
    Office
    • Features: Flooring (Porcelain Tile)
    • Level: Main
    • Area: 104 Square Feet
    • Dimensions: 13X8
    Walk in closet
    • Features: Flooring (Carpet)
    • Level: Main
    • Area: 72 Square Feet
    • Dimensions: 9X8
    Walk in closet
    • Features: Flooring (Hardwood)
    • Level: Main
    • Area: 30 Square Feet
    • Dimensions: 6X5
    Heating
    • Natural Gas
    Cooling
    • Central Air, Zoned
    Appliances
    • Included: Range, Microwave, Dishwasher, Refrigerator, High End Refrigerator, Washer, Dryer, Disposal, Stainless Steel Appliance(s), Gas Cooktop
    • Laundry: Washer Hookup, In Unit, Laundry Closet
    Features
    • Storage, Built-in Features, Walk-In Closet(s), Open Floorplan, Doorman
    • Flooring: Hardwood
    • Windows: Drapes
    • Basement: None
    • Number of fireplaces: 1
    • Fireplace features: Gas Log, Gas Starter, Living Room
    • Common walls with other units/homes: End Unit
    Interior area
    • Total structure area: 0
    • Total interior livable area: 1,979 sqft

    Property

    Parking
    • Total spaces: 2
    • Parking features: Off Alley, Garage Door Opener, Heated Garage, Garage, On Site, Garage Owned, Attached
    • Attached garage spaces: 2
    • Has uncovered spaces: Yes
    Accessibility
    • Accessibility features: No Disability Access
    Features
    • Patio & porch: Roof Deck, Deck
    Lot
    • Features: Corner Lot
    Details
    • Additional parcels included: 17103120171209
    • Parcel number: 17103120171026
    • Special conditions: List Broker Must Accompany

    Construction

    Type & style
    • Home type: Condo
    • Property subtype: Condominium, Single Family Residence
    Materials
    • Brick, Stone
    Condition
    • New construction: No
    • Year built: 1906
    • Major remodel year: 2008

    Utilities & green energy

    • Electric: Circuit Breakers
    • Sewer: Public Sewer
    • Water: Lake Michigan, Public

    Community & HOA

    HOA
    • Has HOA: Yes
    • Amenities included: Bike Room/Bike Trails, Door Person, Elevator(s), Exercise Room, Storage, On Site Manager/Engineer, Party Room, Sundeck, Receiving Room, Sauna, Service Elevator(s), Steam Room, Valet/Cleaner
    • Services included: Heat, Air Conditioning, Water, Gas, Parking, Insurance, Security, Doorman, Cable TV, Exercise Facilities, Exterior Maintenance, Lawn Care, Scavenger, Snow Removal, Internet
    • HOA fee: $2,278 monthly
    Location
    • Region: Chicago

    Financial & listing details

    • Price per square foot: $394/sqft
    • Tax assessed value: $1,079,830
    • Annual tax amount: $17,685
    • Date on market: 9/24/2024
    • Listing terms: Conventional
    • Ownership: Condo

    Price history

    DateEventPrice
    12/10/2024Sold$779,900+0.6%$394/sqft
    Source: MRED as distributed by MLS GRID #12165462 Report a problem
    11/15/2024Pending sale$774,900$392/sqft
    Source: MRED as distributed by MLS GRID #12165462 Report a problem
    10/22/2024Contingent$774,900$392/sqft
    Source: MRED as distributed by MLS GRID #12165462 Report a problem
    9/24/2024Listed for sale$774,900+3.3%$392/sqft
    Source: MRED as distributed by MLS GRID #12165462 Report a problem
    9/4/2019Listing removed$8,500$4/sqft
    Source: Zillow Rental Manager Report a problem
    9/2/2019Listed for rent$8,500-57.5%$4/sqft
    Source: Zillow Rental Manager Report a problem
    3/16/2019Listing removed$20,000$10/sqft
    Source: Zillow Rental Manager Report a problem
    2/26/2019Listed for rent$20,000$10/sqft
    Source: Zillow Rental Manager Report a problem
    7/24/2018Listing removed$20,000$10/sqft
    Source: @properties Report a problem
    7/17/2018Listed for rent$20,000$10/sqft
    Source: Ebonie Caldwell Realty Portfolio Luxury Report a problem
    10/5/2012Sold$750,000-30.2%$379/sqft
    Source: MRED as distributed by MLS GRID #07946759 Report a problem
    11/7/2008Sold$1,075,000$543/sqft
    Source: Public Record Report a problem

    Public tax history

    YearProperty taxesTax assessment
    2024-- $107,983 +25.1%
    2023$16,957 +2.8%$86,338
    2022$16,492 -1.5%$86,338 -3.2%
    2021$16,739 -16.3%$89,235 -6.5%
    2020$20,006 +1.9%$95,389 -8.2%
    2019$19,632 +1.7%$103,888
    2018$19,300 -7.7%$103,888 +0.6%
    2017$20,915 +3.7%$103,235
    2016$20,177 +6.7%$103,235
    2015$18,917 +15.7%$103,235 +17.2%
    2014$16,346 +451.2%$88,102 +440.3%
    2013$2,966 +1.4%$16,307
    2012$2,926 +10.7%$16,307 0%
    2011$2,643 -0.4%$16,310
    2010$2,654 -41.2%$16,310 -43.7%
    2009$4,517 $28,964
    Find assessor info on the county website

    Neighborhood: The Loop

    Nearby schools

    GreatSchools rating
    Schools provided by the listing agent
    • Elementary: South Loop Elementary School
    • Middle: South Loop Elementary School
    • High: Phillips Academy High School
    • District: 299

    Source: MRED as distributed by MLS GRID. This data may not be complete. We recommend contacting the local school district to confirm school assignments for this home.

    Get a cash offer in 3 minutes
    Find out how much your home could sell for in as little as 3 minutes with a no-obligation cash offer.
    Estimated market value
    $973,100
    Get a cash offer in 3 minutes
    Find out how much your home could sell for in as little as 3 minutes with a no-obligation cash offer.
    Estimated market value
    $973,100