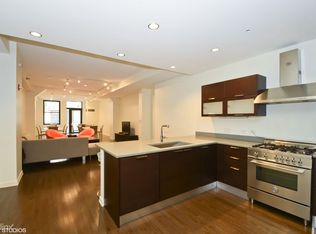
Incredible opportunity. Stunning unobstructed views of Millennium Park, the Lake and City Skyline in a luxury boutique building! Meticulously maintained 3 bed / 2.5 bath with preferred split floor plan and south-east corner unit. Spacious open floor plan perfect for entertaining. Kitchen features high-end appliances, marble countertops, plenty of storage, workspace and an expansive island open to the living/dining areas. Primary bedroom suite complete with a custom organized walk-in closet w/large safe, and modern en-suite bath with a dual vanity, jetted tub and separate shower. Solid hardwood floors throughout, custom window treatments in every room including blackout shades in bedrooms, remote controlled gas fireplace in the living/dining area, multiple walk-in closets and full size in-unit W/D. The home is lightly lived in and well appointed. Full amenity building with 24 hour door staff, fitness center, steam room, sauna, community room, theater, roof deck and bike racks. Extra storage room included on 2nd floor. Perfect location steps to everything! Two prime 2nd floor garage parking spaces available for additional $35k each.
Closed
Zillow last checked:
Listing updated:
Bought with:
Michelle Berger
North Clybourn Group, Inc.
Source: MRED as distributed by MLS GRID,MLS#: 12489833
Price history
| Date | Event | Price |
|---|---|---|
| 11/4/2025 | Sold | $820,000+2.6%$414/sqft |
Source:  MRED as distributed by MLS GRID #12489833 Report a problem MRED as distributed by MLS GRID #12489833 Report a problem | ||
| 10/20/2025 | Contingent | $799,000$404/sqft |
Source: MRED as distributed by MLS GRID #12489833 Report a problem | ||
| 10/7/2025 | Listed for sale | $799,000$404/sqft |
Source: MRED as distributed by MLS GRID #12489833 Report a problem | ||
| 10/7/2025 | Listing removed | $799,000$404/sqft |
Source: MRED as distributed by MLS GRID #12459304 Report a problem | ||
| 8/5/2025 | Listed for sale | $799,000-2%$404/sqft |
Source: MRED as distributed by MLS GRID #12438041 Report a problem | ||
| 8/5/2025 | Listing removed | $815,000$412/sqft |
Source: MRED as distributed by MLS GRID #12414045 Report a problem | ||
| 6/3/2025 | Listed for sale | $815,000$412/sqft |
Source: MRED as distributed by MLS GRID #12382378 Report a problem | ||
| 6/3/2025 | Listing removed | $815,000$412/sqft |
Source: MRED as distributed by MLS GRID #12323582 Report a problem | ||
| 3/28/2025 | Listed for sale | $815,000-4%$412/sqft |
Source: MRED as distributed by MLS GRID #12323582 Report a problem | ||
| 11/20/2024 | Listing removed | $849,000$429/sqft |
Source: MRED as distributed by MLS GRID #12210762 Report a problem | ||
| 11/14/2024 | Listed for sale | $849,000-5.6%$429/sqft |
Source: MRED as distributed by MLS GRID #12210762 Report a problem | ||
| 8/17/2024 | Listing removed | $899,000$454/sqft |
Source: MRED as distributed by MLS GRID #11935543 Report a problem | ||
| 3/30/2024 | Price change | $899,000-4.9%$454/sqft |
Source: MRED as distributed by MLS GRID #11935543 Report a problem | ||
| 11/22/2023 | Listed for sale | $945,000$478/sqft |
Source: MRED as distributed by MLS GRID #11935543 Report a problem | ||
| 11/22/2023 | Listing removed | -- |
Source: MRED as distributed by MLS GRID #11688048 Report a problem | ||
| 8/25/2023 | Price change | $945,000-1.6%$478/sqft |
Source: MRED as distributed by MLS GRID #11688048 Report a problem | ||
| 5/19/2023 | Price change | $960,000-1.5%$485/sqft |
Source: MRED as distributed by MLS GRID #11688048 Report a problem | ||
| 12/14/2022 | Listed for sale | $975,000$493/sqft |
Source: MRED as distributed by MLS GRID #11688048 Report a problem | ||
| 12/14/2022 | Listing removed | -- |
Source: MRED as distributed by MLS GRID #11480942 Report a problem | ||
| 8/2/2022 | Listed for sale | $975,000-1%$493/sqft |
Source: MRED as distributed by MLS GRID #11480942 Report a problem | ||
| 8/2/2022 | Listing removed | -- |
Source: MRED as distributed by MLS GRID #11384464 Report a problem | ||
| 4/25/2022 | Listed for sale | $985,000+1%$498/sqft |
Source: MRED as distributed by MLS GRID #11384464 Report a problem | ||
| 4/4/2018 | Listing removed | $3,400$2/sqft |
Source: Related Realty Report a problem | ||
| 4/2/2018 | Listed for rent | $3,400$2/sqft |
Source: Related Realty Report a problem | ||
| 1/31/2012 | Sold | $975,000$493/sqft |
Source: MRED as distributed by MLS GRID #07964431 Report a problem | ||
Nearby homes
- $779,9003 bd3 ba1.9k sqft6 N Michigan Ave UNIT 603, Chicago, IL 60602Sold

- $693,3003 bd3 ba3.2k sqft6 N Michigan Ave #1201, Chicago, IL 60602Off Market
- $773,7001 bd1 ba1k sqft6 N Michigan Ave UNIT 1002, Chicago, IL 60602Off Market
- $1,250,1003 bd2 ba3.2k sqft6 N Michigan Ave #703, Chicago, IL 60602Off Market
Get a cash offer in 3 minutes
Find out how much your home could sell for in as little as 3 minutes with a no-obligation cash offer.
Estimated market value
$853,000
