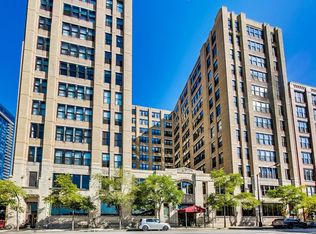
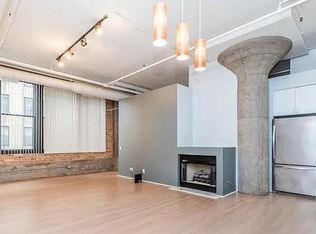
Experience the height of urban sophistication at 728 W Jackson Blvd Unit 317, a stunning timber loft nestled within the iconic Haberdasher Square Building. This spacious 1-bedroom, 1-bathroom residence is bathed in natural light from its prime south-facing orientation, perfectly blending industrial character with modern luxury. Soaring ceilings, massive exposed timbers, and architectural ductwork create an airy, expansive feel that defines the very best of West Loop loft living. No detail was spared in the 2024 refresh of Unit 317, featuring gorgeous new White Oak hardwood floors throughout the living areas and plush new carpeting in the bedroom. The open-concept kitchen is a chef's dream, newly elevated with sleek quartz countertops and a designer sink. This culinary space is anchored by a premium appliance package, showcasing high-end stainless steel finishes that complement the modern aesthetic. The living and dining area, centered by a cozy gas fireplace, offers a seamless flow for entertaining. Convenience is key with a dedicated in-unit laundry room and an HVAC system updated in 2019. Life at Haberdasher Square offers a full-service experience, including a 24-hour doorman, a fitness center with a half-basketball court, and a brand-new community room with dedicated workstations. The building's crown jewel is the expansive rooftop deck, where you can grill and lounge against the backdrop of the breathtaking Chicago skyline. Situated in the heart of the West Loop, you are moments away from the Michelin-rated dining of Randolph Street and Fulton Market, the vibrant energy of Greektown, and the city's best grocers including Whole Foods, Mariano's, and H-Mart. Complete with a private storage unit and no rental cap, this move-in-ready gem offers an effortless city lifestyle with transit and the best of the West Loop right at your doorstep.
Contingent
$284,000
728 W Jackson Blvd APT 317, Chicago, IL 60661
1beds
850sqft
Condominium, Apartment, Single Family Residence
Built in 1927
-- sqft lot
$-- Zestimate®
$334/sqft
$597/mo HOA
What's special
Cozy gas fireplaceTimber loftExpansive rooftop deckSoaring ceilingsArchitectural ductworkSleek quartz countertopsHigh-end stainless steel finishes
- 83 days
- 51
- 0
Zillow last checked:
Listing updated:
Listed by:
Elias Masud 773-466-7150,
Compass,
Jarret Jarvis 224-801-2160,
Compass
Source: MRED as distributed by MLS GRID,MLS#: 12678555
Facts & features
Interior
Bedrooms & bathrooms
- Bedrooms: 1
- Bathrooms: 1
- Full bathrooms: 1
Rooms
- Room types: No additional rooms
Primary bedroom
- Features: Flooring (Carpet), Bathroom (Full)
- Level: Main
- Area: 121 Square Feet
- Dimensions: 11X11
Kitchen
- Features: Flooring (Hardwood)
- Level: Main
- Area: 112 Square Feet
- Dimensions: 8X14
Laundry
- Level: Main
- Area: 6 Square Feet
- Dimensions: 2X3
Living room
- Features: Flooring (Hardwood)
- Level: Main
- Area: 238 Square Feet
- Dimensions: 17X14
Heating
- Natural Gas
Cooling
- Central Air
Appliances
- Laundry: Washer Hookup, In Unit
Features
- Storage
- Flooring: Hardwood
- Basement: None
- Number of fireplaces: 1
- Fireplace features: Living Room
Interior area
- Total structure area: 0
- Total interior livable area: 850 sqft
Property
Accessibility
- Accessibility features: No Disability Access
Details
- Parcel number: 17161100251292
- Special conditions: None
Construction
Type & style
- Home type: Condo
- Property subtype: Condominium, Apartment, Single Family Residence
Materials
- Brick
Condition
- New construction: No
- Year built: 1927
Utilities & green energy
- Sewer: Public Sewer
- Water: Lake Michigan, Public
Community & HOA
HOA
- Has HOA: Yes
- Amenities included: Bike Room/Bike Trails, Door Person, Coin Laundry, Elevator in Residence, Exercise Room, Storage, On Site Manager/Engineer, Party Room, Sundeck, Receiving Room, Security Door Lock(s), Service Elevator(s), Private Laundry Hkup
- Services included: Heat, Water, Gas, Insurance, Doorman, Cable TV, Exercise Facilities, Exterior Maintenance, Lawn Care, Scavenger, Snow Removal, Other, Internet
- HOA fee: $597 monthly
Location
- Region: Chicago
Financial & listing details
- Price per square foot: $334/sqft
- Tax assessed value: $328,950
- Annual tax amount: $6,633
- Date on market: 6/17/2026
- Ownership: Condo
Estimated market value
Not available
Estimated sales range
Not available
Not available
Price history
| Date | Event | Price |
|---|---|---|
| 8/14/2026 | Listing removed | $2,650$3/sqft |
Source: Zillow Rentals Report a problem | ||
| 7/24/2026 | Listed for rent | $2,650+15.2%$3/sqft |
Source: Zillow Rentals Report a problem | ||
| 7/24/2024 | Listing removed | -- |
Source: MRED as distributed by MLS GRID #12099419 Report a problem | ||
| 7/12/2024 | Price change | $2,300-6.1%$3/sqft |
Source: MRED as distributed by MLS GRID #12099419 Report a problem | ||
| 7/1/2024 | Listed for rent | $2,450$3/sqft |
Source: MRED as distributed by MLS GRID #12099419 Report a problem | ||
| 7/12/2023 | Sold | $261,100-1.1%$307/sqft |
Source:  MRED as distributed by MLS GRID #11800418 Report a problem MRED as distributed by MLS GRID #11800418 Report a problem | ||
| 6/13/2023 | Contingent | $264,000$311/sqft |
Source: MRED as distributed by MLS GRID #11800418 Report a problem | ||
| 6/5/2023 | Listed for sale | $264,000+12.3%$311/sqft |
Source: MRED as distributed by MLS GRID #11800418 Report a problem | ||
| 6/30/2008 | Sold | $235,000+6.9%$276/sqft |
Source: MRED as distributed by MLS GRID #06764466 Report a problem | ||
| 5/8/2008 | Price change | $219,900-12%$259/sqft |
Source: Rubloff Chicago Real Estate #06764466 Report a problem | ||
| 4/26/2008 | Price change | $249,900+12.1%$294/sqft |
Source: Rubloff Chicago Real Estate #06764466 Report a problem | ||
| 4/1/2008 | Price change | $222,900-0.4%$262/sqft |
Source: Rubloff Chicago Real Estate #06764466 Report a problem | ||
| 1/8/2008 | Listed for sale | $223,900-4.7%$263/sqft |
Source: Rubloff Chicago Real Estate #6764466 Report a problem | ||
| 3/27/2007 | Sold | $234,900+33.8%$276/sqft |
Source: Agent Provided Report a problem | ||
| 11/14/2002 | Sold | $175,500$206/sqft |
Source: Public Record Report a problem | ||
Public tax history
| Year | Property taxes | Tax assessment |
|---|---|---|
| 2024 | $6,633 +14.3% | $32,895 +7% |
| 2023 | $5,804 +3% | $30,730 |
| 2022 | $5,636 +2% | $30,730 |
| 2021 | $5,528 +4.2% | $30,730 +14.5% |
| 2020 | $5,307 +1.4% | $26,845 -8.7% |
| 2019 | $5,234 +1.7% | $29,396 |
| 2018 | $5,145 +24.4% | $29,396 +30.5% |
| 2017 | $4,136 +3.1% | $22,522 |
| 2016 | $4,011 +10% | $22,522 |
| 2015 | $3,646 +19.9% | $22,522 +18.8% |
| 2014 | $3,042 +2.4% | $18,962 |
| 2013 | $2,970 +0.5% | $18,962 |
| 2012 | $2,955 -11.2% | $18,962 -7.6% |
| 2011 | $3,326 -8.4% | $20,525 -8.1% |
| 2010 | $3,632 -0.7% | $22,323 -4.9% |
| 2009 | $3,659 +20.9% | $23,467 +11.2% |
| 2008 | $3,028 -4% | $21,107 -4.9% |
| 2007 | $3,153 -1.1% | $22,200 |
| 2006 | $3,187 -3.5% | $22,200 +9.8% |
| 2005 | $3,302 +1% | $20,211 |
| 2004 | $3,269 +2.2% | $20,211 |
| 2003 | $3,198 -2.2% | $20,211 +11% |
| 2002 | $3,271 +16.7% | $18,207 |
| 2001 | $2,802 +8.2% | $18,207 |
| 2000 | $2,591 -0.2% | $18,207 +17.6% |
| 1999 | $2,596 | $15,486 |
Find assessor info on the county website
Monthly payment
Est. payment
Payment breakdown
Explore the cost of this home by adjusting the details. Changes won't be saved.Climate risks
Neighborhood: West Loop Gate
Nearby schools
- $300,2001 bd1 ba950 sqft728 W Jackson Blvd APT 711, Chicago, IL 60661Off Market
- $456,7002 bd2 ba1.3k sqft728 W Jackson Blvd APT 413, Chicago, IL 60661Off Market
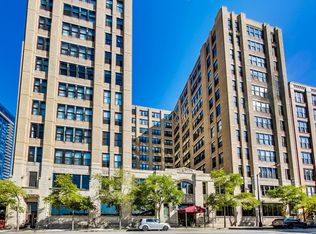
- $270,0001 bd1 ba818 sqft728 W Jackson Blvd APT 817, Chicago, IL 60661Sold
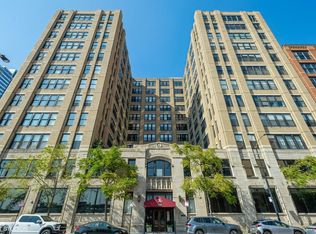
- $496,8002 bd2 ba1.4k sqft728 W Jackson Blvd APT 303, Chicago, IL 60661Off Market
Similar homes
- $295,0001 bd1 ba850 sqft700 W Van Buren St APT 602, Chicago, IL 60607New
 MLS ID #12753839, Jessica Coulson, Compass. MRED as distributed by MLS GRID
 - $275,0001 bd1 ba655 sqft659 W Randolph St #1711, Chicago, IL 60661Active
 MLS ID #12658668, Andrea Hebner, @properties Christie's International Real Estate. MRED as distributed by MLS GRID
 - $340,0001 bd1 ba850 sqft728 W Jackson Blvd APT 724, Chicago, IL 60661Active
 MLS ID #12685101, Anne Chantos, Coldwell Banker Realty. MRED as distributed by MLS GRID
 - $300,0001 bd1 ba700 sqft1600 S Indiana Ave Unit 1504, Chicago, IL 60616New
 MLS ID #12748519, Robert Yoshimura, Compass. MRED as distributed by MLS GRID
