Huge (4197 sq. ft.), 4 br/4 bth sun-filled apartment w/ wonderful lake and park views at the Powhatan, an intimate 40-unit 1929 landmark designated Art Deco building overlooking Lake Michigan in Hyde Park. This beautiful apartment features gracious foyer opening to huge living rm ideal for family living and entertaining; large separate dining rm w/ 1920's chandelier sourced for the apartment; 4 ensuite bedrooms including luxurious primary suite w/ custom built-in closets and separate dressing rm; and bright, south-facing office/library w/ built-in bookshelves. Large gourmet kitchen features new maple countertops and painted tile commissioned by second homeowners from MoMA artist Jane Dickerman in the 1950's. The apartment also boasts high ceilings, parquet floors, new light fixtures throughout, washer/dryer, and assigned on-site self or valet parking in secure, gated lot. This full amenity building, famous for its exceptional service, includes 24-hour doorperson; on-site engineer; 24-hour elevator operator who accompanies all guests and residents to their apartments; roof top ballroom w/ piano, terraces and catering kitchen; indoor pool; exercise rm; bike rm; laundry rm and large private storage rm. Assessment includes parking, real estate taxes, and all building amenities and services.
Active
$300,000
4950 S Chicago Beach Dr #4A, Chicago, IL 60615
4beds
4,197sqft
:
Get pre-qualified$8,395/mo
Condominium, Single Family Residence
Built in 1929
-- sqft lot
$290,300 Zestimate®
$71/sqft
$6,738/mo HOA
What's special
High ceilingsLuxurious primary suiteCustom built-in closetsLarge gourmet kitchenNew maple countertopsParquet floorsNew light fixtures throughout
- 187 days |
- 4,379 |
- 226 |
Zillow last checked:
Listing updated:
Listed by:
Ian Schwartz 312-266-7000,
Coldwell Banker Realty
Source: MRED as distributed by MLS GRID,MLS#: 12559256
Facts & features
Interior
Bedrooms & bathrooms
- Bedrooms: 4
- Bathrooms: 4
- Full bathrooms: 4
Rooms
- Room types: Office, Foyer
Primary bedroom
- Features: Flooring (Hardwood), Bathroom (Full)
- Level: Main
- Area: 360 Square Feet
- Dimensions: 20X18
Bedroom 2
- Features: Flooring (Hardwood)
- Level: Main
- Area: 336 Square Feet
- Dimensions: 24X14
Bedroom 3
- Features: Flooring (Hardwood)
- Level: Main
- Area: 357 Square Feet
- Dimensions: 21X17
Bedroom 4
- Features: Flooring (Hardwood)
- Level: Main
- Area: 153 Square Feet
- Dimensions: 17X9
Dining room
- Features: Flooring (Hardwood)
- Level: Main
- Area: 308 Square Feet
- Dimensions: 22X14
Foyer
- Features: Flooring (Hardwood)
- Level: Main
- Area: 140 Square Feet
- Dimensions: 20X7
Kitchen
- Features: Flooring (Other)
- Level: Main
- Area: 544 Square Feet
- Dimensions: 32X17
Living room
- Features: Flooring (Hardwood)
- Level: Main
- Area: 522 Square Feet
- Dimensions: 29X18
Office
- Features: Flooring (Hardwood)
- Level: Main
- Area: 221 Square Feet
- Dimensions: 17X13
Heating
- Natural Gas, Steam, Radiator(s)
Cooling
- Window Unit(s)
Appliances
- Included: Double Oven, Range, Microwave, Dishwasher, Refrigerator, Washer, Dryer, Disposal, Range Hood
Features
- Storage, Built-in Features, Walk-In Closet(s)
- Flooring: Hardwood
- Basement: None
- Number of fireplaces: 1
- Fireplace features: Living Room
- Common walls with other units/homes: End Unit
Interior area
- Total structure area: 0
- Total interior livable area: 4,197 sqft
Property
Parking
- Total spaces: 1
- Parking features: Assigned, Yes
Accessibility
- Accessibility features: No Disability Access
Features
- Has view: Yes
- View description: Front of Property
- Has water view: Yes
- Water view: Front of Property
Details
- Parcel number: 20121030030000
- Special conditions: None
Construction
Type & style
- Home type: Cooperative
- Property subtype: Condominium, Single Family Residence
Materials
- Limestone
Condition
- New construction: No
- Year built: 1929
Utilities & green energy
- Sewer: Public Sewer
- Water: Lake Michigan
Community & HOA
Community
- Subdivision: Powhatan
HOA
- Has HOA: Yes
- Amenities included: Bike Room/Bike Trails, Door Person, Elevator(s), Exercise Room, Storage, On Site Manager/Engineer, Party Room, Sundeck, Indoor Pool, Receiving Room, Service Elevator(s)
- Services included: Heat, Water, Parking, Taxes, Insurance, Security, Doorman, Cable TV, Exercise Facilities, Pool, Exterior Maintenance, Lawn Care, Scavenger, Snow Removal
- HOA fee: $6,738 monthly
Location
- Region: Chicago
Financial & listing details
- Price per square foot: $71/sqft
- Date on market: 2/2/2026
- Ownership: Co-op
Estimated market value
$290,300
$276,000 - $305,000
$4,221/mo
Price history
| Date | Event | Price |
|---|---|---|
| 2/2/2026 | Listed for sale | $300,000-14.3%$71/sqft |
Source:  MRED as distributed by MLS GRID #12559256 Report a problem MRED as distributed by MLS GRID #12559256 Report a problem | ||
| 2/2/2026 | Listing removed | $350,000$83/sqft |
Source: MRED as distributed by MLS GRID #12524303 Report a problem | ||
| 11/30/2025 | Listed for sale | $350,000+133.3%$83/sqft |
Source: MRED as distributed by MLS GRID #12524303 Report a problem | ||
| 2/27/2014 | Sold | $150,000$36/sqft |
Source: MRED as distributed by MLS GRID #08458281 Report a problem | ||
Public tax history
Tax history is unavailable.
Find assessor info on the county website
Monthly payment
Est. payment
Payment breakdown
Explore the cost of this home by adjusting the details. Changes won't be saved.Climate risks
Neighborhood: Hyde Park
Nearby schools
GreatSchools rating
- 3/10Shoesmith Elementary SchoolGrades: K-6Distance: 0.4 mi
- 7/10Kenwood Academy High SchoolGrades: 7-12Distance: 0.3 mi
Schools provided by the listing agent
- District: 299
Source: MRED as distributed by MLS GRID. This data may not be complete. We recommend contacting the local school district to confirm school assignments for this home.
- $14,000,000-- bd-- ba-- sqft4950 S Chicago Beach Dr, Chicago, IL 60615Off Market
- $412,4004 bd4 ba4k sqft4950 S Chicago Beach Dr UNIT 3A, Chicago, IL 60615Off Market

- $324,0003 bd3 ba2.4k sqft4950 S Chicago Beach Dr UNIT 16B, Chicago, IL 60615Off Market

- $448,1003 bd3 ba2.9k sqft4950 S Chicago Beach Dr #2B, Chicago, IL 60615Off Market
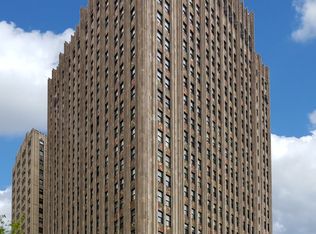
- $299,1003 bd3 ba2.8k sqft4950 S Chicago Beach Dr #15B, Chicago, IL 60615Off Market
- $483,6003 bd4 ba4k sqft4950 S Chicago Beach Dr #14A, Chicago, IL 60615Off Market
- $457,5003 bd3 ba3k sqft4950 S Chicago Beach Dr #7B, Chicago, IL 60615Off Market
- $852,2004 bd4 ba4k sqft4950 S Chicago Beach Dr #12A, Chicago, IL 60615Off Market
A local agent can set up tours, give advice and negotiate with sellers.
A local lender can help you make sure your offer is ready when you are.
Similar homes
- $299,9995 bd2 ba2.9k sqft8523 S Colfax Ave, Chicago, IL 60617Active
 MLS ID #12691411, Leticia Montes De Oca, HomeSmart Connect LLC. MRED as distributed by MLS GRID
 - $395,0005 bd3 ba3k sqft4953 S Michigan Ave #7, Chicago, IL 60615Active
 MLS ID #12504049, Anais Fowler, SIANA REALTY LLC. MRED as distributed by MLS GRID
 - $299,0005 bd3 ba2.6k sqft7527 S Chappel Ave, Chicago, IL 60649Active
 MLS ID #12714371, Daniel Schultz, Mondo Estate Realty Inc. MRED as distributed by MLS GRID
 - $379,0004 bd3 ba2.5k sqft(Undisclosed Address), Chicago, IL 60619New
 MLS ID #12723181, Sereda Newman, Pearson Realty Group. MRED as distributed by MLS GRID
 - $359,9995 bd2 ba3k sqft8025 S Euclid Ave, Chicago, IL 60617NewMLS ID #12724947, Christian Montes, Cloud Gate Realty LLC. MRED as distributed by MLS GRID
- $299,9005 bd2 ba2.3k sqft8219 S Muskegon Ave, Chicago, IL 60617ActiveMLS ID #12695730, Bruno Styrczula, First Midwest Realty LLC. MRED as distributed by MLS GRID
- $292,0004 bd3 ba2.2k sqft7532 S Parnell Ave, Chicago, IL 60620ActiveMLS ID #12325386, Jameelah Smith, @properties Christie's International Real Estate. MRED as distributed by MLS GRID
- $299,0005 bd3 ba2.2k sqft8140 S Elizabeth St, Chicago, IL 60620ActiveMLS ID #12719407, Oscar Torres, Realty of America, LLC. MRED as distributed by MLS GRID
- $279,9006 bd3 ba3.9k sqft2333 S Whipple St, Chicago, IL 60623NewMLS ID #12725999, Jose Aguilar, Realty of America, LLC. MRED as distributed by MLS GRID
- $375,0004 bd3 ba2.8k sqft6209 S University Ave #1, Chicago, IL 60637ActiveMLS ID #12595448, Renate Martin, Baird & Warner. MRED as distributed by MLS GRID
- $220,0004 bd3 ba2.1k sqft6700 S Crandon Ave APT 6A, Chicago, IL 60649ActiveMLS ID #12661508, Lynda Pierce, Charles Rutenberg Realty. MRED as distributed by MLS GRID
- $349,0004 bd2 ba2.3k sqft313 E 60th St APT 4, Chicago, IL 60637ActiveMLS ID #12598686, Rosa Sanchez-Fryer, @properties Christie's International Real Estate. MRED as distributed by MLS GRID
- $424,9004 bd3 ba2.2k sqft5210 S King Dr APT C, Chicago, IL 60615ActiveMLS ID #12696080, Vergis H Eiland III, @properties Christie's International Real Estate. MRED as distributed by MLS GRID
- $400,0004 bd3 ba3k sqft8526 S Euclid Ave, Chicago, IL 60617NewMLS ID #12715541, Christopher Shaw, Coldwell Banker Realty. MRED as distributed by MLS GRID
- $420,7776 bd3 ba2.5k sqft4754 S Langley Ave, Chicago, IL 60615ActiveMLS ID #12717299, John Warren, Forte Properties, Inc.. MRED as distributed by MLS GRID
- $265,0004 bd3 ba2.5k sqft8918 S Merrill Ave, Chicago, IL 60617ActiveMLS ID #12711176, Skyler Lemons, EXIT Strategy Realty. MRED as distributed by MLS GRID
- $159,9003 bd2 ba2.2k sqft5016 S Prairie Ave APT 1, Chicago, IL 60615ActiveMLS ID #12599397, Linda Levin, Jameson Sotheby's Intl Realty. MRED as distributed by MLS GRID
- $430,0004 bd3 ba2.5k sqft4757 S Langley Ave, Chicago, IL 60615ActiveMLS ID #12631915, Nicole Benson, NV Realty LLC. MRED as distributed by MLS GRID
- $329,9004 bd2 ba2.2k sqft9314 S Colfax Ave, Chicago, IL 60617ActiveMLS ID #12712040, Varine Hampton, Coldwell Banker Realty. MRED as distributed by MLS GRID
- $309,9004 bd3 ba2.3k sqft10521 S Edbrooke Ave, Chicago, IL 60628ActiveMLS ID #12655357, Nayibe Garces, Prello Realty. MRED as distributed by MLS GRID
