Attention investors and savvy homeowners! This spacious 6-bedroom single-family home, located just north of Little Village, offers incredible potential and multiple flexible living areas. The main level features a generously sized living room, kitchen, three bedrooms, and a full bathroom. The finished attic offers a studio-style layout with a wet bar and bathroom, making it ideal for related living, a private guest suite, or additional recreational space. The finished basement provides even more versatility with two bedroom, a bathroom, a spacious living room, and a dining area. Whether you are looking for an investment opportunity, additional space for an extended household, or a home with privacy for guests, this property offers endless possibilities. Outside, enjoy a nicely sized yard and a two-car garage. Recent updates include three newer furnaces and two water heaters. Schedule your showing today and explore everything this unique property has to offer!
Active
$269,890
2333 S Whipple St, Chicago, IL 60623
6beds
3,928sqft
Single Family Residence
Built in 1895
3,175 Square Feet Lot
$267,000 Zestimate®
$69/sqft
$-- HOA
What's special
Nicely sized yardWet barTwo-car garage
- 13 days
- 714
- 71
Zillow last checked:
Listing updated:
Listed by:
Jose Aguilar 708-788-1900,
Realty of America, LLC
Source: MRED as distributed by MLS GRID,MLS#: 12771092
Facts & features
Interior
Bedrooms & bathrooms
- Bedrooms: 6
- Bathrooms: 3
- Full bathrooms: 3
Rooms
- Room types: Kitchen, Bedroom 5, Bedroom 6
Primary bedroom
- Features: Flooring (Other)
- Level: Main
- Area: 98 Square Feet
- Dimensions: 14X7
Bedroom 2
- Features: Flooring (Other)
- Level: Main
- Area: 132 Square Feet
- Dimensions: 11X12
Bedroom 3
- Features: Flooring (Other)
- Level: Main
- Area: 120 Square Feet
- Dimensions: 12X10
Bedroom 4
- Features: Flooring (Vinyl)
- Level: Attic
- Area: 120 Square Feet
- Dimensions: 12X10
Bedroom 5
- Features: Flooring (Other)
- Level: Basement
- Area: 182 Square Feet
- Dimensions: 14X13
Bedroom 6
- Features: Flooring (Other)
- Level: Basement
- Area: 63 Square Feet
- Dimensions: 7X9
Dining room
- Level: Main
- Dimensions: COMBO
Family room
- Features: Flooring (Other)
Kitchen
- Features: Flooring (Vinyl)
- Level: Main
- Area: 204 Square Feet
- Dimensions: 17X12
Kitchen 2nd
- Features: Flooring (Tile)
- Level: Basement
- Area: 156 Square Feet
- Dimensions: 12X13
Living room
- Features: Flooring (Vinyl)
- Level: Main
- Area: 168 Square Feet
- Dimensions: 14X12
Heating
- Natural Gas, Electric
Cooling
- Central Air
Appliances
- Included: None
- Laundry: Gas Dryer Hookup
Features
- Wet Bar
- Basement: Finished,Exterior Entry,Full,Daylight
- Attic: Finished,Interior Stair
Interior area
- Total structure area: 2,790
- Total interior livable area: 3,928 sqft
Property
Parking
- Total spaces: 2
- Parking features: Garage Door Opener, Yes, Garage Owned, Detached, Garage
- Garage spaces: 2
- Has uncovered spaces: Yes
Accessibility
- Accessibility features: No Disability Access
Features
- Stories: 2
Lot
- Size: 3,175 Square Feet
- Dimensions: 25X125
Details
- Parcel number: 16251100120000
- Special conditions: None
- Other equipment: None
Construction
Type & style
- Home type: SingleFamily
- Property subtype: Single Family Residence
Materials
- Brick, Other
- Foundation: Concrete Perimeter
- Roof: Asphalt
Condition
- New construction: No
- Year built: 1895
Utilities & green energy
- Electric: Circuit Breakers
- Sewer: Public Sewer, Overhead Sewers
- Water: Lake Michigan, Public
Community & HOA
Community
- Features: Curbs, Sidewalks, Street Lights, Street Paved
HOA
- Services included: None
Location
- Region: Chicago
Financial & listing details
- Price per square foot: $69/sqft
- Annual tax amount: $3,928
- Date on market: 9/28/2026
- Ownership: Fee Simple
Estimated market value
$267,000
$254,000 - $280,000
$3,649/mo
Price history
| Date | Event | Price |
|---|---|---|
| 9/28/2026 | Listed for sale | $269,890-3.6%$69/sqft |
Source:  MRED as distributed by MLS GRID #12771092 Report a problem MRED as distributed by MLS GRID #12771092 Report a problem | ||
| 9/28/2026 | Listing removed | $279,890$71/sqft |
Source: MRED as distributed by MLS GRID #12757301 Report a problem | ||
| 9/11/2026 | Listed for sale | $279,8900%$71/sqft |
Source: MRED as distributed by MLS GRID #12757301 Report a problem | ||
| 9/11/2026 | Listing removed | $279,900$71/sqft |
Source: MRED as distributed by MLS GRID #12743384 Report a problem | ||
| 8/26/2026 | Listed for sale | $279,900$71/sqft |
Source: MRED as distributed by MLS GRID #12743384 Report a problem | ||
| 8/26/2026 | Listing removed | $279,900$71/sqft |
Source: MRED as distributed by MLS GRID #12731160 Report a problem | ||
| 8/22/2026 | Contingent | $279,900$71/sqft |
Source: MRED as distributed by MLS GRID #12731160 Report a problem | ||
| 8/12/2026 | Listed for sale | $279,900$71/sqft |
Source: MRED as distributed by MLS GRID #12731160 Report a problem | ||
| 8/12/2026 | Listing removed | $279,900$71/sqft |
Source: MRED as distributed by MLS GRID #12725999 Report a problem | ||
| 8/11/2026 | Pending sale | $279,900$71/sqft |
Source: MRED as distributed by MLS GRID #12725999 Report a problem | ||
| 8/6/2026 | Listed for sale | $279,900+58.1%$71/sqft |
Source: MRED as distributed by MLS GRID #12725999 Report a problem | ||
| 3/4/2022 | Sold | $177,000-4.3%$45/sqft |
Source: MRED as distributed by MLS GRID #11309748 Report a problem | ||
| 1/28/2022 | Contingent | $185,000$47/sqft |
Source: MRED as distributed by MLS GRID #11309748 Report a problem | ||
| 1/23/2022 | Listed for sale | $185,000-1.4%$47/sqft |
Source: MRED as distributed by MLS GRID #11309748 Report a problem | ||
| 1/22/2022 | Listing removed | -- |
Source: MRED as distributed by MLS GRID #11306230 Report a problem | ||
| 1/18/2022 | Listed for sale | $187,700-13.8%$48/sqft |
Source: MRED as distributed by MLS GRID #11306230 Report a problem | ||
| 1/1/2022 | Listing removed | -- |
Source: MRED as distributed by MLS GRID #11096702 Report a problem | ||
| 11/12/2021 | Price change | $217,700-1.8%$55/sqft |
Source: MRED as distributed by MLS GRID #11096702 Report a problem | ||
| 11/1/2021 | Price change | $221,777-2.3%$56/sqft |
Source: MRED as distributed by MLS GRID #11096702 Report a problem | ||
| 10/7/2021 | Price change | $226,900-1.3%$58/sqft |
Source: MRED as distributed by MLS GRID #11096702 Report a problem | ||
| 10/2/2021 | Price change | $229,900-4.6%$59/sqft |
Source: MRED as distributed by MLS GRID #11096702 Report a problem | ||
| 10/1/2021 | Price change | $241,000-10%$61/sqft |
Source: MRED as distributed by MLS GRID #11096702 Report a problem | ||
| 9/23/2021 | Price change | $267,777-4.3%$68/sqft |
Source: MRED as distributed by MLS GRID #11096702 Report a problem | ||
| 6/15/2021 | Price change | $279,700-3.5%$71/sqft |
Source: MRED as distributed by MLS GRID #11096702 Report a problem | ||
| 5/21/2021 | Listed for sale | $289,700$74/sqft |
Source: MRED as distributed by MLS GRID #11096702 Report a problem | ||
Public tax history
Tax history is unavailable.
Monthly payment
Est. payment
Payment breakdown
Explore the cost of this home by adjusting the details. Changes won't be saved.Climate risks
Neighborhood: Little Village
Nearby schools
Schools provided by the listing agent
- Elementary: Spry Elementary School Community
- High: Farragut Career Academy Senior H
- District: 299
Source: MRED as distributed by MLS GRID. This data may not be complete. We recommend contacting the local school district to confirm school assignments for this home.

Similar homes
- $269,9006 bd3 ba3.5k sqft5216 S Artesian Ave, Chicago, IL 60632Active
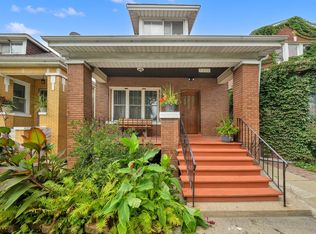 MLS ID #12773293, Salvador Gonzalez, RE/MAX Mi Casa. MRED as distributed by MLS GRID
 - $275,0005 bd3 ba2.9k sqft7521 S Champlain Ave, Chicago, IL 60619Active
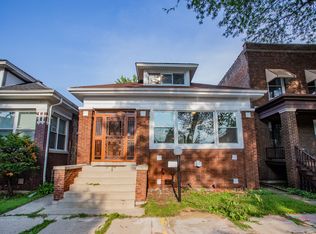 MLS ID #12746251, Perdure Carter, Realty of America, LLC. MRED as distributed by MLS GRID
 - $249,9937 bd3 ba1.9k sqft6843 S Carpenter St, Chicago, IL 60621Active
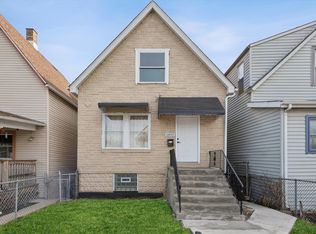 MLS ID #12734835, Daniel Jaquez, Compass. MRED as distributed by MLS GRID
 - $324,9005 bd3 ba2.3k sqft7140 S Winchester Ave, Chicago, IL 60636Price Change
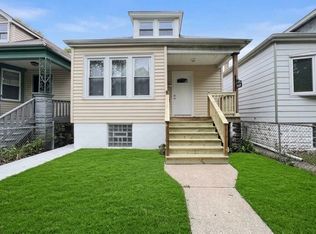 MLS ID #12776721, Salvador Gonzalez, RE/MAX Mi Casa. MRED as distributed by MLS GRID
