Welcome to Residence 6A at 6700 S. Crandon Avenue - a beautifully appointed 4-bedroom, 2.5-bath home offering timeless elegance in one of Chicago's classic vintage buildings. This spacious residence blends gracious architectural details with exceptional lake and golf course views, creating a truly exceptional living experience. Step through a semi-private elevator lobby into a grand entry gallery that sets the tone for the home's sophisticated character. The expansive floor plan features four generously sized bedrooms, a separate formal dining room ideal for entertaining, and abundant natural light throughout. Enjoy picturesque views of Lake Michigan and the golf course from the comfort of your home, all while living in a full-service building with a doorman and classic vintage charm. Perfectly situated just steps from the lakefront, parks, and walking paths, this residence offers both tranquility and convenience. Located minutes from Downtown, the Obama Presidential Library, and the Museum of Science and Industry, all via DuSable Lake Shore Drive. This remarkable home combines space, elegance, and an unbeatable location in the heart of South Shore. Credit at Closing for Dishwasher.
Active
$220,000
6700 S Crandon Ave APT 6A, Chicago, IL 60649
4beds
2,100sqft
:
Get pre-qualified$3,419/mo
Condominium, Single Family Residence
Built in 1926
-- sqft lot
$-- Zestimate®
$105/sqft
$1,719/mo HOA
What's special
Four generously sized bedroomsGracious architectural detailsSpacious residenceAbundant natural light throughoutSemi-private elevator lobbyGrand entry galleryExpansive floor plan
- 52 days |
- 563 |
- 40 |
Zillow last checked:
Listing updated:
Listed by:
Lynda Pierce 773-842-9639,
Charles Rutenberg Realty
Source: MRED as distributed by MLS GRID,MLS#: 12661508
Facts & features
Interior
Bedrooms & bathrooms
- Bedrooms: 4
- Bathrooms: 3
- Full bathrooms: 2
- 1/2 bathrooms: 1
Rooms
- Room types: Gallery
Primary bedroom
- Features: Flooring (Hardwood), Bathroom (Full)
- Level: Main
- Area: 204 Square Feet
- Dimensions: 17X12
Bedroom 2
- Features: Flooring (Hardwood)
- Level: Main
- Area: 187 Square Feet
- Dimensions: 11X17
Bedroom 3
- Features: Flooring (Hardwood)
- Level: Main
- Area: 187 Square Feet
- Dimensions: 17X11
Bedroom 4
- Features: Flooring (Hardwood)
- Level: Main
- Area: 126 Square Feet
- Dimensions: 9X14
Dining room
- Features: Flooring (Hardwood)
- Level: Main
- Area: 221 Square Feet
- Dimensions: 13X17
Other
- Level: Main
- Area: 144 Square Feet
- Dimensions: 24X6
Kitchen
- Features: Kitchen (Galley, Pantry-Butler), Flooring (Ceramic Tile)
- Level: Main
- Area: 88 Square Feet
- Dimensions: 8X11
Living room
- Features: Flooring (Hardwood)
- Level: Main
- Area: 360 Square Feet
- Dimensions: 24X15
Heating
- Natural Gas
Cooling
- None
Features
- Basement: None
Interior area
- Total structure area: 0
- Total interior livable area: 2,100 sqft
Property
Accessibility
- Accessibility features: No Disability Access
Features
- Has view: Yes
- View description: Side(s) of Property
- Has water view: Yes
- Water view: Side(s) of Property
Details
- Parcel number: 20244040281014
- Special conditions: List Broker Must Accompany
Construction
Type & style
- Home type: Condo
- Property subtype: Condominium, Single Family Residence
Materials
- Brick
Condition
- New construction: No
- Year built: 1926
Utilities & green energy
- Sewer: Public Sewer
- Water: Lake Michigan
Community & HOA
HOA
- Has HOA: Yes
- Amenities included: Door Person, Elevator in Residence, Service Elevator(s), Elevator(s)
- Services included: Heat, Water, Insurance, Security, Doorman, Exterior Maintenance, Scavenger, Snow Removal
- HOA fee: $1,719 monthly
Location
- Region: Chicago
Financial & listing details
- Price per square foot: $105/sqft
- Tax assessed value: $89,650
- Annual tax amount: $612
- Date on market: 6/8/2026
- Ownership: Condo
Estimated market value
Not available
Estimated sales range
Not available
Not available
Price history
Price history is unavailable.
Public tax history
| Year | Property taxes | Tax assessment |
|---|---|---|
| 2024 | $612 +17.8% | $8,965 +6.5% |
| 2023 | $519 +11.5% | $8,419 |
| 2022 | $465 -54.5% | $8,419 |
| 2021 | $1,023 +385.8% | $8,419 +108% |
| 2020 | $211 +3% | $4,048 -9% |
| 2019 | $204 +2.3% | $4,447 |
| 2018 | $200 +75.3% | $4,447 +13.9% |
| 2017 | $114 -59.6% | $3,905 |
| 2016 | $282 +20.1% | $3,905 |
| 2015 | $235 -50.7% | $3,905 -24% |
| 2014 | $476 +4.5% | $5,136 |
| 2013 | $456 -31.3% | $5,136 -17.1% |
| 2012 | $664 -40.9% | $6,195 -30.8% |
| 2011 | $1,123 -3.2% | $8,949 |
| 2010 | $1,160 +3.8% | $8,949 |
| 2009 | $1,118 -15.9% | $8,949 -29.4% |
| 2008 | $1,329 +3.2% | $12,681 |
| 2007 | $1,288 +0.8% | $12,681 |
| 2006 | $1,278 -5.1% | $12,681 +16% |
| 2005 | $1,347 +1.9% | $10,930 |
| 2004 | $1,322 +4.5% | $10,930 |
| 2003 | $1,266 -5.4% | $10,930 +17.9% |
| 2002 | $1,338 +6.6% | $9,271 |
| 2001 | $1,255 -18.3% | $9,271 |
| 2000 | $1,536 +0.1% | $9,271 -7.2% |
| 1999 | $1,533 | $9,993 |
Find assessor info on the county website
Monthly payment
Est. payment
Payment breakdown
Explore the cost of this home by adjusting the details. Changes won't be saved.Climate risks
Neighborhood: South Shore
Nearby schools
GreatSchools rating
- 3/10Okeeffe Elementary SchoolGrades: PK-8Distance: 0.3 mi
- 2/10Hyde Park Academy High SchoolGrades: 9-12Distance: 1.1 mi
Schools provided by the listing agent
- District: 299
Source: MRED as distributed by MLS GRID. This data may not be complete. We recommend contacting the local school district to confirm school assignments for this home.
- $67,0304 bd3 ba2.1k sqft6700 S Crandon Ave APT 2A, Chicago, IL 60649Off Market
- $55,0002 bd2 ba1.9k sqft6700 S Crandon Ave APT 2B, Chicago, IL 60649Sold
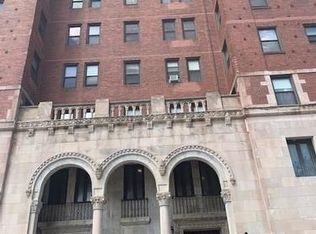
- $84,500-- bd-- ba-- sqft6700 S Crandon Ave APT 3A, Chicago, IL 60649Off Market
- $96,9002 bd2 ba1.2k sqft6700 S Crandon Ave APT 3B, Chicago, IL 60649Off Market
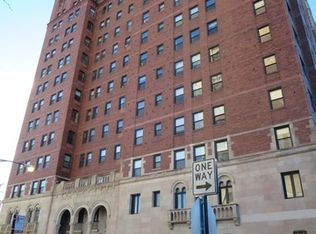
- $77,300-- bd-- ba-- sqft6700 S Crandon Ave APT 3C, Chicago, IL 60649Off Market
- $145,5004 bd3 ba2k sqft6700 S Crandon Ave APT 4A, Chicago, IL 60649Off Market
- $70,050-- bd-- ba-- sqft6700 S Crandon Ave APT 4B, Chicago, IL 60649Off Market
- $108,7003 bd2 ba2.5k sqft6700 S Crandon Ave APT 4C, Chicago, IL 60649Off Market
- $121,0003 bd3 ba2k sqft6700 S Crandon Ave APT 5A, Chicago, IL 60649Off Market
A local agent can set up tours, give advice and negotiate with sellers.
Similar homes
- $224,9003 bd3 ba1.6k sqft6807 S Paxton Ave #1, Chicago, IL 60649Active
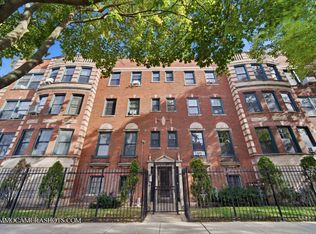 MLS ID #12715078, Melanie Croft, Vylla Home. MRED as distributed by MLS GRID
 - $190,0003 bd3 ba1.8k sqft6700 S Crandon Ave APT 6C, Chicago, IL 60649Active
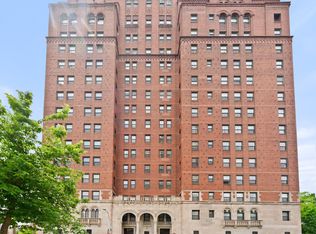 MLS ID #12652053, Shelia Scott, SRES, Coldwell Banker Realty. MRED as distributed by MLS GRID
 - $245,0003 bd2 ba1.5k sqft7717 S Luella Ave, Chicago, IL 60649Active
 MLS ID #12655046, Melissa Broadway, Kale Realty. MRED as distributed by MLS GRID
 - $225,0003 bd3 ba1.7k sqft6209 S Dorchester Ave #1, Chicago, IL 60637Active
 MLS ID #12182193, Bobby Mehney, ABR,RENE,SFR, @properties Christie's International Real Estate. MRED as distributed by MLS GRID
 - $199,5003 bd1 ba1.6k sqft6108 S Kimbark Ave APT 2E, Chicago, IL 60637ActiveMLS ID #12686271, Mario Greco, Compass. MRED as distributed by MLS GRID
- $259,9003 bd3 ba2.2k sqft7321 S South Shore Dr APT 7B, Chicago, IL 60649ActiveMLS ID #12639863, Paushaun Julien, Village Realty, Inc.. MRED as distributed by MLS GRID
- $239,9994 bd2 ba1.8k sqft7006 S Calumet Ave, Chicago, IL 60637ActiveMLS ID #12713711, Skyler Lemons, EXIT Strategy Realty. MRED as distributed by MLS GRID
- $249,0002 bd2 ba1.3k sqft6137 S Kimbark Ave APT 3, Chicago, IL 60637ActiveMLS ID #12673916, Bucky Cross, Baird & Warner. MRED as distributed by MLS GRID
- $249,0004 bd3 ba1.4k sqft8438 S Morgan St, Chicago, IL 60620ActiveMLS ID #12708864, Corey D McCray, Exit Infinity Realty. MRED as distributed by MLS GRID
- $265,0004 bd3 ba2.5k sqft8918 S Merrill Ave, Chicago, IL 60617ActiveMLS ID #12711176, Skyler Lemons, EXIT Strategy Realty. MRED as distributed by MLS GRID
- $204,9003 bd2 ba1.4k sqft10416 S Sangamon St, Chicago, IL 60643ActiveMLS ID #12710449, Brandon Samuels, Real Broker LLC. MRED as distributed by MLS GRID
- $179,9002 bd2 ba1.3k sqft2605 S Indiana Ave Unit 402, Chicago, IL 60616NewMLS ID #12716586, James Mattz, Keller Williams Preferred Rlty. MRED as distributed by MLS GRID
- $189,4002 bd1 ba1.1k sqft945 E Hyde Park Blvd Unit 3, Chicago, IL 60615ActiveMLS ID #12694795, Artis Simpson, Artis L. Simpson. MRED as distributed by MLS GRID
- $235,0004 bd4 ba1.8k sqft11000 S Normal Ave, Chicago, IL 60628ActiveMLS ID #12648672, Keri Hir, Keri Hir. MRED as distributed by MLS GRID
- $149,0003 bd3 ba1.9k sqft1755 E 55th St APT 901, Chicago, IL 60615ActiveMLS ID #12683472, O'Neia Washington, ABR,CRS,PSA,SFR, O W Auction Group LLC. MRED as distributed by MLS GRID
- $275,0003 bd2 ba1.3k sqft4819 S Prairie Ave #3, Chicago, IL 60615ActiveMLS ID #12699878, Iesha Waters, L. Upshaw Realty. MRED as distributed by MLS GRID
- $209,9003 bd2 ba2k sqft544 Thornwood Dr, South Holland, IL 60473NewMLS ID #12718933, James Mattz, Keller Williams Preferred Rlty. MRED as distributed by MLS GRID
- $314,9003 bd2 ba2k sqft4935 S Vincennes Ave #2S, Chicago, IL 60615ActiveMLS ID #12705413, Lisa Foster, @properties Christie's International Real Estate. MRED as distributed by MLS GRID
- $330,0003 bd2 ba1.2k sqft7829 S Escanaba Ave, Chicago, IL 60649ActiveMLS ID #12106171, Ericka Taylor, SRES, Coldwell Banker Realty. MRED as distributed by MLS GRID
- $299,9005 bd3 ba1.2k sqft8132 S Paxton Ave, Chicago, IL 60617ActiveMLS ID #12711878, Edward Gal, At Home Realty Group, Inc.. MRED as distributed by MLS GRID
