**HUGE PRICE REDUCTION!!! Take advantage of this great opportunity in City Park!!**
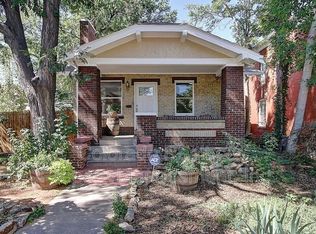
Attention Buyers, Investors, Developers! This charming City Park bungalow presents a rare opportunity that’s perfect for a variety of uses. Currently configured as a two-unit residence, this property offers exceptional income potential, multi-gen living and flexibility.
The home has been refreshed throughout with brand-new paint, new landscaping, and updated windows. The main level unit is bright and inviting, featuring hardwood floors, an open-concept layout, and a cozy wood-burning fireplace. The kitchen boasts newer stainless steel appliances, a gas stove, granite countertops, maple cabinetry, and a convenient pantry. A fully updated bathroom and stackable laundry in the hallway complete the space.
Downstairs, a separate entrance leads to the lower unit, equipped with its own full kitchen, a gas fireplace in the family room, and a laundry room with built-in storage. This level also includes spacious bedrooms and a spa-inspired bathroom with extensive tiling, heated floors, a jetted tub, and a separate shower.
Outside, the front yard has been beautifully landscaped with fresh mulch and vibrant flowers. Enjoy relaxing on the cozy covered front porch. The expansive, fully fenced backyard features new sod, fresh mulch, a flagstone patio, and a detached one-car garage with an additional storage closet. Plus, there are two or more parking spaces adjacent to the garage.
Located just blocks from City Park and steps from trendy uptown shops, restaurants, and bars, this property is in a prime, walkable area. Take advantage of the versatile G-RO-3 zoning, which allows for various forms of development, including urban houses, duplexes, row houses, townhouses, and apartment buildings.
Seize this unique house hacking opportunity to maximize your investment potential in one of the city’s most desirable neighborhoods!
Sold for $670,000
Zillow last checked:
Listing updated:
Bought with:
Andra Berzins, 100048837
Keller Williams Integrity Real Estate LLC
Source: REcolorado as distributed by MLS GRID,MLS#: 6336582
Price history
| Date | Event | Price |
|---|---|---|
| 2/5/2026 | Sold | $670,000-4.3%$332/sqft |
Source:  REcolorado as distributed by MLS GRID #6336582 Report a problem REcolorado as distributed by MLS GRID #6336582 Report a problem | ||
| 1/3/2026 | Pending sale | $700,000$347/sqft |
Source: REcolorado as distributed by MLS GRID #6336582 Report a problem | ||
| 10/10/2025 | Price change | $700,000-9.1%$347/sqft |
Source: REcolorado as distributed by MLS GRID #6336582 Report a problem | ||
| 9/20/2025 | Price change | $770,000-0.6%$382/sqft |
Source: REcolorado as distributed by MLS GRID #6336582 Report a problem | ||
| 8/27/2025 | Price change | $775,000-4.3%$384/sqft |
Source: REcolorado as distributed by MLS GRID #6336582 Report a problem | ||
| 7/30/2025 | Price change | $810,000-2.3%$402/sqft |
Source: REcolorado as distributed by MLS GRID #6336582 Report a problem | ||
| 7/2/2025 | Price change | $829,000-3.5%$411/sqft |
Source: REcolorado as distributed by MLS GRID #6336582 Report a problem | ||
| 5/19/2025 | Listed for sale | $859,000+15.8%$426/sqft |
Source: REcolorado as distributed by MLS GRID #6336582 Report a problem | ||
| 9/23/2021 | Sold | $742,000+45.5%$368/sqft |
Source: Agent Provided Report a problem | ||
| 11/20/2015 | Sold | $510,000+2.2%$253/sqft |
Source: Public Record Report a problem | ||
| 9/20/2015 | Listed for sale | $499,000+132.1%$248/sqft |
Source: Vflyer Homes #8685684 Report a problem | ||
| 9/24/2010 | Sold | $215,000$107/sqft |
Source: Public Record Report a problem | ||
Get a cash offer in 3 minutes
Find out how much your home could sell for in as little as 3 minutes with a no-obligation cash offer.
Estimated market value
$655,900
