Skip main navigation
Off market
  • $1,090,100

    1623 Gaylord St, Denver, CO 80206

    5beds
    3,628sqft
    Townhouse
    Built in ----
    -- sqft lot
    $1,090,100 Zestimate®
    $300/sqft
    $5,069 Estimated rent

    Home value

    $1,090,100

    $1.00M - $1.19M

    $5,069/mo

    Zestimate® history
    Loading
    Loading...

    Owner options

    List your home for rent

    $5,069/mo

    Rent Zestimate®

    Find your next renter with Zillow Rental Manager. Plus, with online applications, you can quickly screen prospective tenants – for free.

    Learn more

    $5,069/mo

    Rent Zestimate®

    Refinance and save

    $6,318/mo

    Est. payment

    Refinancing to a lower rate could help reduce your monthly payments and save thousands over the life of the loan.

    See today's rates

    $6,318/mo

    Est. payment

    Explore your selling options

    Work with a Zillow partner agent

    Leverage their expertise and Zillow's premium Showcase listings to get your home seen by more buyers.

    Get started

    List with your own agent

    Get your home in front of millions of buyers by listing it on Zillow.

    Learn how to do it

    Sell it yourself

    Take full control of how buyers see your home on Zillow by listing For Sale by Owner (FSBO).

    List your home

    What's special

    Designer tilePrivate balconyDedicated laundry roomDetached two-car garageLuxurious primary suiteFully finished basementStainless steel appliances

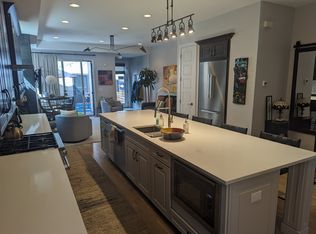
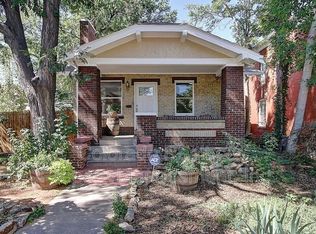
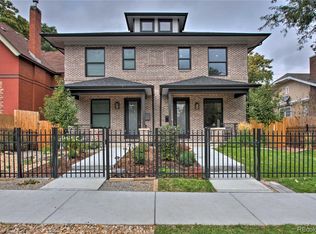
    You will fall in love with this like-new home that perfectly blends historic charm with modern convenience. Built in 2018 and thoughtfully updated with designer touches, this spacious half-duplex offers over 3,600 square feet of living space, including 5 bedrooms and 4 bathroomsplenty of room for everyone to spread out. Step inside to find soaring ceilings across all three levels and an open-concept layout anchored by a dramatic living area featuring a gas fireplace with a charming barn wood surround. The heart of the home is the gourmet kitchen, complete with an oversized quartz island, stainless steel appliances, gas cooktop with vented hood, and designer tile throughout, perfect for entertaining or everyday gatherings. Upstairs, the luxurious primary suite boasts a private balcony, large walk-in closet, and spa-like ensuite bathroom. Two additional bedrooms and a full bathroom, and dedicated laundry room with a pedestal washer and dryer, complete the second floor. The fully finished basement includes a spacious family room, an additional bedroom and bathroom. Enjoy outdoor living with a stamped concrete patio, fenced front and back yard, and a detached two-car garage. Additional features include Central AC and 2 Car Garage. A prime location within the East High School boundary, just blocks from City Park, the Denver Botanic Gardens, Carla Madison Rec Center, and Uptown's vibrant dining and shopping scene. Don't wait to schedule your private showing today. This one-of-a-kind home in Wyman's Historic District will truly wow you! Rent: $5400 Tenant responsible for utilities Renter's Insurance is Mandatory Se Habla Espanol? *No smoking *Security Deposit: Equivalent to 100% of a full month's rent *Security Deposit alternatives may be available. Please reach out to us to inquire *Property Manager: CRT Management LLC *Application processing time is 3-5 business days. *Other terms, fees, and conditions may apply. All information is deemed reliable but not guaranteed and is subject to change. Rent is subject to change. A PROSPECTIVE TENANT HAS THE RIGHT TO PROVIDE TO THE LANDLORD A PORTABLE TENANT SCREENING REPORT, AS DEFINED IN SECTION 38-12-902 (2.5), COLORADO REVISED STATUTES AND IF THE PROSPECTIVE TENANT PROVIDES THE LANDLORD WITH A PORTABLE TENANT SCREENING REPORT, THE LANDLORD IS PROHIBITED FROM CHARGING THE PROSPECTIVE TENANT A RENTAL APPLICATION FEE OR CHARGING THE PROSPECTIVE TENANT A FEE FOR THE LANDLORD TO ACCESS OR USE THE PORTABLE TENANT SCREENING REPORT. CRT Management LLC 7675 West 14th Avenue #201 Lakewood, CO 80214

    This property is off market, which means it's not currently listed for sale or rent on Zillow. This may be different from what's available on other websites or public sources.
    Zillow last checked:

    Listing updated:

    Source: Zillow Rentals

    Facts & features

    Interior

    Bedrooms & bathrooms
    • Bedrooms: 5
    • Bathrooms: 4
    • Full bathrooms: 4
    Cooling
    • Central Air
    Appliances
    • Included: Dishwasher, Disposal, Dryer, Microwave, Range/Oven, Refrigerator, Washer
    • Laundry: In Unit
    Features
    • Walk In Closet
    • Has basement: Yes
    Interior area
    • Total interior livable area: 3,628 sqft

    Property

    Parking
    • Parking features: Attached
    • Has attached garage: Yes
    • Details: Contact manager
    Features
    • Exterior features: Stainless Steel Appliances., Walk In Closet
    Details
    • Parcel number: 235528083

    Construction

    Type & style
    • Home type: Townhouse
    • Property subtype: Townhouse

    Community & neighborhood

    Location
    • Region: Denver

    HOA & financial

    Other fees
    • Deposit fee: $5,400

    Other

    Other facts
    • Available date: 06/16/2025

    Price history

    DateEventPrice
    6/16/2025Listing removed$5,400$1/sqft
    Source: Zillow Rentals Report a problem
    5/17/2025Listed for rent$5,400$1/sqft
    Source: Zillow Rentals Report a problem

    Public tax history

    Tax history is unavailable.

    Neighborhood: City Park West

    Nearby schools

    GreatSchools rating
    Get a cash offer in 3 minutes
    Find out how much your home could sell for in as little as 3 minutes with a no-obligation cash offer.
    Estimated market value
    $1,090,100
    Get a cash offer in 3 minutes
    Find out how much your home could sell for in as little as 3 minutes with a no-obligation cash offer.
    Estimated market value
    $1,090,100