Skip main navigation
Sold for $1,240,000
  • $1,240,000

    1633 Harston Ave, Orlando, FL 32814

    4beds
    3,350sqft
    Single Family Residence
    Built in 2006
    7,900 Square Feet Lot
    $1,416,700 Zestimate®
    $370/sqft
    $5,836 Estimated rent

    Home value

    $1,416,700

    $1.33M - $1.52M

    $5,836/mo

    Zestimate® history
    Loading
    Loading...

    Owner options

    List your home for rent

    $5,836/mo

    Rent Zestimate®

    Find your next renter with Zillow Rental Manager. Plus, with online applications, you can quickly screen prospective tenants – for free.

    Learn more

    $5,836/mo

    Rent Zestimate®

    Refinance and save

    $8,811/mo

    Est. payment

    Refinancing to a lower rate could help reduce your monthly payments and save thousands over the life of the loan.

    See today's rates

    $8,811/mo

    Est. payment

    Explore your selling options

    Work with a Zillow partner agent

    Leverage their expertise and Zillow's premium Showcase listings to get your home seen by more buyers.

    Get started

    List with your own agent

    Get your home in front of millions of buyers by listing it on Zillow.

    Learn how to do it

    Sell it yourself

    Take full control of how buyers see your home on Zillow by listing For Sale by Owner (FSBO).

    List your home

    What's special

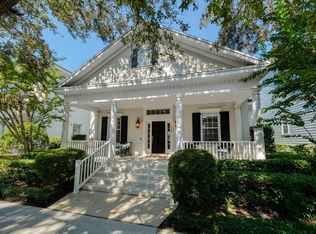
    This Harpeth Floorplan offers 4 bd/3.5 ba in 3350 sq ft. Super location between Lake Baldwin and Susannah with easy access to Baldwin Park's town center. Great street appeal with mature trees and a 32' front porch and balcony. Enter the front door and you'll be impressed with the details. Beautiful wood floors, two piece crown molding, 8' doors, upgraded lighting, extensive use of plantation shutters, whole house wired speakers. Sight lines pull you through the formal living and dining rooms, past the curved stairs (which feature full plank treads and iron spindles) into the heart of the home. The kitchen offers a island with cooktop and downdraft venting, a second island with sink and seating area for 6-8 stools, a closet pantry with custom built-ins, built in oven and microwave, granite counters, under-cabinet lighting, granite counters and more. The kitchen overlooks a generous breakfast room and large family room with a fireplace and tons of natural light. French doors open to the covered back porch and fenced back yard. The downstairs owners' suite is bathed in natural light. The oversized bath features dual vanities, a garden tub, large walk in shower, separate water closet and a beautiful custom walk-in closet. A dramatic 1/2 bath and laundry room complete the first floor. Ascend the gracious stairs and you'll find a wonderful loft space. To the left, 2 bedrooms share a Jack & Jill bath. To the right, you'll find the 4th bedroom and 3rd bath. The two front bedrooms both feature direct access to the full width balcony. What else - oversized 3 car garage w/dual garage door openers, irrigation on reclaimed water meter, vinyl fenced back yard, ceiling fans, can lighting, fire sprinkler system. New roof installed this past February to insure the buyer no issues getting insurance. Don't miss out on the opportunity to make this your new home located just 3 houses from the main lake and jogging trail in the heart of Baldwin Park.

    Zillow last checked:

    Listing updated:

    Listed by:

    John Tremblay 407-484-9017,

    THE TEAM REAL ESTATE GROUP INC 865-674-5410

    Bought with:

    Nancy Bagby, 203894

    FANNIE HILLMAN & ASSOCIATES

    Source: Stellar MLS,MLS#: O6210575MLS LogoOriginating MLS: Orlando Regional

    Facts & features

    Interior

    Bedrooms & bathrooms
    • Bedrooms: 4
    • Bathrooms: 4
    • Full bathrooms: 3
    • 1/2 bathrooms: 1
    Rooms
    • Room types: Family Room, Dining Room, Living Room, Utility Room, Loft
    Primary bedroom
    • Features: Ceiling Fan(s), En Suite Bathroom, Walk-In Closet(s)
    • Level: First
    • Dimensions: 16x14
    Bedroom 2
    • Features: Ceiling Fan(s), Jack & Jill Bathroom, Walk-In Closet(s)
    • Level: Second
    • Dimensions: 13x12
    Bedroom 3
    • Features: Ceiling Fan(s), Jack & Jill Bathroom, Walk-In Closet(s)
    • Level: Second
    • Dimensions: 14x10
    Bedroom 4
    • Features: Ceiling Fan(s), Walk-In Closet(s)
    • Level: Second
    • Dimensions: 13x11
    Primary bathroom
    • Features: Dual Sinks, Granite Counters, Tub with Separate Shower Stall
    • Level: First
    • Dimensions: 16x14
    Bathroom 2
    • Features: Jack & Jill Bathroom, Tub With Shower
    • Level: Second
    • Dimensions: 9x5
    Bathroom 3
    • Features: Tub With Shower
    • Level: Second
    • Dimensions: 8x5
    Balcony porch lanai
    • Features: Ceiling Fan(s)
    • Level: Second
    • Dimensions: 32x8
    Balcony porch lanai
    • Features: Ceiling Fan(s)
    • Level: First
    • Dimensions: 32x8
    Dinette
    • Level: First
    • Dimensions: 14x9
    Dining room
    • Level: First
    • Dimensions: 14x13
    Family room
    • Features: Built-In Shelving, Ceiling Fan(s)
    • Level: First
    • Dimensions: 17x15
    Kitchen
    • Features: Breakfast Bar, Pantry, Kitchen Island, Granite Counters
    • Level: First
    • Dimensions: 18x14
    Laundry
    • Features: Built-In Shelving
    • Level: First
    • Dimensions: 8x5
    Living room
    • Level: First
    • Dimensions: 13x11
    Heating
    • Central, Electric, Zoned
    Cooling
    • Central Air, Zoned
    Appliances
    • Included: Cooktop, Dishwasher, Disposal, Dryer, Electric Water Heater, Microwave, Refrigerator, Washer
    • Laundry: Inside, Laundry Room
    Features
    • Built-in Features, Ceiling Fan(s), Crown Molding, Eating Space In Kitchen, High Ceilings, Kitchen/Family Room Combo, Living Room/Dining Room Combo, Open Floorplan, Primary Bedroom Main Floor, Solid Surface Counters, Split Bedroom, Stone Counters, Thermostat, Walk-In Closet(s)
    • Flooring: Engineered Hardwood, Tile, Hardwood
    • Doors: French Doors
    • Windows: Shutters
    • Has fireplace: Yes
    • Fireplace features: Family Room, Wood Burning
    Interior area
    • Total structure area: 4,950
    • Total interior livable area: 3,350 sqft

    Property

    Parking
    • Total spaces: 3
    • Parking features: Alley Access, Garage Faces Rear, Oversized
    • Attached garage spaces: 3
    • Details: Garage Dimensions: 30x22
    Features
    • Levels: Two
    • Stories: 2
    • Patio & porch: Covered, Front Porch, Rear Porch
    • Exterior features: Balcony, Irrigation System, Lighting, Rain Gutters, Sidewalk
    • Fencing: Fenced,Vinyl
    Lot
    • Size: 7,900 Square Feet
    • Dimensions: 66*121
    • Features: City Lot, Level, Sidewalk
    • Residential vegetation: Mature Landscaping, Oak Trees
    Details
    • Parcel number: 212230053001216
    • Zoning: PD
    • Special conditions: None

    Construction

    Type & style
    • Home type: SingleFamily
    • Architectural style: Colonial
    • Property subtype: Single Family Residence
    Materials
    • Block, Stucco, Wood Frame
    • Foundation: Stem Wall
    • Roof: Shingle
    Condition
    • New construction: No
    • Year built: 2006

    Utilities & green energy

    • Sewer: Public Sewer
    • Water: Public
    • Utilities for property: Cable Connected, Electricity Connected, Fire Hydrant, Public, Sewer Connected, Sprinkler Recycled, Street Lights, Underground Utilities, Water Connected
    Green energy
    • Water conservation: Irrigation-Reclaimed Water

    Community & HOA

    Community
    • Features: Association Recreation - Owned, Deed Restrictions, Fitness Center, Irrigation-Reclaimed Water, Park, Playground, Sidewalks
    • Security: Fire Alarm, Fire Sprinkler System, Security System
    • Pet fee: $0 monthly
    • Subdivision: BALDWIN PARK
    HOA
    • Has HOA: Yes
    • Amenities included: Clubhouse, Fitness Center, Park, Trail(s)
    • Services included: Common Area Taxes, Community Pool, Recreational Facilities
    • HOA fee: $89 monthly
    • HOA name: Baldwin Park HOA
    • HOA phone: 407-740-5838
    Location
    • Region: Orlando

    Financial & listing details

    • Price per square foot: $370/sqft
    • Tax assessed value: $1,110,146
    • Annual tax amount: $16,151
    • Date on market: 6/1/2024
    • Cumulative days on market: 17 days
    • Listing terms: Cash,Conventional
    • Ownership: Fee Simple
    • Total actual rent: 0
    • Electric utility on property: Yes
    • Road surface type: Asphalt

    Price history

    DateEventPrice
    7/5/2024Sold$1,240,000-10.1%$370/sqft
    Source: Stellar MLS #O6210575 Report a problem
    6/18/2024Pending sale$1,380,000$412/sqft
    Source: Stellar MLS #O6210575 Report a problem
    6/8/2024Price change$1,380,000-1.4%$412/sqft
    Source: Stellar MLS #O6210575 Report a problem
    6/1/2024Listed for sale$1,399,000+63.2%$418/sqft
    Source: Stellar MLS #O6210575 Report a problem
    4/15/2021Sold$857,000-1.3%$256/sqft
    Source: Public Record Report a problem
    2/15/2021Pending sale$867,900$259/sqft
    Source: COLDWELL BANKER REALTY #O5916268 Report a problem
    2/15/2021Listed for sale$867,900$259/sqft
    Source: COLDWELL BANKER REALTY #O5916268 Report a problem
    2/14/2021Pending sale$867,900$259/sqft
    Source: Stellar MLS #O5916268 Report a problem
    2/12/2021Price change$867,900-1.4%$259/sqft
    Source: Stellar MLS #O5916268 Report a problem
    1/15/2021Pending sale$879,900$263/sqft
    Source: COLDWELL BANKER REALTY #O5916268 Report a problem
    1/15/2021Listed for sale$879,900$263/sqft
    Source: Stellar MLS #O5916268 Report a problem
    1/15/2021Pending sale$879,900$263/sqft
    Source: Stellar MLS #O5916268 Report a problem
    1/12/2021Listed for sale$879,900+53%$263/sqft
    Source: Stellar MLS #O5916268 Report a problem
    7/7/2011Sold$575,000-11.4%$172/sqft
    Source: Stellar MLS #O5018940 Report a problem
    3/5/2011Listed for sale$649,000-7.1%$194/sqft
    Source: Home Wise Realty #O5018940 Report a problem
    8/14/2006Sold$698,300$208/sqft
    Source: Public Record Report a problem

    Public tax history

    YearProperty taxesTax assessment
    2024$16,885 +4.5%$856,772 +3%
    2023$16,151 +2.5%$831,817 +3%
    2022$15,759 +3.9%$807,589 +11.4%
    2021$15,173 +33.6%$724,784 +30.6%
    2020$11,361 +0.8%$554,930 +2.3%
    2019$11,267 -0.2%$542,454 +1.9%
    2018$11,292 $532,340 -12.1%
    2017$11,292 +1%$605,928 +2.4%
    2016$11,176 +0.3%$591,655 +1%
    2015$11,143 -1.6%$585,560 +4.2%
    2014$11,325 +4.5%$561,965 +13.4%
    2013$10,841 -1%$495,657 -0.6%
    2012$10,955 +19%$498,666 +22.7%
    2011$9,205 -3.1%$406,557 -6.4%
    2010$9,505 $434,127 -9.2%
    2009-- $477,867 -20.7%
    2008$12,234 -3.9%$602,433 -5.7%
    2007$12,730 +113.7%$638,740 +217%
    2006$5,958 +49.9%$201,500 +123.9%
    2005$3,975 $90,000
    Find assessor info on the county website

    Neighborhood: Baldwin Park

    Nearby schools

    GreatSchools rating
    Get a cash offer in 3 minutes
    Find out how much your home could sell for in as little as 3 minutes with a no-obligation cash offer.
    Estimated market value
    $1,416,700
    Get a cash offer in 3 minutes
    Find out how much your home could sell for in as little as 3 minutes with a no-obligation cash offer.
    Estimated market value
    $1,416,700