Skip main navigation
Off market
Street View
  • $2,538,400

    1633 Maple Ave, Paoli, PA 19301

    6beds
    8baths
    8,252sqft
    SingleFamily
    Built in 2007
    0.69 Acres Lot
    $2,538,400 Zestimate®
    $308/sqft
    $4,527 Estimated rent

    Home value

    $2,538,400

    $2.31M - $2.79M

    $4,527/mo

    Zestimate® history
    Loading
    Loading...

    Owner options

    List your home for rent

    $4,527/mo

    Rent Zestimate®

    Find your next renter with Zillow Rental Manager. Plus, with online applications, you can quickly screen prospective tenants – for free.

    Learn more

    $4,527/mo

    Rent Zestimate®

    Refinance and save

    $15,982/mo

    Est. payment

    Refinancing to a lower rate could help reduce your monthly payments and save thousands over the life of the loan.

    See today's rates

    $15,982/mo

    Est. payment

    Explore your selling options

    Work with a Zillow partner agent

    Leverage their expertise and Zillow's premium Showcase listings to get your home seen by more buyers.

    Get started

    List with your own agent

    Get your home in front of millions of buyers by listing it on Zillow.

    Learn how to do it

    Sell it yourself

    Take full control of how buyers see your home on Zillow by listing For Sale by Owner (FSBO).

    List your home

    What's special

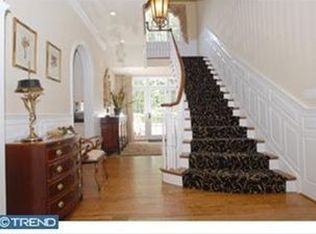
    Enjoy comfort and refinement on a quiet cul-de-sac, with private grounds backing to a 1.86 acre wooded preserve! A Belgian block-lined drive to a built-in 3-car garage, lovely landscaping & brick walkways add to the curb appeal of this wonderful family home. The picturesque surroundings are enhanced by a large saltwater pool with a spa & waterfall and peaceful patio with a built-in gas grill providing hours of outdoor enjoyment. The excellent neighborhood is friendly and convenient, close to shops, restaurants, the train station, and award-winning schools like TE Middle School & Conestoga High. Inside the home, a gracious front-to-back entry foyer with rear glass doors to the pool patio introduces the beautiful detailing found throughout. Hardwood floors, wainscoting, moldings, arched doorways, airy 10' ceilings & generous windows lend special touches of elegance. A spacious living room with a fireplace and formal dining room afford a perfect backdrop for entertaining. The top-of-the-line kitchen with Thermador & Miele appliances and a furniture-like center island with seating opens to a sunny breakfast room offering even more space for family and guests to gather. Glass doors open to the rear patio, pool & yard for hosting seamless indoor-outdoor parties. The main level also presents a step-down family room with 11' coffered ceilings and a wood-burning fireplace for cozy nights, and a den/library with French doors. The upstairs master suite is a luxurious retreat with a light-filled bedroom, private sitting room, 2 walk-in closets, and spa bath featuring his & her sink vanities, a windowed soaking tub alcove & huge walk-in tiled shower. Also on the second level are 4 additional well-sized bedrooms, 3 full baths and a laundry room. The third floor houses 2 more bedrooms, an open sitting room and full bath. The finished lower level has something for every mood, like a great room with a granite-top wet bar & wine closet, media & play areas, a big home gym and a spacious full bath. 2019-05-08

    This property is off market, which means it's not currently listed for sale or rent on Zillow. This may be different from what's available on other websites or public sources.

    Facts & features

    Interior

    Bedrooms & bathrooms
    • Bedrooms: 6
    • Bathrooms: 8
    Heating
    • Forced air, Gas
    Cooling
    • Central
    Appliances
    • Included: Dishwasher, Range / Oven, Refrigerator
    Features
    • Master Bath(s), Wet/Dry Bar, CeilngFan(s), Kitchen - Eat-In, Kitchen - Island, Butlers Pantry, Stall Shower
    • Flooring: Tile, Carpet, Hardwood
    • Has fireplace: Yes
    Interior area
    • Total interior livable area: 8,252 sqft

    Property

    Parking
    • Total spaces: 3
    • Parking features: Garage - Attached
    Features
    • Exterior features: Other, Stucco
    Lot
    • Size: 0.69 Acres
    Details
    • Parcel number: 4310J00060400

    Construction

    Type & style
    • Home type: SingleFamily
    • Architectural style: Traditional
    Materials
    • Roof: Other
    Condition
    • Year built: 2007

    Community & neighborhood

    Location
    • Region: Paoli

    HOA & financial

    HOA
    • Has HOA: Yes
    • HOA fee: $79 monthly

    Other

    Other facts
    • Appliances: Oven - Wall, Oven - Double
    • Architectural Style: Traditional
    • Heating YN: Y
    • Property Type: Residential
    • Ownership Interest: Fee Simple
    • Structure Type: Detached
    • Interior Features: Master Bath(s), Wet/Dry Bar, CeilngFan(s), Kitchen - Eat-In, Kitchen - Island, Butlers Pantry, Stall Shower
    • Bathrooms Full: 6
    • HOA Fee Freq: Annually
    • Bathrooms Half: 2
    • Construction Materials: Stucco, Other
    • Parking Features: Private
    • Tax Lot: 0006.0400
    • Above Grade Fin SQFT: 8252
    • Standard Status: Active Under Contract
    • Type of Parking: Driveway, Other
    • Garage Features: Garage Door Opener, Inside Access
    • Total SQFT Source: Assessor
    • Tax Annual Amount: 25941.0

    Price history

    DateEventPrice
    6/7/2019Listing removed$1,495,000$181/sqft
    Source: BHHS Fox & Roach Haverford Sales Office #1008343310 Report a problem
    3/9/2019Pending sale$1,495,000$181/sqft
    Source: BHHS Fox & Roach Haverford Sales Office #1008343310 Report a problem
    10/4/2018Price change$1,495,000-6.5%$181/sqft
    Source: BHHS Fox & Roach - Haverford Sales Office #1008343310 Report a problem
    7/21/2018Price change$1,599,000-3.1%$194/sqft
    Source: BHHS Fox & Roach - Haverford Sales Office #1000292313 Report a problem
    6/6/2018Price change$1,650,000-7%$200/sqft
    Source: BHHS Fox & Roach-Haverford #7033139 Report a problem
    10/16/2017Price change$1,775,000-2.7%$215/sqft
    Source: BHHS Fox & Roach-Haverford Stn #7033139 Report a problem
    8/8/2017Price change$1,825,000-1.3%$221/sqft
    Source: BHHS Fox & Roach-Devon #6957015 Report a problem
    6/2/2017Price change$1,849,000-2.6%$224/sqft
    Source: BHHS Fox & Roach-Devon #6957015 Report a problem
    4/5/2017Listed for sale$1,899,000+8.5%$230/sqft
    Source: BHHS Fox & Roach-Devon #6957015 Report a problem
    5/19/2014Sold$1,750,000-5.4%$212/sqft
    Source: Public Record Report a problem
    4/15/2014Pending sale$1,850,000$224/sqft
    Source: BHHS Fox & Roach-Malvern #6338517 Report a problem
    2/19/2014Listed for sale$1,850,000-2.7%$224/sqft
    Source: BHHS Fox & Roach-Malvern #6338517 Report a problem
    7/5/2007Sold$1,902,237$231/sqft
    Source: Public Record Report a problem

    Public tax history

    YearProperty taxesTax assessment
    2025$27,414 +2.3%$727,870
    2024$26,787 +8.3%$727,870
    2023$24,741 +3.9%$727,870 +0.8%
    2022$23,815 +2.3%$722,250
    2021$23,280 +637.8%$722,250
    2020$3,156 -87.8%$722,250 -17.2%
    2019$25,941 +1.9%$872,550
    2018$25,467 +9900.1%$872,550
    2017$255 $872,550
    2016-- $872,550
    2015-- $872,550
    2014-- $872,550
    2013-- $872,550
    2012-- $872,550
    2011-- $872,550 -24.4%
    2010-- $1,154,840
    2009-- $1,154,840
    2008-- $1,154,840

    Find assessor info on the county website

    Neighborhood: 19301

    Nearby schools

    GreatSchools rating
    Schools provided by the listing agent
    • Elementary: Hillside
    • Middle: Tredyffrin-Easttown
    • High: Conestoga Senior
    • District: Tredyffrin-Easttown

    Source: The MLS. This data may not be complete. We recommend contacting the local school district to confirm school assignments for this home.

    Get a cash offer in 3 minutes
    Find out how much your home could sell for in as little as 3 minutes with a no-obligation cash offer.
    Estimated market value
    $2,538,400
    Get a cash offer in 3 minutes
    Find out how much your home could sell for in as little as 3 minutes with a no-obligation cash offer.
    Estimated market value
    $2,538,400