This lovingly maintained 4 Bedroom, 2.5 Bath colonial home in sought-after award winning Tredyffrin/Easttown School District (T/E) is nestled on a private wooded generously sized lot in a cul-de-sac on the desirable Main Line. Exterior landscaping and custom hardscaping designed by Waterloo Gardens includes stunning stone walls and slate stairs. Step inside to the foyer and discover a warm and inviting interior. The spacious family room, perfect for gatherings, offers a cozy ambiance, featuring exposed beams, beautiful custom wood paneling, rich hardwood floors and a stunning brick fireplace which adds a touch of warmth. Natural light floods the entire home through large picture windows and double-hung windows, enhancing the home's welcoming atmosphere. The heart of the home eat-in kitchen includes all the necessary amenities, including an instant hot water feature which adds extra convenience for entertaining or everyday living. The adjoining dining room and formal living room are perfect for intimate dinners or festive celebrations. With four generously sized bedrooms, including a master en-suite with a walk-in closet, this home provides ample space for relaxation and every day living. The bathrooms, also include a second floor full bath and a convenient main floor half bath for guests. The main floor laundry adds to the ease of living. As a bonus, there are hardwood floors under wall to wall carpeting. The unfinished basement, includes a workshop area, additional storage, an oven for additional baking needs and direct entrance to the oversized attached garage that accommodates two vehicles. The peaceful surroundings on this no-thru street enhance the sense of privacy and tranquility while enjoying the neighborhood lifestyle. The property is perfectly located with easy access to major corridors, (202,252,30) SEPTA commuter rail lines, airports, Paoli Hospital, King of Prussia Malls, Valley Forge National Historical Park, Premiere Golf Courses, Outdoor Trails, Peoples Light and Theater, Family/Kid Activities, tons of shopping and many dining destinations. Embrace the opportunity to make this exceptional property your own and enjoy all that it has to offer.
Pending
$925,000
1614 Maple Ave, Paoli, PA 19301
4beds
2,998sqft
Single Family Residence
Built in 1963
0.83 Acres Lot
$896,100 Zestimate®
$309/sqft
$-- HOA
What's special
Stunning brick fireplaceBeautiful custom wood panelingDouble-hung windowsMain floor laundrySpacious family roomLarge picture windowsRich hardwood floors
- 19 days
- 1,437
- 101
Likely to sell faster than
Zillow last checked:
Listing updated:
Listed by:
Robin Little 610-955-1004,
Keller Williams Real Estate - West Chester 6103995100
Source: Bright MLS,MLS#: PACT2138200
Facts & features
Interior
Bedrooms & bathrooms
- Bedrooms: 4
- Bathrooms: 3
- Full bathrooms: 2
- 1/2 bathrooms: 1
- Main level bathrooms: 1
Rooms
- Room types: Living Room, Dining Room, Kitchen, Family Room, Foyer, Laundry, Half Bath
Dining room
- Level: Main
Family room
- Level: Main
Foyer
- Level: Main
Half bath
- Level: Main
Kitchen
- Level: Main
Laundry
- Level: Main
Living room
- Level: Main
Heating
- Baseboard, Oil
Cooling
- Central Air, Electric
Appliances
- Included: Microwave, Built-In Range, Dishwasher, Disposal, Dryer, Extra Refrigerator/Freezer, Instant Hot Water, Refrigerator, Washer, Water Heater
- Laundry: Main Level, Laundry Room
Features
- Attic, Exposed Beams, Family Room Off Kitchen, Eat-in Kitchen, Walk-In Closet(s)
- Flooring: Carpet, Ceramic Tile, Slate, Wood
- Windows: Bay/Bow, Double Hung, Screens, Window Treatments
- Basement: Unfinished
- Number of fireplaces: 1
- Fireplace features: Brick, Wood Burning, Glass Doors
Interior area
- Total structure area: 2,998
- Total interior livable area: 2,998 sqft
- Finished area above ground: 2,398
- Finished area below ground: 600
Property
Parking
- Total spaces: 5
- Parking features: Basement, Storage, Garage Door Opener, Inside Entrance, Oversized, Attached, Driveway, On Street
- Attached garage spaces: 2
- Uncovered spaces: 3
Accessibility
- Accessibility features: None
Features
- Levels: Two
- Stories: 2
- Pool features: None
Lot
- Size: 0.83 Acres
- Features: Cul-De-Sac, No Thru Street
Details
- Additional structures: Above Grade, Below Grade
- Parcel number: 4310J0017.2600
- Zoning: RES
- Special conditions: Standard
- Other equipment: None
Construction
Type & style
- Home type: SingleFamily
- Architectural style: Colonial
- Property subtype: Single Family Residence
Materials
- Stone, Stucco, Vinyl Siding
- Foundation: Slab, Block
Condition
- Very Good
- New construction: No
- Year built: 1963
Utilities & green energy
- Electric: 200+ Amp Service
- Sewer: Public Sewer
- Water: Public
Community & HOA
Community
- Subdivision: Sheldrake Tract
HOA
- Has HOA: No
Location
- Region: Paoli
- Municipality: TREDYFFRIN TWP
Financial & listing details
- Price per square foot: $309/sqft
- Tax assessed value: $262,330
- Annual tax amount: $10,654
- Date on market: 10/23/2026
- Listing agreement: Exclusive Right To Sell
- Listing terms: Cash,Conventional,FHA,VA Loan
- Inclusions: Washer, Dryer, Kitchen Refrigerator, Basement Freezer, Window Treatments In Family Rm, Kitchen And Bedrooms, All Of No Monetary Value
- Exclusions: Chandeliers In Foyer, Dining Rm, Kitchen, Oriental Rugs, Stair Runner, Window Treatments In Living Rm, Dining Rm, Foyer
- Ownership: Fee Simple
Estimated market value
$896,100
$851,000 - $941,000
$4,324/mo
Price history
| Date | Event | Price |
|---|---|---|
| 11/10/2026 | Pending sale | $925,000$309/sqft |
Source:  Bright MLS #PACT2138200 Report a problem | ||
| 10/23/2026 | Listed for sale | $925,000$309/sqft |
Source: Bright MLS #PACT2138200 Report a problem | ||
Public tax history
| Year | Property taxes | Tax assessment |
|---|---|---|
| 2026 | $10,266 +3.9% | $262,330 |
| 2025 | $9,880 +2.3% | $262,330 |
| 2024 | $9,654 +8.3% | $262,330 |
| 2023 | $8,917 +3.1% | $262,330 |
| 2022 | $8,650 +2.3% | $262,330 |
| 2021 | $8,456 +637.8% | $262,330 |
| 2020 | $1,146 -85.3% | $262,330 |
| 2019 | $7,799 +1.9% | $262,330 |
| 2018 | $7,657 +9899.5% | $262,330 |
| 2017 | $77 | $262,330 |
| 2016 | -- | $262,330 |
| 2015 | -- | $262,330 |
| 2014 | -- | $262,330 |
| 2013 | -- | $262,330 |
| 2012 | -- | $262,330 |
| 2011 | -- | $262,330 |
| 2010 | -- | $262,330 |
| 2009 | -- | $262,330 |
| 2008 | -- | $262,330 |
| 2007 | -- | $262,330 |
| 2006 | -- | $262,330 |
| 2005 | -- | $262,330 |
| 2004 | -- | $262,330 |
| 2003 | -- | $262,330 |
| 2000 | -- | $262,330 |
Find assessor info on the county website
Monthly payment
Est. payment
Payment breakdown
Explore the cost of this home by adjusting the details. Changes won't be saved.Climate risks
Neighborhood: 19301
Nearby schools
Schools provided by the listing agent
- Elementary: Hillside
- Middle: Tredyffrin-easttown
- High: Conestoga
- District: Tredyffrin-easttown
Source: Bright MLS. This data may not be complete. We recommend contacting the local school district to confirm school assignments for this home.
Similar homes
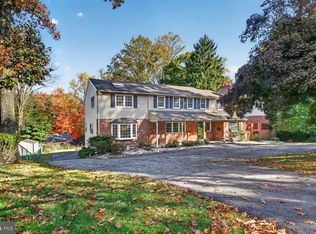
- $925,0006 bd4 ba3.8k sqft1587 Russell Rd, Paoli, PA 19301For Sale
 MLS ID #PACT2138900, Lynda Gallagher, VRA Realty. Bright MLS
- $874,9954 bd3 ba2.5k sqft726 Old State Rd, Berwyn, PA 19312For Sale
 MLS ID #PACT2137944, Jordan Arnold, Compass RE. Bright MLS
- $860,0005 bd3 ba3.7k sqft1536 Sleepy Hollow Ln, West Chester, PA 19380For Sale
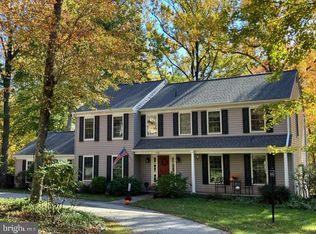 MLS ID #PACT2138744, Mr. Gary A Mercer SR., LPT Realty, LLC. Bright MLS
- $660,0004 bd4 ba2.7k sqft6 Beacon Hill Ct, Phoenixville, PA 19460For Sale
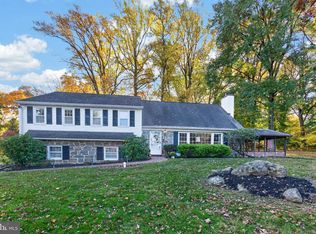 MLS ID #PACT2139130, Lynne Norris, Century 21 Norris-Valley Forge. Bright MLS
- $999,9004 bd4 ba3k sqft990 Stevens Ln, Wayne, PA 19087For SaleMLS ID #PAMC2193784, Brian Stetler, BHHS Fox & Roach-Center City Walnut. Bright MLS
- $899,0005 bd3 ba3.1k sqft461 Steeplechase Dr, Media, PA 19063For SaleMLS ID #PADE2125024, Anne Marie Dash, BHHS Fox&Roach-Newtown Square. Bright MLS
- $725,0004 bd3 ba2.5k sqft200 Creek Rd, Phoenixville, PA 19460For SaleMLS ID #PACT2137598, Heather Jones Rajotte, BHHS Fox & Roach Wayne-Devon. Bright MLS
- $1,000,0005 bd4 ba3.2k sqft1169 Radnor Rd, Wayne, PA 19087For SaleMLS ID #PAMC2197346, Damon Michels, KW Main Line - Narberth. Bright MLS
- $914,9004 bd3 ba4.4k sqft1606 E Glenmont Ln, West Chester, PA 19380For SaleMLS ID #PACT2135896, Karen Boyd, Long & Foster Real Estate, Inc.. Bright MLS
- $899,0003 bd3 ba3.9k sqft174 Pole Cat Rd, Glen Mills, PA 19342For SaleMLS ID #PADE2126446, Jordan Klusman, CG Realty, LLC. Bright MLS
- $899,0005 bd4 ba3.2k sqft1012 Robin Dr, West Chester, PA 19382For SaleMLS ID #PACT2133626, Marsia Seydoux, Long & Foster Real Estate, Inc.. Bright MLS
- $999,9006 bd3 ba2.7k sqft510 Lindsey Dr, Wayne, PA 19087For SaleMLS ID #PAMC2197124, Mike Coleman, Keller Williams Realty Devon-Wayne. Bright MLS
- $975,0004 bd3 ba4.1k sqft777 Copeland School Rd, West Chester, PA 19380For SaleMLS ID #PACT2138878, Cj Stein, Keller Williams Real Estate -Exton. Bright MLS
- $949,9994 bd3 ba4.4k sqft1032 Baldwin Dr, Garnet Valley, PA 19060For SaleMLS ID #PADE2127090, Mike Mulholland, Long & Foster Real Estate, Inc.. Bright MLS
- $899,0005 bd2 ba2.3k sqft1208 Valley Rd, Glen Mills, PA 19342For SaleMLS ID #PADE2119952, Lewis Esposito, RE/MAX Preferred - Newtown Square. Bright MLS
- $775,0004 bd3 ba3.5k sqft1039 Welsh Ayres Way, Downingtown, PA 19335For SaleMLS ID #PACT2137010, Janel Loughin, Real of Pennsylvania. Bright MLS
- $1,190,0004 bd5 ba3.7k sqft25 Spring Valley Rd, Malvern, PA 19355For SaleMLS ID #PACT2138978, Nicole Gallo, EXP Realty, LLC. Bright MLS
- $675,0004 bd3 ba2.1k sqft423 Leslie Ln, West Chester, PA 19382For SaleMLS ID #PACT2138682, Drew Shields, Keller Williams Real Estate -Exton. Bright MLS
- $835,0004 bd3 ba3.1k sqft707 Custis Rd, Glenside, PA 19038For SaleMLS ID #PAMC2196656, Pam Butera, Keller Williams Real Estate-Blue Bell. Bright MLS
- $899,9003 bd3 ba2.4k sqft1013 Nicholson Rd, Wynnewood, PA 19096For SaleMLS ID #PAMC2199238, Frank Blumenthal, Keller Williams Real Estate Tri-County. Bright MLS
