Great Investment Opportunity with Room to Grow! This 2-bedroom, 2-full-bath home offers plenty of space and potential. Featuring a spacious living area and a large eat-in kitchen, this property provides a great foundation to make it your own. There is also the possibility of creating a 3rd bedroom, adding even more versatility and value. Enjoy the outdoors with both front and rear decks, perfect for relaxing. Out back, you'll find a very large 20' x 30' garage, offering plenty of room for vehicles, storage, a workshop, or hobbies. This home needs some TLC but presents an excellent opportunity for investors, renovators, or buyers looking to build equity and bring their vision to life. With generous living space, added potential, and a spacious garage, this property is full of possibilities! Home being sold As-Is
Pending
$59,900
1633 N 11th St, Vincennes, IN 47591
2beds
1,248sqft
Single Family Residence
Built in 1901
6,534 Square Feet Lot
$-- Zestimate®
$--/sqft
$-- HOA
What's special
Front and rear decksLarge eat-in kitchen
- 16 days
- 552
- 29
Likely to sell faster than
Zillow last checked:
Listing updated:
Listed by:
David Williams Office:812-386-6200,
F.C. TUCKER EMGE
Source: IRMLS,MLS#: 202643790
Facts & features
Interior
Bedrooms & bathrooms
- Bedrooms: 2
- Bathrooms: 2
- Full bathrooms: 2
- Main level bedrooms: 2
Bedroom 1
- Level: Main
Bedroom 2
- Level: Main
Kitchen
- Level: Main
- Area: 144
- Dimensions: 12 x 12
Living room
- Level: Main
- Area: 336
- Dimensions: 28 x 12
Heating
- Natural Gas, Forced Air
Cooling
- Central Air
Appliances
- Included: Dishwasher, Electric Range
Features
- Basement: Crawl Space
- Has fireplace: No
- Fireplace features: None
Interior area
- Total structure area: 1,248
- Total interior livable area: 1,248 sqft
- Finished area above ground: 1,248
- Finished area below ground: 0
Video & virtual tour
Property
Parking
- Total spaces: 2.5
- Parking features: Detached
- Garage spaces: 2.5
Features
- Levels: One
- Stories: 1
Lot
- Size: 6,534 Square Feet
- Dimensions: 54x129
- Features: Level, 0-2.9999
Details
- Parcel number: 421222108030.000022
Construction
Type & style
- Home type: SingleFamily
- Architectural style: Ranch
- Property subtype: Single Family Residence
Materials
- Vinyl Siding
Condition
- New construction: No
- Year built: 1901
Utilities & green energy
- Sewer: Public Sewer
- Water: Public
Community & HOA
Community
- Subdivision: None
Location
- Region: Vincennes
Financial & listing details
- Tax assessed value: $100,700
- Annual tax amount: $846
- Date on market: 10/22/2026
- Listing terms: Cash,Conventional
Estimated market value
Not available
Estimated sales range
Not available
Not available
Price history
| Date | Event | Price |
|---|---|---|
| 11/6/2026 | Pending sale | $59,900 |
Source:  IRMLS #202643790 Report a problem | ||
| 10/22/2026 | Listed for sale | $59,900 |
Source: IRMLS #202643790 Report a problem | ||
Public tax history
| Year | Property taxes | Tax assessment |
|---|---|---|
| 2025 | $64 -88.2% | $100,700 +8.3% |
| 2024 | $540 -0.2% | $93,000 +0.2% |
| 2023 | $541 +84.2% | $92,800 +8.7% |
| 2022 | $294 +11.4% | $85,400 +15.6% |
| 2021 | $264 -81.8% | $73,900 +3.1% |
| 2020 | $1,450 +9563.3% | $71,700 +1.6% |
| 2019 | $15 | $70,600 -0.3% |
| 2018 | $15 | $70,800 -1.1% |
| 2017 | $15 | $71,600 |
| 2016 | -- | $71,600 -1.8% |
| 2014 | -- | $72,900 +0.8% |
| 2013 | -- | $72,300 -2.6% |
| 2012 | -- | $74,200 +22.8% |
| 2011 | -- | $60,400 +27.7% |
| 2010 | -- | $47,300 -2.3% |
| 2009 | $6 -99.1% | $48,400 -3.8% |
| 2006 | $615 | $50,300 +1.4% |
| 2005 | -- | $49,600 |
Find assessor info on the county website
Monthly payment
Est. payment
Payment breakdown
Explore the cost of this home by adjusting the details. Changes won't be saved.Climate risks
Neighborhood: 47591
Nearby schools
Schools provided by the listing agent
- Elementary: Riley
- Middle: Clark
- High: Lincoln
- District: Vincennes Community School Corp.
Source: IRMLS. This data may not be complete. We recommend contacting the local school district to confirm school assignments for this home.


Similar homes
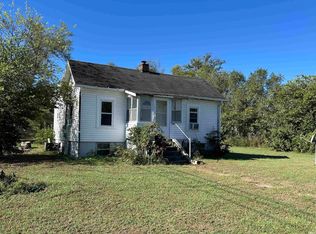
- $65,0002 bd1 ba784 sqft1735 Broadway St, Vincennes, IN 47591For Sale
 MLS ID #202643241, Cameron Engstrom, KLEIN RLTY&AUCTION, INC.. IRMLS
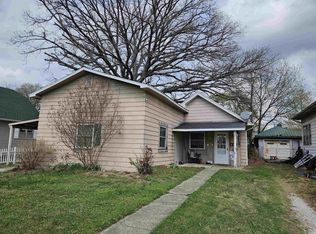
- $71,9003 bd2 ba1.4k sqft1804 Main St, Vincennes, IN 47591For Sale
 MLS ID #202611972, Tyler Simmons, KLEIN RLTY&AUCTION, INC.. IRMLS
- $55,5492 bd2 ba684 sqft4785 E Wheatland Rd, Vincennes, IN 47591For Sale
 MLS ID #202447992, Nanette Grumieaux, HEARTLAND RE LLC. IRMLS
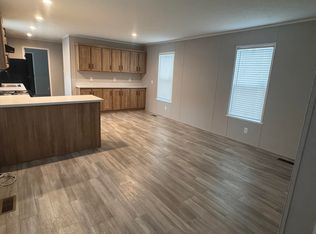
- $65,5002 bd2 ba896 sqft18 Parkview Dr Lot 18, Vincennes, IN 47591For Sale
 MLS ID #12046561, Tiffany Doak, Parkview MHC. My State MLS
