Skip main navigation
Off market
  • $255,400

    1633 N Lakeside Drive #176, Gilbert, AZ 85234

    2beds
    2baths
    953sqft
    Condominium
    Built in 1987
    -- sqft lot
    $255,400 Zestimate®
    $268/sqft
    $1,874 Estimated rent

    Home value

    $255,400

    $230,000 - $283,000

    $1,874/mo

    Zestimate® history
    Loading
    Loading...

    Owner options

    List your home for rent

    $1,874/mo

    Rent Zestimate®

    Find your next renter with Zillow Rental Manager. Plus, with online applications, you can quickly screen prospective tenants – for free.

    Learn more

    $1,874/mo

    Rent Zestimate®

    Refinance and save

    $1,636/mo

    Est. payment

    Refinancing to a lower rate could help reduce your monthly payments and save thousands over the life of the loan.

    See today's rates

    $1,636/mo

    Est. payment

    Explore your selling options

    Work with a Zillow partner agent

    Leverage their expertise and Zillow's premium Showcase listings to get your home seen by more buyers.

    Get started

    List with your own agent

    Get your home in front of millions of buyers by listing it on Zillow.

    Learn how to do it

    Sell it yourself

    Take full control of how buyers see your home on Zillow by listing For Sale by Owner (FSBO).

    List your home

    What's special

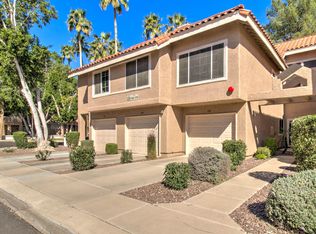
    Great location in the fabulous Beach Club at Val Vista Lakes! This hard to find ground floor, single level condo features a greatroom floorplan with fireplace that opens to outdoor living onto an x-large covered patio featuring great views of the manicured grass common area and community pool/spa! The kitchen is complete with all appliances including the washer/dryer. Master bedroom has a walk in closet with both bedrooms boasting serene grass and pool views. Walk to clubhouse with heated lap pool, lagoon pool, spa, lake, fitness room, volleyball, racquetball, and tennis courts! This is more than a home it is a lifestyle!

    This property is off market, which means it's not currently listed for sale or rent on Zillow. This may be different from what's available on other websites or public sources.

    Zillow last checked:

    Listing updated:

    Listed by:

    Nancy L Dawson 602-509-1999,

    Russ Lyon Sotheby's International Realty,

    Mark Dawson 480-861-8557,

    Russ Lyon Sotheby's International Realty

    Bought with:

    Judith E Massier, SA523918000

    Sun Canyon Realty

    Source: ARMLS,MLS#: 5247051MLS Logo

    Facts & features

    Interior

    Bedrooms & bathrooms
    • Bedrooms: 2
    • Bathrooms: 2
    Heating
    • Electric
    Cooling
    • Central Air, Ceiling Fan(s)
    Appliances
    • Included: Electric Cooktop
    Features
    • High Speed Internet, Double Vanity, Breakfast Bar, No Interior Steps, Pantry, Full Bth Master Bdrm
    • Flooring: Carpet, Tile
    • Windows: Solar Screens
    • Has basement: No
    • Has fireplace: Yes
    • Fireplace features: Family Room
    • Common walls with other units/homes: Neighbor Above
    Interior area
    • Total structure area: 953
    • Total interior livable area: 953 sqft

    Property

    Parking
    • Total spaces: 2
    • Parking features: Unassigned, Garage Door Opener, Direct Access, Attch'd Gar Cabinets
    • Garage spaces: 1
    • Uncovered spaces: 1
    Features
    • Stories: 2
    • Patio & porch: Covered, Patio
    • Exterior features: Hand/Racquetball Cts, Private Street(s)
    • Spa features: None
    • Fencing: None
    Lot
    • Features: Gravel/Stone Front, Grass Back
    Details
    • Parcel number: 30498564

    Construction

    Type & style
    • Home type: Condo
    • Property subtype: Condominium
    • Attached to another structure: Yes
    Materials
    • Stucco, Wood Frame, Painted
    • Roof: Tile
    Condition
    • Year built: 1987

    Utilities & green energy

    • Sewer: Public Sewer
    • Water: City Water

    Community & HOA

    Community
    • Features: Racquetball, Lake, Community Spa, Community Spa Htd, Tennis Court(s), Biking/Walking Path, Fitness Center
    • Security: Fire Sprinkler System
    • Subdivision: Beach Club Village at Val Vista Lakes
    HOA
    • Has HOA: Yes
    • Services included: Roof Repair, Insurance, Sewer, Pest Control, Maintenance Grounds, Street Maint, Front Yard Maint, Trash, Water, Roof Replacement, Maintenance Exterior
    • HOA fee: $145 monthly
    • HOA name: Beach Club Villages
    • HOA phone: 480-820-1519
    • Second HOA fee: $87 monthly
    • Second HOA name: Val Vista Lakes
    • Second HOA phone: 480-926-9694
    Location
    • Region: Gilbert

    Financial & listing details

    • Price per square foot: $268/sqft
    • Annual tax amount: $1,199
    • Date on market: 10/30/2025
    • Cumulative days on market: 25 days
    • Listing terms: Cash,Conventional
    • Ownership: Condominium

    Price history

    DateEventPrice
    3/31/2015Sold$169,000$177/sqft
    Source: ARMLS #5247051 Report a problem

    Public tax history

    Tax history is unavailable.

    Neighborhood: Val Vista Lakes

    Nearby schools

    GreatSchools rating
    Schools provided by the listing agent
    • Elementary: Val Vista Lakes Elementary School
    • Middle: Highland Jr High School
    • High: Highland High School
    • District: Gilbert Unified District

    Source: ARMLS. This data may not be complete. We recommend contacting the local school district to confirm school assignments for this home.

    Get a cash offer in 3 minutes
    Find out how much your home could sell for in as little as 3 minutes with a no-obligation cash offer.
    Estimated market value
    $255,400
    Get a cash offer in 3 minutes
    Find out how much your home could sell for in as little as 3 minutes with a no-obligation cash offer.
    Estimated market value
    $255,400