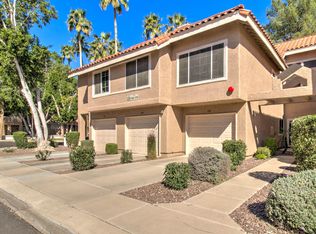
Welcome to this gorgeous 1 bedroom, 1 bathroom townhome with a 1 car garage located in the highly desirable Beach Club Village at Val Vista Lakes. Offered fully furnished at full price, excluding only the seller's personal items, this move in ready home is an incredible opportunity for a primary residence, winter retreat, or investment property. Perfectly situated near restaurants, shopping, schools, parks, and with easy access to the US 60 freeway, this home combines comfort, convenience, and resort style living. You'll love the open and airy layout featuring cathedral ceilings that enhance the natural light and spacious feel throughout the home. The kitchen offers ample cabinetry for storage and organization along with a functional layout ideal for everyday living. The spacious bedroom is filled with natural light and includes a walk in closet, vanity area, shower/tub combination, and direct access to your private balcony. Additional features include ceiling fans, a private patio area, storage room, front security door, and an attached one car garage. Beach Club Village residents enjoy access to their own private pool and hot tub, while Val Vista Lakes HOA membership provides an unmatched lifestyle experience with access to the clubhouse, racquetball court, sand volleyball court, 8 tennis and pickleball courts, Jr. Olympic size pool and spa, lagoon style pool, fitness center, and four scenic lakes for boating and kayaking. This desert oasis is truly a must see and an exceptional value.
For sale
Price cut: $12K (6/1)
$247,900
1633 E LAKESIDE Drive #166, Gilbert, AZ 85234
1beds
673sqft
:
Get pre-qualified$1,948/mo
Townhouse
Built in 1994
707 Square Feet Lot
$-- Zestimate®
$368/sqft
$438/mo HOA
What's special
Attached one car garagePrivate patio areaLagoon style poolFront security doorNatural lightSpacious bedroomWalk in closet
- 249 days |
- 395 |
- 17 |
Zillow last checked:
Listing updated:
Listed by:
Rick Metcalfe Offers@CanamRealty.com,
Canam Realty Group
Source: ARMLS,MLS#: 6949850
Facts & features
Interior
Bedrooms & bathrooms
- Bedrooms: 1
- Bathrooms: 1
- Full bathrooms: 1
Heating
- Electric
Cooling
- Central Air, Ceiling Fan(s)
Appliances
- Included: Washer/Dryer Stacked, Refrigerator, Built-in Microwave, Dishwasher, Disposal
- Laundry: Upper Level, Inside
Features
- High Speed Internet, Eat-in Kitchen, Vaulted Ceiling(s), Pantry, Full Bth Master Bdrm, Laminate Counters
- Flooring: Carpet, Tile
- Has basement: No
- Has fireplace: No
- Furnished: Yes
- Common walls with other units/homes: Two Common Walls
Interior area
- Total structure area: 673
- Total interior livable area: 673 sqft
Property
Parking
- Total spaces: 1
- Parking features: Garage Door Opener, Direct Access
- Garage spaces: 1
Features
- Stories: 2
- Exterior features: Balcony, Storage
- Spa features: None
- Fencing: None
Lot
- Size: 707 Square Feet
- Features: None
Details
- Parcel number: 30498554
- Special conditions: FIRPTA may apply
Construction
Type & style
- Home type: Townhouse
- Property subtype: Townhouse
- Attached to another structure: Yes
Materials
- Stucco, Wood Frame, Painted
- Roof: Tile
Condition
- Year built: 1994
Utilities & green energy
- Electric: 220 Volts in Kitchen
- Sewer: Public Sewer
- Water: City Water
Community & HOA
Community
- Features: Pool, Racquetball, Pickleball, Lake, Community Spa, Community Spa Htd, Tennis Court(s), Playground, Biking/Walking Path, Fitness Center
- Subdivision: BEACH CLUB VILLAGE AT VAL VISTA LAKES UNIT 1-198
HOA
- Has HOA: Yes
- Services included: Roof Repair, Insurance, Pest Control, Maintenance Grounds, Street Maint, Trash, Roof Replacement, Maintenance Exterior
- HOA fee: $283 monthly
- HOA name: Beach Club Village
- HOA phone: 480-820-1519
- Second HOA fee: $155 monthly
- Second HOA name: Val Vista Lakes
Location
- Region: Gilbert
Financial & listing details
- Price per square foot: $368/sqft
- Tax assessed value: $215,500
- Annual tax amount: $1,127
- Date on market: 11/20/2025
- Cumulative days on market: 249 days
- Listing terms: Cash,Conventional,FHA,VA Loan
- Ownership: Condominium
- Electric utility on property: Yes
Estimated market value
Not available
Estimated sales range
Not available
Not available
Price history
| Date | Event | Price |
|---|---|---|
| 6/1/2026 | Price change | $247,900-4.6%$368/sqft |
Source:  ARMLS #6949850 Report a problem ARMLS #6949850 Report a problem | ||
| 3/11/2026 | Price change | $259,900-5.5%$386/sqft |
Source: ARMLS #6949850 Report a problem | ||
| 11/24/2025 | Price change | $275,000-1.8%$409/sqft |
Source: ARMLS #6949850 Report a problem | ||
| 11/20/2025 | Listed for sale | $279,900$416/sqft |
Source: ARMLS #6949850 Report a problem | ||
| 10/1/2025 | Listing removed | $279,900$416/sqft |
Source: ARMLS #6849002 Report a problem | ||
| 7/2/2025 | Price change | $279,900-3.4%$416/sqft |
Source: ARMLS #6849002 Report a problem | ||
| 5/1/2025 | Price change | $289,900-3.3%$431/sqft |
Source: ARMLS #6849002 Report a problem | ||
| 4/10/2025 | Listed for sale | $299,900+179%$446/sqft |
Source: ARMLS #6849002 Report a problem | ||
| 4/19/2013 | Sold | $107,500+0.5%$160/sqft |
Source: ARMLS #4903526 Report a problem | ||
| 3/13/2013 | Listed for sale | $107,000+13.8%$159/sqft |
Source: Penfield Properties, LLC #4903526 Report a problem | ||
| 8/30/2012 | Listing removed | $94,000$140/sqft |
Source: Penfield Properties, LLC #4783746 Report a problem | ||
| 8/19/2012 | Price change | $94,000-1.1%$140/sqft |
Source: Penfield Properties, LLC #4783746 Report a problem | ||
| 7/4/2012 | Listed for sale | $95,000$141/sqft |
Source: Penfield Properties, LLC #4783746 Report a problem | ||
| 5/2/2012 | Listing removed | $95,000$141/sqft |
Source: Penfield Properties, LLC #4745535 Report a problem | ||
| 4/17/2012 | Listed for sale | $95,000+14.5%$141/sqft |
Source: Penfield Properties, LLC #4745535 Report a problem | ||
| 10/4/2002 | Sold | $83,000+13.7%$123/sqft |
Source: ARMLS #1866253 Report a problem | ||
| 8/31/1999 | Sold | $73,000+7.4%$108/sqft |
Source: Public Record Report a problem | ||
| 11/20/1996 | Sold | $68,000+19.8%$101/sqft |
Source: Public Record Report a problem | ||
| 9/3/1993 | Sold | $56,760$84/sqft |
Source: Public Record Report a problem | ||
Public tax history
| Year | Property taxes | Tax assessment |
|---|---|---|
| 2025 | $1,121 +3.8% | $21,550 -14.1% |
| 2024 | $1,080 -0.6% | $25,080 +122.7% |
| 2023 | $1,086 +2.3% | $11,263 -31% |
| 2022 | $1,061 -1.9% | $16,320 +9.1% |
| 2021 | $1,082 +7.6% | $14,960 +8.6% |
| 2020 | $1,005 +2.8% | $13,770 +13.1% |
| 2019 | $977 | $12,170 +9.3% |
| 2018 | $977 +3.4% | $11,130 +1.6% |
| 2017 | $945 +7% | $10,950 +5% |
| 2016 | $884 -4% | $10,430 +8.3% |
| 2015 | $921 | $9,630 +18.7% |
| 2014 | -- | $8,110 +22.9% |
| 2013 | -- | $6,600 -4.3% |
| 2012 | -- | $6,900 -8% |
| 2011 | -- | $7,500 -25.4% |
| 2010 | -- | $10,050 -18.6% |
| 2009 | -- | $12,350 -5.4% |
| 2008 | -- | $13,050 +17% |
| 2007 | -- | $11,150 +48.7% |
| 2006 | -- | $7,500 |
| 2005 | -- | $7,500 +6.4% |
| 2004 | -- | $7,050 +3.7% |
| 2003 | -- | $6,800 +11.5% |
| 2002 | -- | $6,100 |
Find assessor info on the county website
Monthly payment
Est. payment
Payment breakdown
Explore the cost of this home by adjusting the details. Changes won't be saved.Climate risks
Neighborhood: Val Vista Lakes
Nearby schools
GreatSchools rating
- 9/10Val Vista Lakes Elementary SchoolGrades: PK-6Distance: 0.2 mi
- 6/10Gilbert High SchoolGrades: 7-12Distance: 1.8 mi
- 7/10Greenfield Junior High SchoolGrades: 6-8Distance: 1.9 mi
Schools provided by the listing agent
- Elementary: Val Vista Lakes Elementary School
- Middle: Greenfield Junior High School
- High: Gilbert High School
- District: Gilbert Unified District
Source: ARMLS. This data may not be complete. We recommend contacting the local school district to confirm school assignments for this home.
- $375,0002 bd2 ba953 sqft1633 E Lakeside Dr UNIT 160, Gilbert, AZ 85234Sold

- $400,0002 bd2 ba1k sqft1633 E Lakeside Dr UNIT 161, Gilbert, AZ 85234For Sale

- $335,0002 bd2 ba975 sqft1633 E Lakeside Dr UNIT 165, Gilbert, AZ 85234For Sale

- $334,0002 bd2 ba953 sqft1633 E Lakeside Dr UNIT 170, Gilbert, AZ 85234Sold
- $389,9002 bd2 ba1k sqft1633 E Lakeside Dr UNIT 139, Gilbert, AZ 85234Sold
- $305,0002 bd2 ba1k sqft1633 E Lakeside Dr UNIT 156, Gilbert, AZ 85234Sold
- $385,0002 bd2 ba1k sqft1633 E Lakeside Dr UNIT 154, Gilbert, AZ 85234Sold
- $255,4002 bd2 ba953 sqft1633 N Lakeside Dr #176, Gilbert, AZ 85234Off Market
A local agent can set up tours, give advice and negotiate with sellers.
Similar homes
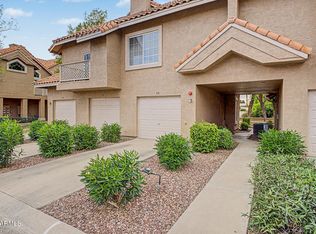
- $255,0001 bd1 ba673 sqft1633 E LAKESIDE Drive #58, Gilbert, AZ 85234For Sale
 MLS ID #7010380, Jessica L Vukobratovich, Real Broker. ARMLS
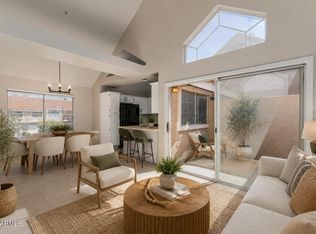
 - $279,5002 bd2 ba890 sqft1633 E LAKESIDE Drive #35, Gilbert, AZ 85234For Sale
 MLS ID #6987538, Diane Olson, HomeSmart. ARMLS
 - $335,0002 bd2 ba975 sqft1633 E LAKESIDE Drive #195, Gilbert, AZ 85234For Sale
 MLS ID #7035861, Rosemary Hernandez, Arizona Home Brokerage. ARMLS
 - $245,0002 bd2 ba792 sqft2301 E UNIVERSITY Drive #341, Mesa, AZ 85213For Sale
 MLS ID #6944053, Jessica Dean, RE/MAX Premier. ARMLS
 - $217,9001 bd1 ba700 sqft1295 N ASH Street #123, Gilbert, AZ 85233For SaleMLS ID #7055096, Jason Rosenberg, HomeSmart. ARMLS
- $257,5002 bd1 ba926 sqft5230 E BROWN Road #204, Mesa, AZ 85205For SaleMLS ID #7038599, Canon Anderson, Keller Williams Integrity First Realty. ARMLS
- $259,9002 bd2 ba870 sqft1601 N SABA Street #233, Chandler, AZ 85225For SaleMLS ID #7049711, J Preston Smith, HomeSmart. ARMLS
- $--2 bd1 ba840 sqft5735 E McDowell Rd, Mesa, AZ 85215AuctionAuction.com 2
- $248,5002 bd2 ba1k sqft930 N MESA Drive #1055, Mesa, AZ 85201For SaleMLS ID #6998492, Maria E Perez, Sevilla Arizona Real Estate. ARMLS
- $235,0001 bd1 ba924 sqft56 LEISURE WORLD --, Mesa, AZ 85206For SaleMLS ID #6997256, Allison Steadman, RE/MAX Classic. ARMLS
- $259,0002 bd2 ba908 sqft1406 W EMERALD Avenue #118, Mesa, AZ 85202For SaleMLS ID #6970841, Elizabeth Campbell, West USA Realty. ARMLS
- $275,0002 bd2 ba926 sqft1126 W ELLIOT Road #1041, Chandler, AZ 85224For SaleMLS ID #7040221, Jacqueline A Matamoros, Realty ONE Group. ARMLS
- $250,0002 bd2 ba888 sqft1920 S Plaza Drive #7, Apache Junction, AZ 85120For SaleMLS ID #7050103, Temple Blackburn, Real Broker. ARMLS
- $200,0002 bd2 ba988 sqft1927 E HAMPTON Avenue #212, Mesa, AZ 85204For SaleMLS ID #6990502, Mary Antonieta Gonzalez, Berkshire Hathaway HomeServices Arizona Properties. ARMLS
- $248,9002 bd2 ba944 sqft510 N ALMA SCHOOL Road #192, Mesa, AZ 85201For SaleMLS ID #7049484, Melanie S Sanders, eXp Realty. ARMLS
- $244,0002 bd1 ba903 sqft600 S DOBSON Road #177, Mesa, AZ 85202For SaleMLS ID #7008365, Terri Welch, HomeSmart. ARMLS
- $254,0002 bd2 ba944 sqft3434 E BASELINE Road #259, Phoenix, AZ 85042For SaleMLS ID #7022592, Marta Baxter, Keller Williams Arizona Realty. ARMLS
- $299,9992 bd2 ba964 sqft2455 E BROADWAY Road #65, Mesa, AZ 85204For SaleMLS ID #7024749, Courtney Neugart, My Home Group Real Estate. ARMLS
- $229,9002 bd1 ba855 sqft5518 E LINDSTROM Lane #A1, Mesa, AZ 85215For SaleMLS ID #6993396, Vianey Serna Yurkovich, West USA Realty. ARMLS
- $260,0002 bd1 ba792 sqft1006 E REDFIELD Road, Tempe, AZ 85283For SaleMLS ID #7040652, Kathleen Taylor Banister, AZ Key LLC. ARMLS
