Delightful and muck sought after loft-unit condo ready to go! Explore the interior comprising high vaulted ceilings & wood floors that enhance the sense of space. The living room has abundant natural light & a cozy wood-burning fireplace. You'll love the charming dining area flowing into a well-appointed kitchen showcasing built-in appliances, track lighting, & ample counter space. Upstairs, you'll find soft carpeting & a versatile loft that can serve as an office, reading nook, or guest space. The main bedroom is conveniently downstairs offering a walk-in closet plus direct bathroom access. Enjoy the outdoors on your adorable private patio, or take advantage of the community's wonderful amenities, including a sparkling pool, relaxing spa, lush greenbelts, & more. Make it yours
For sale
$400,000
1633 E LAKESIDE Drive #161, Gilbert, AZ 85234
2beds
1,092sqft
:
Get pre-qualified$2,409/mo
Townhouse
Built in 1994
871 Square Feet Lot
$-- Zestimate®
$366/sqft
$-- HOA
What's special
Cozy wood-burning fireplaceWell-appointed kitchenVersatile loftTrack lightingAbundant natural lightAmple counter spaceLush greenbelts
- 82 days |
- 286 |
- 9 |
Zillow last checked:
Listing updated:
Listed by:
Maggie Diamond 602-999-9991,
Penfield Properties
Source: ARMLS,MLS#: 6934913
Facts & features
Interior
Bedrooms & bathrooms
- Bedrooms: 2
- Bathrooms: 2
- Full bathrooms: 2
Heating
- Forced Air
Cooling
- Central Air
Appliances
- Included: Washer/Dryer Stacked, Dryer, Washer, Refrigerator, Built-in Microwave, Dishwasher, Electric Range
- Laundry: Inside
Features
- High Speed Internet, Master Downstairs, Vaulted Ceiling(s), Pantry, Full Bth Master Bdrm, Laminate Counters
- Flooring: Carpet, Tile, Wood
- Has basement: No
- Number of fireplaces: 1
- Fireplace features: Wood Burning, Living Room
- Common walls with other units/homes: 1 Common Wall,End Unit
Interior area
- Total structure area: 1,092
- Total interior livable area: 1,092 sqft
Property
Parking
- Total spaces: 1
- Parking features: Attached, Garage Door Opener, Direct Access
- Attached garage spaces: 1
Features
- Stories: 2
- Patio & porch: Patio
- Spa features: None
- Fencing: Partial,Wood
Lot
- Size: 871 Square Feet
- Features: None, Borders Common Area
Details
- Parcel number: 30498549
Construction
Type & style
- Home type: Townhouse
- Architectural style: Spanish
- Property subtype: Townhouse
- Attached to another structure: Yes
Materials
- Stucco, Wood Frame, Painted
- Roof: Tile
Condition
- Year built: 1994
Utilities & green energy
- Sewer: Public Sewer
- Water: City Water
Community & HOA
Community
- Features: Pool, Racquetball, Pickleball, Community Spa, Community Spa Htd, Tennis Court(s), Playground, Biking/Walking Path, Fitness Center
- Subdivision: BEACH CLUB VILLAGE AT VAL VISTA LAKES UNIT 1-198
HOA
- Has HOA: Yes
- Services included: Maintenance Grounds
- HOA name: Brrown Property
- HOA phone: 480-820-1519
- Second HOA name: Val Vista Lakes
- Second HOA phone: 480-926-9694
Location
- Region: Gilbert
Financial & listing details
- Price per square foot: $366/sqft
- Tax assessed value: $279,600
- Annual tax amount: $1,407
- Date on market: 5/10/2026
- Cumulative days on market: 80 days
- Listing terms: Cash,Conventional,FHA,VA Loan
- Ownership: Condominium
- Road surface type: Asphalt
Estimated market value
Not available
Estimated sales range
Not available
Not available
Price history
| Date | Event | Price |
|---|---|---|
| 6/30/2026 | Listed for sale | $400,000$366/sqft |
Source:  ARMLS #6934913 Report a problem ARMLS #6934913 Report a problem | ||
| 12/5/2025 | Listing removed | $400,000$366/sqft |
Source: ARMLS #6934913 Report a problem | ||
| 11/4/2025 | Price change | $400,000-3.6%$366/sqft |
Source: ARMLS #6934913 Report a problem | ||
| 10/28/2025 | Price change | $415,000-2.4%$380/sqft |
Source: ARMLS #6934913 Report a problem | ||
| 10/17/2025 | Listed for sale | $425,000+110.4%$389/sqft |
Source: ARMLS #6934913 Report a problem | ||
| 12/18/2024 | Listing removed | $3,000$3/sqft |
Source: Zillow Rentals Report a problem | ||
| 12/16/2024 | Listed for rent | $3,000+76.5%$3/sqft |
Source: Zillow Rentals Report a problem | ||
| 1/14/2022 | Listing removed | -- |
Source: Zillow Rental Manager Report a problem | ||
| 1/14/2022 | Price change | $1,700-5.6%$2/sqft |
Source: Zillow Rental Manager Report a problem | ||
| 1/10/2022 | Listed for rent | $1,800-25%$2/sqft |
Source: Zillow Rental Manager Report a problem | ||
| 4/30/2019 | Sold | $202,000+124.4%$185/sqft |
Source: HomeSmart Intl Solds #5877134_85234_32 Report a problem | ||
| 2/25/2016 | Listing removed | $2,400$2/sqft |
Source: Real Estate Lifestyles by Terri T. #5121748 Report a problem | ||
| 4/7/2015 | Price change | $2,400+77.8%$2/sqft |
Source: Real Estate Lifestyles by Terri T. #5121748 Report a problem | ||
| 3/5/2015 | Price change | $1,350+8%$1/sqft |
Source: Real Estate Lifestyles by Terri T. #5121748 Report a problem | ||
| 5/29/2014 | Listed for rent | $1,250-7.4%$1/sqft |
Source: Real Estate Lifestyles by Terri T. #5121748 Report a problem | ||
| 4/22/2014 | Listing removed | $1,350$1/sqft |
Source: Real Estate Lifestyles by Terri T. #4617502 Report a problem | ||
| 9/14/2013 | Listed for rent | $1,350$1/sqft |
Source: Real Estate Lifestyles by Terri T. #4617502 Report a problem | ||
| 7/15/1997 | Sold | $90,000+9.1%$82/sqft |
Source: Public Record Report a problem | ||
| 9/30/1993 | Sold | $82,500$76/sqft |
Source: Public Record Report a problem | ||
Public tax history
| Year | Property taxes | Tax assessment |
|---|---|---|
| 2025 | $1,453 +3.8% | $27,960 -12.3% |
| 2024 | $1,399 -0.5% | $31,870 +118.4% |
| 2023 | $1,407 +2.3% | $14,591 -28.8% |
| 2022 | $1,375 -1.9% | $20,480 +8.8% |
| 2021 | $1,401 +7.6% | $18,820 +7.5% |
| 2020 | $1,302 +2.8% | $17,510 +4.9% |
| 2019 | $1,266 | $16,700 +10% |
| 2018 | $1,266 +3.4% | $15,180 +0.1% |
| 2017 | $1,224 +7% | $15,160 +3.5% |
| 2016 | $1,145 -4.7% | $14,650 +10.9% |
| 2015 | $1,201 | $13,210 +23.2% |
| 2014 | -- | $10,720 +25.4% |
| 2013 | -- | $8,550 -1.2% |
| 2012 | -- | $8,650 -0.6% |
| 2011 | -- | $8,700 -27.5% |
| 2010 | -- | $12,000 -25.5% |
| 2009 | -- | $16,100 -5.6% |
| 2008 | -- | $17,050 +22.7% |
| 2007 | -- | $13,900 +46.3% |
| 2006 | -- | $9,500 |
| 2005 | -- | $9,500 +10.5% |
| 2004 | -- | $8,600 +0.6% |
| 2003 | -- | $8,550 +10.3% |
| 2002 | -- | $7,750 |
Find assessor info on the county website
Monthly payment
Est. payment
Payment breakdown
Explore the cost of this home by adjusting the details. Changes won't be saved.Climate risks
Neighborhood: Val Vista Lakes
Nearby schools
GreatSchools rating
- 9/10Val Vista Lakes Elementary SchoolGrades: PK-6Distance: 0.2 mi
- 6/10Gilbert High SchoolGrades: 7-12Distance: 1.8 mi
- 7/10Greenfield Junior High SchoolGrades: 6-8Distance: 1.9 mi
Schools provided by the listing agent
- Elementary: Val Vista Lakes Elementary School
- Middle: Greenfield Junior High School
- High: Gilbert High School
- District: Gilbert Unified District
Source: ARMLS. This data may not be complete. We recommend contacting the local school district to confirm school assignments for this home.
- $335,0002 bd2 ba975 sqft1633 E Lakeside Dr UNIT 165, Gilbert, AZ 85234For Sale

- $375,0002 bd2 ba953 sqft1633 E Lakeside Dr UNIT 160, Gilbert, AZ 85234Sold

- $247,9001 bd1 ba673 sqft1633 E Lakeside Dr UNIT 166, Gilbert, AZ 85234For Sale

- $389,9002 bd2 ba1k sqft1633 E Lakeside Dr UNIT 139, Gilbert, AZ 85234Sold
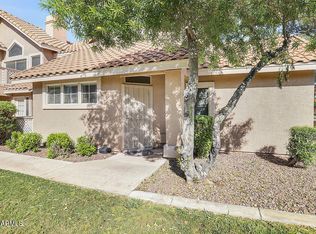
- $305,0002 bd2 ba1k sqft1633 E Lakeside Dr UNIT 156, Gilbert, AZ 85234Sold
- $385,0002 bd2 ba1k sqft1633 E Lakeside Dr UNIT 154, Gilbert, AZ 85234Sold
- $266,4002 bd2 ba953 sqft1633 N Lakeside Dr #176, Gilbert, AZ 85234Off Market
- $340,0002 bd2 ba1k sqft1633 E Lakeside Dr UNIT 134, Gilbert, AZ 85234Sold
A local agent can set up tours, give advice and negotiate with sellers.
Similar homes
- $247,9001 bd1 ba673 sqft1633 E LAKESIDE Drive #166, Gilbert, AZ 85234For SaleMLS ID #6949850, Rick Metcalfe, Canam Realty Group. ARMLS
- $394,9004 bd2 ba1.5k sqft1811 S 39TH Street #1, Mesa, AZ 85206For Sale
 MLS ID #7037066, Sharon Kotsonas, HomeSmart. ARMLS
 - $414,9002 bd2 ba1.6k sqft5830 E MCKELLIPS Road #63, Mesa, AZ 85215For Sale
 MLS ID #7052513, Debbie Hill, Delex Realty. ARMLS
 - $369,9002 bd2 ba1.2k sqft5830 E MCKELLIPS Road #34, Mesa, AZ 85215For Sale
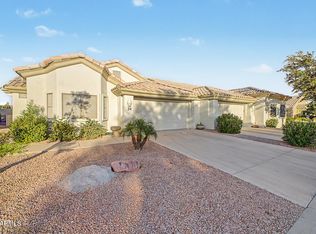 MLS ID #7047040, Jason Liborio, HomeSmart. ARMLS
 - $375,0003 bd2 ba1.3k sqft6730 E HERMOSA VISTA Drive #64, Mesa, AZ 85215For SaleMLS ID #7051850, Tucker Swann, eXp Realty. ARMLS
- $341,0002 bd3 ba1.4k sqft6710 E University Drive #171, Mesa, AZ 85205For SaleMLS ID #7057994, Laura LeClaire, SERHANT.. ARMLS
- $360,0002 bd3 ba1.4k sqft5032 E SIESTA Drive #3, Phoenix, AZ 85044For SaleMLS ID #7055886, Chelsea N Vetsch, The Ave Collective. ARMLS
- $390,0003 bd2 ba1.5k sqft1608 S TORRE MOLINOS Circle, Tempe, AZ 85281For SaleMLS ID #7034300, Michelle Shelton, Life Real Estate. ARMLS
- $265,0002 bd3 ba992 sqft1961 N HARTFORD Street #1057, Chandler, AZ 85225For SaleMLS ID #7058688, Glenn Loper, HomeSmart. ARMLS
- $365,0003 bd2 ba1.3k sqft2848 E BROWN Road #30, Mesa, AZ 85213For SaleMLS ID #7035092, Elizabeth Bonacci, Compass Point Realty. ARMLS
- $385,0003 bd2 ba1.3k sqft1409 E STEPHENS Drive, Tempe, AZ 85283For SaleMLS ID #7057693, Tama Talbot, eXp Realty. ARMLS
- $380,0003 bd2 ba1.2k sqft8833 E DALLAS Street, Mesa, AZ 85207For SaleMLS ID #7058102, R McClain Blackburn, My Home Group Real Estate. ARMLS
- $319,9883 bd2 ba1.3k sqft6535 E SUPERSTITION SPRINGS Boulevard #242, Mesa, AZ 85206For SaleMLS ID #6985524, Geordan Key, eXp Realty. ARMLS
- $339,9003 bd2 ba1.4k sqft7726 E BASELINE Road #236, Mesa, AZ 85209For SaleMLS ID #7045041, Rich Giddings, Model Perfect Homes. ARMLS
- $412,5002 bd3 ba1.5k sqft9750 N MONTEREY Drive #64, Fountain Hills, AZ 85268For SaleMLS ID #7012962, Karen Gerard, West USA Realty. ARMLS
- $338,0003 bd2 ba1.3k sqft3664 S WINTER Lane #103, Gilbert, AZ 85297For SaleMLS ID #7047894, Susanne Lynch, HomeSmart Lifestyles. ARMLS
- $310,0002 bd2 ba1.4k sqft520 S GREENFIELD Road #22, Mesa, AZ 85206For SaleMLS ID #7047772, Lorraine Ryall, KOR Properties. ARMLS
- $310,0002 bd3 ba1.2k sqft6262 E BROWN Road #29, Mesa, AZ 85205For SaleMLS ID #7003925, Mimi Brown, Keller Williams, Professional Partners. ARMLS
- $405,0002 bd2 ba1.4k sqft665 E WINCHESTER Way, Chandler, AZ 85286For SaleMLS ID #6818051, Richard Harless, AZ Flat Fee. ARMLS
- $419,9003 bd2 ba1.2k sqft2109 E CINDY Street, Chandler, AZ 85225For SaleMLS ID #6933874, Scott Willis, Ensign Properties Corp. ARMLS
