Skip main navigation
Closed
  • Price Unknown

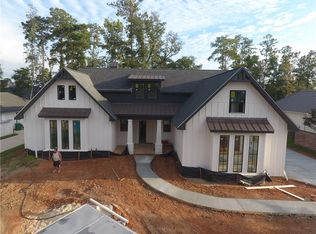
    1633 Ox Bow Ln, Covington, LA 70433

    5beds
    4,626sqft
    Single Family Residence
    Built in 2020
    -- sqft lot
    $1,443,500 Zestimate®
    $--/sqft
    $5,467 Estimated rent

    Home value

    $1,443,500

    $1.33M - $1.57M

    $5,467/mo

    Zestimate® history
    Loading
    Loading...

    Owner options

    List your home for rent

    $5,467/mo

    Rent Zestimate®

    Find your next renter with Zillow Rental Manager. Plus, with online applications, you can quickly screen prospective tenants – for free.

    Learn more

    $5,467/mo

    Rent Zestimate®

    Refinance and save

    $500/mo

    Est. payment

    Refinancing to a lower rate could help reduce your monthly payments and save thousands over the life of the loan.

    See today's rates

    $500/mo

    Est. payment

    Explore your selling options

    Work with a Zillow partner agent

    Leverage their expertise and Zillow's premium Showcase listings to get your home seen by more buyers.

    Get started

    List with your own agent

    Get your home in front of millions of buyers by listing it on Zillow.

    Learn how to do it

    Sell it yourself

    Take full control of how buyers see your home on Zillow by listing For Sale by Owner (FSBO).

    List your home

    What's special

    Primary suiteOutdoor spaceOversized covered patioPrivate ensuite bathFreestanding tubCustom closetMedia room
    #7799 is the GATE CODE for the Open House on Sunday, 7/20/25, 12-2 PM. Absolutely stunning and truly one-of-a-kind! This remarkable 5-year-old home in the highly desirable River Club offers luxury, comfort, and functionality. The marvelous floor plan is sure to satisfy the most discerning taste! The chef's kitchen is a dream come true, featuring commercial-grade appliances, a double oven, and a built-in freezer/refrigerator — an ideal space for preparing gourmet meals or entertaining guests! The primary suite is nothing short of extraordinary, showcasing an 18' cathedral ceiling adorned with a breathtaking 9' chandelier, dual showers, a freestanding tub, and an enormous custom closet that will exceed all your expectations. Each bedroom offers its own private ensuite bath, ensuring comfort and convenience for everyone. The versatile lounge/parlor/sitting room adds an exceptional touch and will no doubt become one of the most enjoyed areas of the home! Designed for entertaining, the outdoor space is equally impressive with a custom heated saltwater pool and spa, an oversized covered patio, and a fully equipped outdoor kitchen — quintessential for hosting gatherings year-round. Upstairs, you’ll find a phenomenally delineated media room and a spacious den/playroom — perfect for movie nights, game days, or casual relaxation. Currently a 4 bedrooms home (but could be 5), 5 full baths, and 2 half baths. Additional amenities include a whole-home generator and an oversized 2-car garage. Flood Zone X! There is also a neighborhood marina with slips available to rent! Truly a must-see to appreciate all the incredible features this property has to offer!

    Zillow last checked:

    Listing updated:

    Listed by:

    Raisa Galper 504-610-7415,

    Compass Metro (LATT01)

    Bought with:

    Julie Lirette

    RE/MAX Synergy

    Source: GSREIN,MLS#: 2491665MLS Logo

    Facts & features

    Interior

    Bedrooms & bathrooms
    • Bedrooms: 5
    • Bathrooms: 7
    • Full bathrooms: 5
    • 1/2 bathrooms: 2
    Primary bedroom
    • Description: Flooring: Vinyl
    • Level: First
    • Dimensions: 20.3 X 15.7
    Bedroom
    • Description: Flooring: Vinyl
    • Level: Second
    • Dimensions: 17.1 X 13
    Bedroom
    • Description: Flooring: Vinyl
    • Level: Second
    • Dimensions: 14.2 X 12.7
    Bedroom
    • Description: Flooring: Vinyl
    • Level: Second
    • Dimensions: 14.4 X 12.8
    Primary bathroom
    • Description: Flooring: Marble
    • Level: First
    • Dimensions: 18.6 X 13
    Den
    • Description: Flooring: Vinyl
    • Level: Second
    • Dimensions: 21 X 18.6
    Dining room
    • Description: Flooring: Vinyl
    • Level: First
    • Dimensions: 19.8 X 15.9
    Kitchen
    • Description: Flooring: Vinyl
    • Level: First
    • Dimensions: 15.9 X 11.2
    Laundry
    • Description: Flooring: Tile
    • Level: First
    • Dimensions: 11.4 X 10.6
    Living room
    • Description: Flooring: Vinyl
    • Level: First
    • Dimensions: 22.4 X 20.2
    Media room
    • Description: Flooring: Carpet
    • Level: Second
    • Dimensions: 19 X 15.6
    Other
    • Description: Flooring: Vinyl
    • Level: First
    • Dimensions: 10 X 10
    Heating
    • Central, Multiple Heating Units
    Cooling
    • Central Air, 3+ Units
    Appliances
    • Included: Cooktop, Double Oven, Dryer, Dishwasher, Disposal, Refrigerator, Wine Cooler, Washer
    Features
    • Attic, Wet Bar, Pantry, Stainless Steel Appliances
    • Windows: Screens
    • Has fireplace: Yes
    • Fireplace features: Gas
    Interior area
    • Total structure area: 6,116
    • Total interior livable area: 4,626 sqft

    Property

    Parking
    • Parking features: Attached, Garage, Two Spaces, Garage Door Opener
    • Has garage: Yes
    Features
    • Levels: Two
    • Stories: 2
    • Patio & porch: Covered, Oversized, Porch
    • Exterior features: Fence, Sprinkler/Irrigation, Porch, Sound System, Outdoor Kitchen
    • Pool features: Heated, Salt Water
    Lot
    • Dimensions: 144 x 151 x 66 x 150
    • Features: City Lot, Irregular Lot, Oversized Lot
    Details
    • Parcel number: 12736
    • Special conditions: None

    Construction

    Type & style
    • Home type: SingleFamily
    • Architectural style: French Provincial
    • Property subtype: Single Family Residence
    Materials
    • Brick, Stucco
    • Foundation: Slab
    • Roof: Shingle
    Condition
    • Excellent,Resale
    • New construction: No
    • Year built: 2020

    Utilities & green energy

    • Electric: Generator
    • Sewer: Public Sewer
    • Water: Public

    Community & neighborhood

    Security
    • Security features: Security System
    Location
    • Region: Covington
    • Subdivision: River Club

    HOA & financial

    HOA
    • Has HOA: Yes
    • HOA fee: $500 semi-annually

    Price history

    DateEventPrice
    9/29/2025Sold--
    Source: GSREIN #2491665 Report a problem
    7/10/2025Pending sale$1,465,000$317/sqft
    Source: Latter and Blum #2491665 Report a problem
    7/10/2025Contingent$1,465,000$317/sqft
    Source: GSREIN #2491665 Report a problem
    5/29/2025Price change$1,465,000-0.7%$317/sqft
    Source: GSREIN #2491665 Report a problem
    3/18/2025Listed for sale$1,475,000+7.3%$319/sqft
    Source: GSREIN #2491665 Report a problem
    12/13/2021Sold--
    Source: GSREIN #2314781 Report a problem
    9/26/2021Pending sale$1,374,900$297/sqft
    Source: GSREIN #2314781 Report a problem
    9/23/2021Listed for sale$1,374,900$297/sqft
    Source: GSREIN #2314781 Report a problem
    9/5/2019Sold--
    Source: Public Record Report a problem

    Public tax history

    YearProperty taxesTax assessment
    2025$12,992 -2.4%$118,840
    2024$13,314 +8.5%$118,840 +16.3%
    2023$12,276 0%$102,199
    2022$12,276 +10.1%$102,199 +9.1%
    2021$11,149 -8.2%$93,676
    2020$12,151 +909.3%$93,676 +940.8%
    2019$1,204 -40.1%$9,000 -40%
    2018$2,009 +148.2%$15,000 +150%
    2017$809 -0.4%$6,000
    2016$813 $6,000

    Find assessor info on the county website

    Neighborhood: 70433

    Nearby schools

    GreatSchools rating
    Get a cash offer in 3 minutes
    Find out how much your home could sell for in as little as 3 minutes with a no-obligation cash offer.
    Estimated market value
    $1,443,500
    Get a cash offer in 3 minutes
    Find out how much your home could sell for in as little as 3 minutes with a no-obligation cash offer.
    Estimated market value
    $1,443,500