Welcome to Village Green, Logan Homes NEWEST community in Brunswick County. Nestled outside the city limits of Shallotte, Village Green offers half acre and larger wooded homesites. Each homeowner will enjoy plentiful privacy but still just minutes away from all the conveniences of Shallotte and Ocean Isle Beach, including golf courses, beautiful beaches, shopping, dining, boating, fishing, parks, cultural attractions, healthcare facilities and educational options.
The Sage floorplan offers an abundance of included features and a spacious an open floor plan. The living area of the home offers easy access to the backyard, and the well-appointed kitchen overlooking the great room featuring a vaulted ceiling. Directly off the kitchen is a mudroom/ laundry room leading to the garage. Additional features of the owners suite includes a large walk-in closet and dual sinks in the owners suite bathroom. Each home includes a beautiful landscape package offering whole yard sod and irrigation. Village Green is the place you will love to call home!
Sold for $277,900
$277,900
1633 Star Cross Drive SW, Shallotte, NC 28470
3beds
1,344sqft
Single Family Residence
Built in 2024
0.36 Acres Lot
$354,200 Zestimate®
$207/sqft
$1,981 Estimated rent
Home value
$354,200
$336,000 - $372,000
$1,981/mo
Zestimate® history
Owner options
List your home for rent
$1,981/mo
Rent Zestimate®
Find your next renter with Zillow Rental Manager. Plus, with online applications, you can quickly screen prospective tenants – for free.
$1,981/mo
Rent Zestimate®
Refinance and save
$1,655/mo
Est. payment
Refinancing to a lower rate could help reduce your monthly payments and save thousands over the life of the loan.
$1,655/mo
Est. payment
Explore your selling options
Work with a Zillow partner agent
Leverage their expertise and Zillow's premium Showcase listings to get your home seen by more buyers.
Get startedList with your own agent
Get your home in front of millions of buyers by listing it on Zillow.
Learn how to do itSell it yourself
Take full control of how buyers see your home on Zillow by listing For Sale by Owner (FSBO).
List your homeWhat's special
Golf coursesBeautiful beachesVaulted ceilingHalf acreLaundry roomCultural attractionsOcean isle beach
Zillow last checked:
Listing updated:
Listed by:
Stephanie L Yousefnejad 910-799-3435,
Coldwell Banker Sea Coast Advantage
Bought with:
Joelle M Hardcastle, 304362
Intracoastal Realty
Source: Hive MLS,MLS#: 100440370 Originating MLS: Cape Fear Realtors MLS, Inc.
Originating MLS: Cape Fear Realtors MLS, Inc.Facts & features
Interior
Bedrooms & bathrooms
- Bedrooms: 3
- Bathrooms: 2
- Full bathrooms: 2
Rooms
- Room types: Living Room, Dining Room, Kitchen, Master Bedroom, Bedroom 2, Bedroom 3, Laundry
Primary bedroom
- Level: First
- Dimensions: 12.1 x 12.7
Bedroom 2
- Level: First
- Dimensions: 10.1 x 11.1
Bedroom 3
- Level: First
- Dimensions: 11 x 11.1
Dining room
- Level: First
- Dimensions: 10.2 x 11.1
Kitchen
- Level: First
- Dimensions: 11.3 x 14.2
Laundry
- Description: mud room
- Dimensions: 7.4 x 9.6
Living room
- Description: vaulted ceilings
- Level: First
- Dimensions: 12.8 x 14.2
Heating
- Forced Air, Heat Pump, Electric
Cooling
- Central Air
Appliances
- Included: Built-In Microwave, Range, Disposal, Dishwasher
- Laundry: Dryer Hookup, Washer Hookup, Laundry Room
Features
- Master Downstairs, Walk-in Closet(s), Vaulted Ceiling(s), High Ceilings, Solid Surface, Kitchen Island, Pantry, Walk-In Closet(s)
- Flooring: Carpet, LVT/LVP
- Attic: Pull Down Stairs
- Has fireplace: No
- Fireplace features: None
Interior area
- Total structure area: 1,344
- Total interior livable area: 1,344 sqft
Property
Parking
- Total spaces: 2
- Parking features: Garage Faces Front, On Street, Garage Door Opener, Off Street, Paved
Features
- Levels: One
- Stories: 1
- Patio & porch: Covered, Patio, Porch
- Exterior features: Irrigation System, DP50 Windows
- Fencing: None
Lot
- Size: 0.36 Acres
- Dimensions: 156 x 100 x 156 x 100
- Features: Wooded
Details
- Parcel number: 229kb006
- Zoning: res
- Special conditions: Standard
Construction
Type & style
- Home type: SingleFamily
- Property subtype: Single Family Residence
Materials
- Vinyl Siding, Stone Veneer
- Foundation: Slab
- Roof: Shingle
Condition
- New construction: Yes
- Year built: 2024
Details
- Warranty included: Yes
Utilities & green energy
- Sewer: Septic Tank
- Water: Public
- Utilities for property: Water Available
Community & HOA
Community
- Security: Fire Sprinkler System, Security Lights
- Subdivision: Village Green SHLTE
HOA
- Has HOA: Yes
- Amenities included: Maintenance Common Areas, Street Lights
- HOA fee: $420 monthly
- HOA name: Go Property Management
- HOA phone: 910-509-7281
Location
- Region: Shallotte
Financial & listing details
- Price per square foot: $207/sqft
- Tax assessed value: $32,000
- Annual tax amount: $1,023
- Date on market: 10/16/2025
- Cumulative days on market: 1 day
- Listing agreement: Blanket Listing Agreement
- Listing terms: Cash,Conventional,FHA,VA Loan
- Road surface type: Paved
Price history
| Date | Event | Price |
|---|---|---|
| 6/13/2024 | Sold | $277,900$207/sqft |
Source:  Hive MLS #100440370 Report a problem Hive MLS #100440370 Report a problem | ||
| 4/23/2024 | Pending sale | $277,900$207/sqft |
Source: Hive MLS #100440370 Report a problem | ||
| 4/23/2024 | Listed for sale | $277,900$207/sqft |
Source: Hive MLS #100440370 Report a problem | ||
Public tax history
| Year | Property taxes | Tax assessment |
|---|---|---|
| 2025 | $1,023 +690.1% | $240,560 +651.8% |
| 2024 | $129 | $32,000 |
| 2023 | $129 | $32,000 |
Find assessor info on the county website
Neighborhood: 28470
Nearby homes

- $325,0003 bd2 ba1.9k sqft1637 Star Cross Dr SW, Shallotte, NC 28470Sold
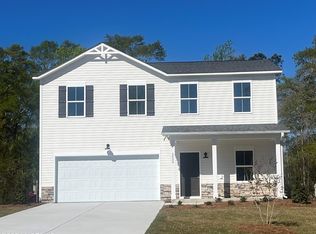
- $317,9004 bd3 ba2.1k sqft1629 Star Cross Dr SW, Shallotte, NC 28470Sold
- $47,000-- bd-- ba-- sqft1254 Rock Crab Way SW, Shallotte, NC 28470Sold
- $125,5003 bd2 ba1k sqft1250 Rock Crab Way SW, Shallotte, NC 28470Off Market
- $329,9004 bd3 ba2.1k sqft1640 Star Cross Dr SW, Shallotte, NC 28470Sold
- $278,0003 bd2 ba1.8k sqft1262 Rock Crab Way SW, Shallotte, NC 28470Off Market
- $329,0004 bd3 ba2.1k sqft1648 Star Cross Dr SW, Shallotte, NC 28470Sold
- $319,9003 bd2 ba1.5k sqft1636 Star Cross Dr SW, Shallotte, NC 28470For Sale
Nearby schools
GreatSchools rating
- 9/10Union ElementaryGrades: K-5Distance: 4.1 mi
- 4/10Shallotte MiddleGrades: 6-8Distance: 2.9 mi
- 4/10West Brunswick HighGrades: 9-12Distance: 3.8 mi
Schools provided by the listing agent
- Elementary: Union
- Middle: Shallotte Middle
- High: West Brunswick
Source: Hive MLS. This data may not be complete. We recommend contacting the local school district to confirm school assignments for this home.
Get a cash offer in 3 minutes
Find out how much your home could sell for in as little as 3 minutes with a no-obligation cash offer.
Estimated market value
$354,200
Get a cash offer in 3 minutes
Find out how much your home could sell for in as little as 3 minutes with a no-obligation cash offer.
Estimated market value
$354,200
- North Carolina
- Brunswick County
- Shallotte
- 28470
- 1633 Star Cross Drive SW
Nearby cities
Nearby zip codes
Other Shallotte Topics
