Steps from the action yet quiet enough to protect your peace! Custom-built gem featuring a FINISHED basement! Enter through the inviting front porch & the grand 2-story foyer into a great room with a cozy gas log fireplace with chic shiplap detail. Main floor flex space, perfect for a small office, workout room, or play area. Entertain in style in the gourmet kitchen with elegant marble counters, an island with gas cooktop, spacious pantry. Enjoy the screened-in porch for outdoor dining. Main floor also offers an office, mudroom, & guest suite. Retreat to the owner's suite.. dual walk-in closets, and an exquisite bath with dual vanities, a marble-countered tile shower, and a freestanding tub. This home also offers a second living quarters in the basement. The outdoor space features artificial turf, a fire pit, HUGE deck, and a bar. Moments away from top-rated schools, parks, Lake Norman, and easy I-77 access. Walk or ride your golf cart to Birkdale Village for shopping and dining.
Closed
Street View
$940,000
16333 Autumn Cove Ln, Huntersville, NC 28078
5beds
4,520sqft
Single Family Residence
Built in 2018
0.18 Acres Lot
$946,300 Zestimate®
$208/sqft
$4,590 Estimated rent
Home value
$946,300
$899,000 - $994,000
$4,590/mo
Zestimate® history
Owner options
List your home for rent
$4,590/mo
Rent Zestimate®
Find your next renter with Zillow Rental Manager. Plus, with online applications, you can quickly screen prospective tenants – for free.
$4,590/mo
Rent Zestimate®
Refinance and save
$5,599/mo
Est. payment
Refinancing to a lower rate could help reduce your monthly payments and save thousands over the life of the loan.
$5,599/mo
Est. payment
Explore your selling options
Work with a Zillow partner agent
Leverage their expertise and Zillow's premium Showcase listings to get your home seen by more buyers.
Get startedList with your own agent
Get your home in front of millions of buyers by listing it on Zillow.
Learn how to do itSell it yourself
Take full control of how buyers see your home on Zillow by listing For Sale by Owner (FSBO).
List your homeWhat's special
Zillow last checked:
Listing updated:
Listed by:
Lauren Rocco Lauren.Rocco@exprealty.com,
EXP Realty LLC Mooresville
Bought with:
Ashley von Walter
Allen Tate Matthews/Mint Hill
Source: Canopy MLS as distributed by MLS GRID,MLS#: 4142986
Facts & features
Interior
Bedrooms & bathrooms
- Bedrooms: 5
- Bathrooms: 4
- Full bathrooms: 4
- Main level bedrooms: 1
Primary bedroom
- Level: Upper
Bedroom s
- Level: Main
Bedroom s
- Level: Upper
Bedroom s
- Level: Basement
Bathroom full
- Level: Main
Bathroom full
- Level: Upper
Bathroom full
- Level: Basement
Other
- Level: Basement
Other
- Level: Basement
Breakfast
- Level: Main
Dining room
- Level: Main
Family room
- Level: Basement
Great room
- Level: Main
Kitchen
- Level: Main
Laundry
- Level: Upper
Laundry
- Level: Basement
Living room
- Level: Main
Media room
- Level: Basement
Other
- Level: Main
Office
- Level: Main
Heating
- Forced Air, Natural Gas, Zoned
Cooling
- Ceiling Fan(s), Central Air, Zoned
Appliances
- Included: Dishwasher, Disposal, Electric Oven, Electric Range, Gas Oven, Gas Range, Gas Water Heater, Microwave, Plumbed For Ice Maker, Self Cleaning Oven
- Laundry: Electric Dryer Hookup, In Basement, Laundry Room, Upper Level
Features
- Breakfast Bar, Soaking Tub, Kitchen Island, Open Floorplan, Pantry, Walk-In Closet(s)
- Flooring: Carpet, Laminate, Tile, Wood
- Windows: Insulated Windows
- Basement: Exterior Entry,Finished,Interior Entry
- Fireplace features: Family Room, Gas Log, Great Room
Interior area
- Total structure area: 3,247
- Total interior livable area: 4,520 sqft
- Finished area above ground: 3,247
- Finished area below ground: 1,273
Property
Parking
- Total spaces: 2
- Parking features: Attached Garage, Garage Door Opener, Garage on Main Level
- Attached garage spaces: 2
Features
- Levels: Two
- Stories: 2
- Patio & porch: Covered, Front Porch, Rear Porch, Screened
- Fencing: Fenced
Lot
- Size: 0.18 Acres
- Features: Cul-De-Sac
Details
- Parcel number: 00915455
- Zoning: NR
- Special conditions: Standard
- Other equipment: Generator, Surround Sound
Construction
Type & style
- Home type: SingleFamily
- Architectural style: Traditional
- Property subtype: Single Family Residence
Materials
- Fiber Cement
Condition
- New construction: No
- Year built: 2018
Utilities & green energy
- Sewer: Public Sewer
- Water: City
- Utilities for property: Cable Available
Community & HOA
Community
- Features: Sidewalks, Street Lights
- Subdivision: Birkdale Grove
Location
- Region: Huntersville
Financial & listing details
- Price per square foot: $208/sqft
- Tax assessed value: $765,100
- Annual tax amount: $5,655
- Date on market: 6/15/2024
- Cumulative days on market: 2 days
- Listing terms: Cash,Conventional,FHA,VA Loan
- Exclusions: Gas grill on main floor patio, and outdoor furniture
- Road surface type: Concrete, Paved
Price history
| Date | Event | Price |
|---|---|---|
| 7/25/2024 | Sold | $940,000+4.4%$208/sqft |
Source:  Canopy MLS as distributed by MLS GRID #4142986 Report a problem Canopy MLS as distributed by MLS GRID #4142986 Report a problem | ||
| 6/15/2024 | Listed for sale | $900,000+32.8%$199/sqft |
Source: Canopy MLS as distributed by MLS GRID #4142986 Report a problem | ||
| 8/28/2020 | Sold | $677,900-1.7%$150/sqft |
Source: Canopy MLS as distributed by MLS GRID #3597388 Report a problem | ||
| 7/15/2020 | Pending sale | $689,900$153/sqft |
Source: Puma & Associates Realty, Inc. #3597388 Report a problem | ||
| 5/20/2020 | Listed for sale | $689,900$153/sqft |
Source: Puma & Associates Realty, Inc. #3597388 Report a problem | ||
| 5/4/2020 | Pending sale | $689,900$153/sqft |
Source: Puma & Associates Realty, Inc. #3597388 Report a problem | ||
| 3/6/2020 | Price change | $689,900-4.8%$153/sqft |
Source: Puma & Associates Realty, Inc. #3597388 Report a problem | ||
| 2/20/2020 | Price change | $725,000-0.7%$160/sqft |
Source: EXP Realty LLC Mooresville #3545660 Report a problem | ||
| 12/18/2019 | Price change | $730,000-0.3%$162/sqft |
Source: EXP Realty LLC Mooresville #3545660 Report a problem | ||
| 11/28/2019 | Price change | $732,500-1%$162/sqft |
Source: EXP REALTY LLC #3545660 Report a problem | ||
| 11/7/2019 | Price change | $740,000-0.7%$164/sqft |
Source: EXP REALTY LLC #3545660 Report a problem | ||
| 10/25/2019 | Price change | $744,900-0.7%$165/sqft |
Source: EXP REALTY LLC #3545660 Report a problem | ||
| 9/19/2019 | Price change | $750,000-1.3%$166/sqft |
Source: EXP REALTY LLC #3545660 Report a problem | ||
| 8/30/2019 | Listed for sale | $760,000+7.2%$168/sqft |
Source: EXP REALTY LLC #3545660 Report a problem | ||
| 1/18/2019 | Sold | $708,805+9.1%$157/sqft |
Source: Canopy MLS as distributed by MLS GRID #3372466 Report a problem | ||
| 9/17/2018 | Pending sale | $649,900$144/sqft |
Source: Helen Adams Realty #3372466 Report a problem | ||
| 8/14/2018 | Price change | $649,900+8.5%$144/sqft |
Source: Helen Adams Realty #3372466 Report a problem | ||
| 3/22/2018 | Listed for sale | $599,000+1309.4%$133/sqft |
Source: Helen Adams Realty #3372466 Report a problem | ||
| 11/2/2017 | Sold | $42,500-35.5%$9/sqft |
Source: Public Record Report a problem | ||
| 6/28/2017 | Pending sale | $65,900$15/sqft |
Source: Bowman Real Estate LLC #3237735 Report a problem | ||
| 5/10/2017 | Listed for sale | $65,900$15/sqft |
Source: Bowman Real Estate LLC #3237735 Report a problem | ||
Public tax history
| Year | Property taxes | Tax assessment |
|---|---|---|
| 2025 | $5,655 +6.3% | $756,300 -1.2% |
| 2024 | $5,321 +9.2% | $765,100 |
| 2023 | $4,873 -7.7% | $765,100 +19.3% |
| 2022 | $5,277 -5.4% | $641,500 +1.2% |
| 2021 | $5,579 +25.5% | $633,700 +73.6% |
| 2020 | $4,445 +36.9% | $365,100 |
| 2019 | $3,246 | $365,100 +533.9% |
| 2018 | -- | $57,600 |
| 2017 | $646 | $57,600 |
| 2016 | $646 | $57,600 |
| 2015 | $646 | $57,600 |
| 2014 | -- | -- |
| 2013 | -- | $80,000 |
| 2012 | -- | $80,000 |
| 2011 | -- | $80,000 -20% |
| 2010 | -- | $100,000 |
Find assessor info on the county website
Neighborhood: 28078
Nearby homes
- $786,3004 bd3 ba3k sqft16337 Autumn Cove Ln, Huntersville, NC 28078Off Market

- $7,500-- bd-- ba-- sqft16327 Autumn Cove Ln, Huntersville, NC 28078Off Market
- $12,000-- bd-- ba-- sqftAutumn Cove Ln, Huntersville, NC 28078Off Market
- $685,0004 bd3 ba3k sqft16341 Autumn Cove Ln, Huntersville, NC 28078Sold
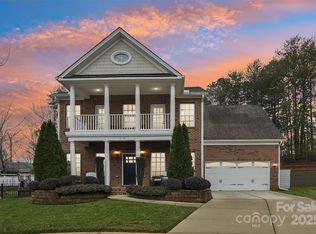
- $747,2004 bd5 ba2.8k sqft16332 Autumn Cove Ln, Huntersville, NC 28078Off Market
- $789,7004 bd3 ba3.1k sqft16336 Autumn Cove Ln, Huntersville, NC 28078Off Market
- $7,500-- bd-- ba-- sqft16319 Autumn Cove Ln, Huntersville, NC 28078Off Market
- $7,500-- bd-- ba-- sqft16320 Autumn Cove Ln, Huntersville, NC 28078Off Market
Nearby schools
GreatSchools rating
- 9/10Grand Oak ElementaryGrades: PK-5Distance: 1.5 mi
- 7/10Francis Bradley MiddleGrades: 6-8Distance: 3.1 mi
- 5/10Hopewell HighGrades: 9-12Distance: 3.9 mi
Schools provided by the listing agent
- Elementary: Grand Oak
- Middle: Francis Bradley
- High: Hopewell
Source: Canopy MLS as distributed by MLS GRID. This data may not be complete. We recommend contacting the local school district to confirm school assignments for this home.
Get a cash offer in 3 minutes
Find out how much your home could sell for in as little as 3 minutes with a no-obligation cash offer.
Estimated market value
$946,300
Get a cash offer in 3 minutes
Find out how much your home could sell for in as little as 3 minutes with a no-obligation cash offer.
Estimated market value
$946,300
- North Carolina
- Mecklenburg County
- Huntersville
- 28078
- 16333 Autumn Cove Ln
Nearby cities
Nearby zip codes
Other Huntersville Topics
