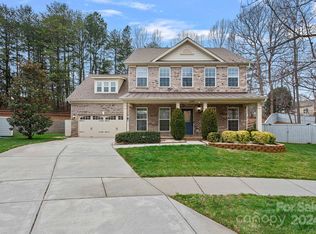
Welcome to this beautiful home located on a quite cul-de-sac in midst of Birkdale and minutes from the areas best shopping and restaurants. Downstairs, this move-in-ready home boasts an open concept kitchen and living room with high ceilings and updated finishes. Furthermore, you will find a bright office and a dinning room ready for any occasion.The Primary Bedroom is located downstairs for ease of use and is complimented by an ensuite bath and two walk in closets. Upstairs, you will multiple bedrooms and a massive bonus room perfect for any sporting event or movie night. Finally, outside you will find a large covered patio ready for relaxation or entertaining. Schedule a showing today!
Closed
$685,000
16341 Autumn Cove Ln, Huntersville, NC 28078
4beds
3,035sqft
Single Family Residence
Built in 2013
0.33 Acres Lot
$683,200 Zestimate®
$226/sqft
$3,482 Estimated rent
Home value
$683,200
$629,000 - $745,000
$3,482/mo
Zestimate® history
Owner options
List your home for rent
$3,482/mo
Rent Zestimate®
Find your next renter with Zillow Rental Manager. Plus, with online applications, you can quickly screen prospective tenants – for free.
$3,482/mo
Rent Zestimate®
Refinance and save
$4,038/mo
Est. payment
Refinancing to a lower rate could help reduce your monthly payments and save thousands over the life of the loan.
$4,038/mo
Est. payment
Explore your selling options
Work with a Zillow partner agent
Leverage their expertise and Zillow's premium Showcase listings to get your home seen by more buyers.
Get startedList with your own agent
Get your home in front of millions of buyers by listing it on Zillow.
Learn how to do itSell it yourself
Take full control of how buyers see your home on Zillow by listing For Sale by Owner (FSBO).
List your homeWhat's special
High ceilingsMassive bonus roomMultiple bedroomsBright officeUpdated finishesLarge covered patioQuite cul-de-sac
Zillow last checked:
Listing updated:
Listed by:
Matt Burrows matt.burrows@remax.net,
RE/MAX Executive
Bought with:
Laura Kempf
Coldwell Banker Realty
Source: Canopy MLS as distributed by MLS GRID,MLS#: 4210904
Facts & features
Interior
Bedrooms & bathrooms
- Bedrooms: 4
- Bathrooms: 3
- Full bathrooms: 2
- 1/2 bathrooms: 1
- Main level bedrooms: 1
Primary bedroom
- Features: Ceiling Fan(s), En Suite Bathroom, Tray Ceiling(s), Walk-In Closet(s)
- Level: Main
Bedroom s
- Level: Upper
Bedroom s
- Level: Upper
Bedroom s
- Level: Upper
Bathroom full
- Features: Walk-In Closet(s)
- Level: Main
Bathroom full
- Level: Upper
Bonus room
- Level: Upper
Dining room
- Level: Main
Kitchen
- Features: Walk-In Pantry
- Level: Main
Laundry
- Level: Main
Living room
- Features: Cathedral Ceiling(s), Ceiling Fan(s), Open Floorplan
- Level: Main
Office
- Level: Main
Heating
- Central, Natural Gas
Cooling
- Ceiling Fan(s), Central Air
Appliances
- Included: Gas Range, Microwave, Oven, Refrigerator
- Laundry: Main Level, Sink, Washer Hookup
Features
- Flooring: Carpet, Laminate, Vinyl
- Has basement: No
- Fireplace features: Gas, Gas Log
Interior area
- Total structure area: 3,035
- Total interior livable area: 3,035 sqft
- Finished area above ground: 3,035
- Finished area below ground: 0
Property
Parking
- Total spaces: 2
- Parking features: Driveway, Attached Garage, Garage on Main Level
- Attached garage spaces: 2
- Has uncovered spaces: Yes
Lot
- Size: 0.33 Acres
- Features: Cul-De-Sac
Details
- Parcel number: 00915457
- Zoning description: NR
- Special conditions: Standard
Construction
Type & style
- Home type: SingleFamily
- Property subtype: Single Family Residence
Materials
- Fiber Cement
- Foundation: Slab
- Roof: Shingle
Condition
- New construction: No
- Year built: 2013
Utilities & green energy
- Sewer: Public Sewer
- Water: City
Community & HOA
Community
- Security: Carbon Monoxide Detector(s), Smoke Detector(s)
- Subdivision: Birkdale Grove
Location
- Region: Huntersville
Financial & listing details
- Price per square foot: $226/sqft
- Tax assessed value: $495,800
- Date on market: 1/18/2025
- Cumulative days on market: 4 days
- Listing terms: Cash,Conventional,FHA,VA Loan
- Road surface type: Concrete, Paved
Price history
| Date | Event | Price |
|---|---|---|
| 2/18/2025 | Sold | $685,000-2.1%$226/sqft |
Source:  Canopy MLS as distributed by MLS GRID #4210904 Report a problem Canopy MLS as distributed by MLS GRID #4210904 Report a problem | ||
| 1/18/2025 | Listed for sale | $700,000+89.7%$231/sqft |
Source: Canopy MLS as distributed by MLS GRID #4210904 Report a problem | ||
| 12/15/2017 | Listing removed | $369,000$122/sqft |
Source: Allen Tate Lake Norman #3312481 Report a problem | ||
| 12/15/2017 | Listed for sale | $369,000-0.3%$122/sqft |
Source: Allen Tate Lake Norman #3312481 Report a problem | ||
| 12/14/2017 | Sold | $370,000+0.3%$122/sqft |
Source: Canopy MLS as distributed by MLS GRID #3312481 Report a problem | ||
| 11/14/2017 | Pending sale | $369,000$122/sqft |
Source: Allen Tate Lake Norman #3312481 Report a problem | ||
| 10/19/2017 | Price change | $369,000-2.6%$122/sqft |
Source: Allen Tate Lake Norman #3312481 Report a problem | ||
| 10/13/2017 | Price change | $379,000-4.1%$125/sqft |
Source: Allen Tate Lake Norman #3312481 Report a problem | ||
| 9/29/2017 | Price change | $395,000-1%$130/sqft |
Source: Allen Tate Lake Norman #3312481 Report a problem | ||
| 8/18/2017 | Price change | $399,000-6.1%$131/sqft |
Source: Allen Tate Lake Norman #3312481 Report a problem | ||
| 7/12/2017 | Price change | $425,000-4.5%$140/sqft |
Source: Ballantyne Area #3286998 Report a problem | ||
| 6/27/2017 | Price change | $445,000-1.1%$147/sqft |
Source: LiveLove Homes- Keller Williams #3286998 Report a problem | ||
| 6/2/2017 | Listed for sale | $450,000+24.3%$148/sqft |
Source: Keller Williams Ballantyne Area #3286998 Report a problem | ||
| 2/7/2014 | Sold | $362,000+10.4%$119/sqft |
Source: Public Record Report a problem | ||
| 5/13/2013 | Listing removed | $327,990$108/sqft |
Source: BRIAN M IAGNEMMA #2128773 Report a problem | ||
| 1/27/2013 | Listed for sale | $327,990$108/sqft |
Source: BRIAN M IAGNEMMA #2128773 Report a problem | ||
Public tax history
| Year | Property taxes | Tax assessment |
|---|---|---|
| 2025 | -- | $495,800 |
| 2024 | $3,727 +9.1% | $495,800 |
| 2023 | $3,417 -5.2% | $495,800 +23.5% |
| 2022 | $3,605 +0.5% | $401,400 |
| 2021 | $3,588 +0.7% | $401,400 |
| 2020 | $3,563 +0.2% | $401,400 |
| 2019 | $3,557 -12.7% | $401,400 +14.3% |
| 2018 | $4,073 +1.1% | $351,100 |
| 2017 | $4,027 | $351,100 |
| 2016 | $4,027 | $351,100 +7.5% |
| 2015 | $4,027 +7.5% | $326,500 |
| 2014 | $3,746 | -- |
| 2013 | -- | $80,000 |
| 2012 | -- | $80,000 |
| 2011 | -- | $80,000 -20% |
| 2010 | -- | $100,000 |
Find assessor info on the county website
Neighborhood: 28078
Nearby homes
- $12,000-- bd-- ba-- sqftAutumn Cove Ln, Huntersville, NC 28078Off Market
- $792,5004 bd3 ba3k sqft16337 Autumn Cove Ln, Huntersville, NC 28078Off Market

- $700,0005 bd5 ba3.1k sqft16340 Autumn Cove Ln, Huntersville, NC 28078Sold
- $940,0005 bd4 ba4.5k sqft16333 Autumn Cove Ln, Huntersville, NC 28078Sold
- $796,5004 bd3 ba3.1k sqft16336 Autumn Cove Ln, Huntersville, NC 28078Off Market
- $--2 bd2 ba-- sqft15504 Sullivan Glen Way #F320A52C6, Huntersville, NC 28078Off Market
- $--1 bd1 ba-- sqft15504 Sullivan Glen Way #776F18CCB, Huntersville, NC 28078Off Market
- $--1 bd1 ba-- sqft15504 Sullivan Glen Way #1, Huntersville, NC 28078Off Market
Nearby schools
GreatSchools rating
- 9/10Grand Oak ElementaryGrades: PK-5Distance: 1.5 mi
- 7/10Francis Bradley MiddleGrades: 6-8Distance: 3 mi
- 5/10Hopewell HighGrades: 9-12Distance: 3.9 mi
Schools provided by the listing agent
- Elementary: Grand Oak
- Middle: Francis Bradley
- High: Hopewell
Source: Canopy MLS as distributed by MLS GRID. This data may not be complete. We recommend contacting the local school district to confirm school assignments for this home.
Get a cash offer in 3 minutes
Find out how much your home could sell for in as little as 3 minutes with a no-obligation cash offer.
Estimated market value
$683,200
Get a cash offer in 3 minutes
Find out how much your home could sell for in as little as 3 minutes with a no-obligation cash offer.
Estimated market value
$683,200
- North Carolina
- Mecklenburg County
- Huntersville
- 28078
- 16341 Autumn Cove Ln
Nearby cities
Nearby zip codes
Other Huntersville Topics
